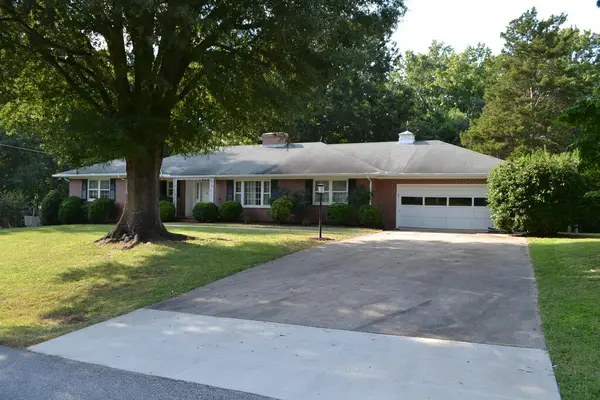
79 Lake Drive, Farmville, VA 23901
Local realty services provided by:CENTURY 21 Realty @ Home
Listed by:
 Navona Hart(434) 390 - 4004CENTURY 21 Realty @ Home
Office: century 21 realty @ home
MLS#:2625043
Source:RV
Price summary
- Price:$199,900
- Price per sq. ft.:$177.85
About this home
Affordable Farmville living with room to make it your own! This 3 bedroom, 1 bath ranch offers a great opportunity for a first-time buyer, investor, or anyone looking for an affordable home in the Farmville area. Situated on approximately half an acre, the property offers a spacious fenced backyard, large deck for outdoor entertaining, storage shed, and convenient carport parking.Inside, you'll find a comfortable layout with an eat-in kitchen, dedicated laundry room, three bedrooms, and one full bath. The home is being sold as-is, offering the next owner the opportunity to add their own style and updates. Fresh paint and refinishing the existing floors could make a noticeable difference and provide an excellent starting point for personalizing the space.With a low price point for the area, a half-acre lot, outdoor space, and the potential to build equity with thoughtful improvements, this property offers an appealing opportunity in today's market.If you've been looking for an affordable way into the Farmville market, this one is worth a look!...
Contact an agent
Home facts
- Year built:1970
- Subdivision & Development:None
- Listing ID #:2625043
- Added:1 day(s) ago
- Updated:September 16, 2026 at 08:03 PM
Rooms and interior
- Bedrooms:3
- Total bathrooms:1
- Full bathrooms:1
- Rooms Total:6
- Flooring:Vinyl, Wood
- Kitchen Description:Dishwasher, Electric Cooking, Refrigerator
- Basement:Yes
- Basement Description:Crawl Space
- Living area:1,124 sq. ft.
Heating and cooling
- Cooling:Central Air
- Heating:Electric, Heat Pump
- Central air:Yes
Structure and exterior
- Roof:Composition
- Year built:1970
- Building area:1,124 sq. ft.
- Lot area:0.56 Acres
- Architectural Style:Ranch
- Construction Materials:Drywall, Frame, Vinyl Siding
- Exterior Features:Deck
- Levels:One
Schools
- High school:Prince Edward
- Middle school:Prince Edward
- Elementary school:Prince Edward
Utilities
- Water:Well
- Sewer:Septic Tank
Finances and disclosures
- Price:$199,900
- Price per sq. ft.:$177.85
- Tax amount:$577 (2025)
Features and amenities
- Appliances:Dishwasher, Dryer, Electric Cooking, Electric Water Heater, Refrigerator, Washer
- Laundry features:Dryer, Washer
- Amenities:Laminate Counters
Parking
- Parking description:Carport, Off Street
The information being provided is for consumers' personal, non-commercial use and may not be used for any purpose other than to identify prospective properties for purchasing. All information provided is deemed reliable but is not guaranteed accurate.The multiple listing information is provided by Central Virginia Regional Multiple Listing Service, LLC from a copyrighted compilation of listings. The compilation of listings and each individual listing are © 2026 Central Virginia Regional Multiple Listing Service, LLC. All rights reserved.New listings near 79 Lake Drive
- New
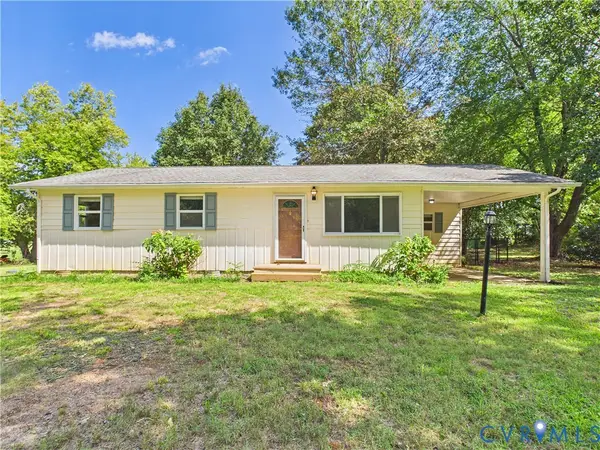
 $199,900Active3 beds 1 baths1,124 sq. ft.
79 Lake Drive, Farmville, VA 23901
MLS# 2625043Listed by: CENTURY 21 REALTY @ HOME - New
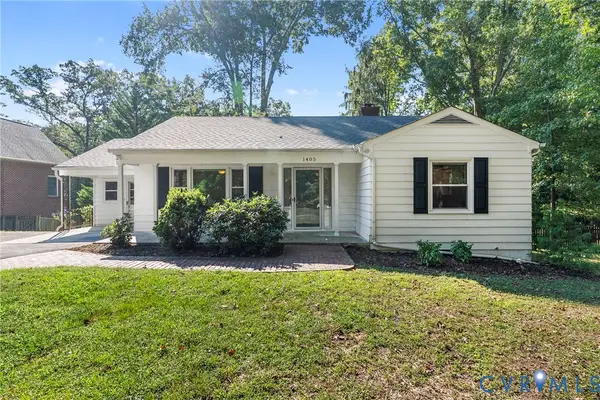 $279,000Active3 beds 2 baths1,480 sq. ft.
1405 Lee Drive, Farmville, VA 23901
MLS# 2624760Listed by: RE/MAX ADVANTAGE PLUS - New
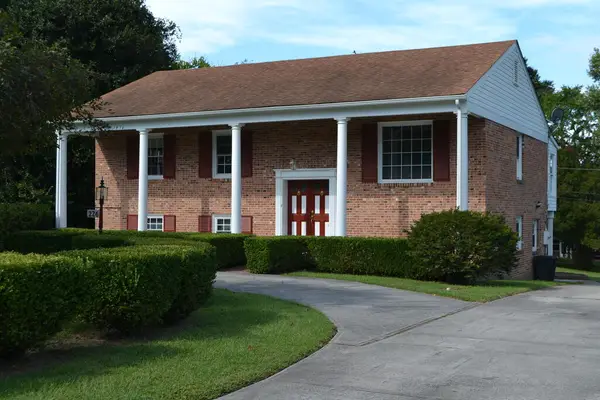 $399,500Active3 beds 3 baths2,752 sq. ft.
226 Virginia Ave, Farmville, VA 23901
MLS# 60182Listed by: COLDWELL BANKER, LAFOON REALTY - New
 $60,000Active1.27 Acres
Briarwood Dr, Farmville, VA 23901
MLS# 60178Listed by: LONG & FOSTER - FARMVILLE 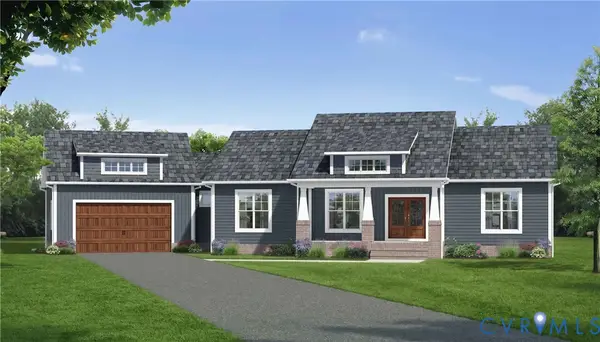 $675,000Pending3 beds 3 baths2,068 sq. ft.
TBD Lot T Briery Way Road, Farmville, VA 23901
MLS# 2624617Listed by: CENTURY 21 REALTY @ HOME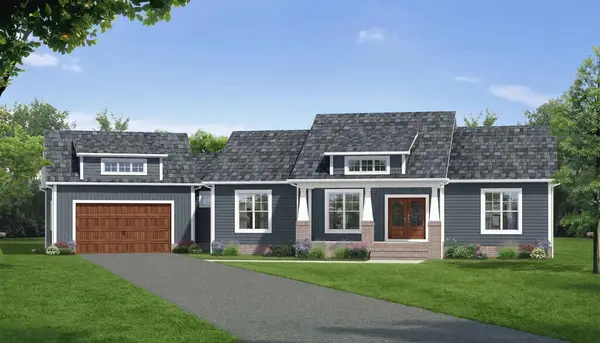 $675,000Pending3 beds 3 baths2,068 sq. ft.
TBD LotT Briery Way Road, Farmville, VA 23901
MLS# 60164Listed by: CENTURY 21 REALTY @ HOME (MIDLOTHIAN)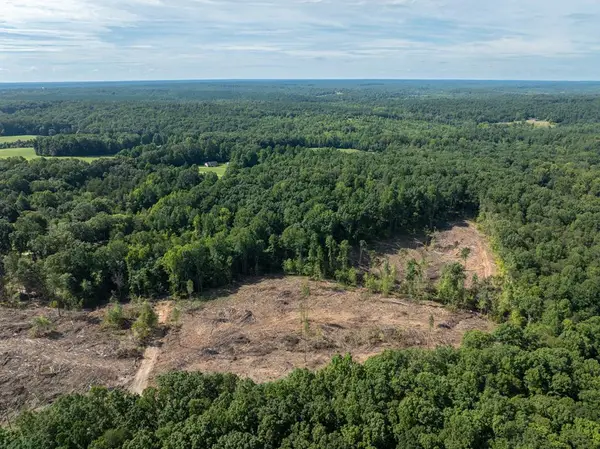 $39,500Pending3.96 Acres
Hardtimes Road, Farmville, VA 23901
MLS# 60158Listed by: RE/MAX ADVANTAGE PLUS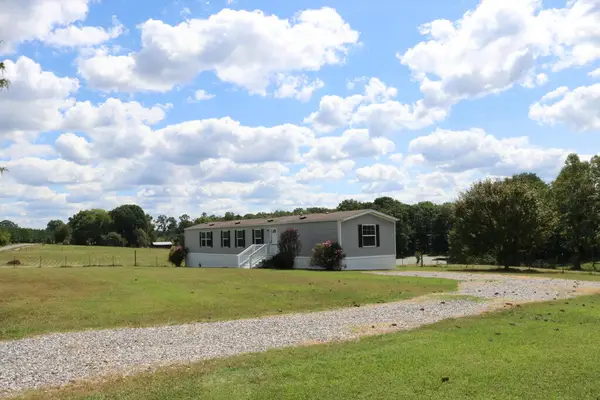 $189,000Pending3 beds 2 baths1,216 sq. ft.
393 Hardtimes Road, Farmville, VA 23901
MLS# 60156Listed by: COLDWELL BANKER, LAFOON REALTY- New
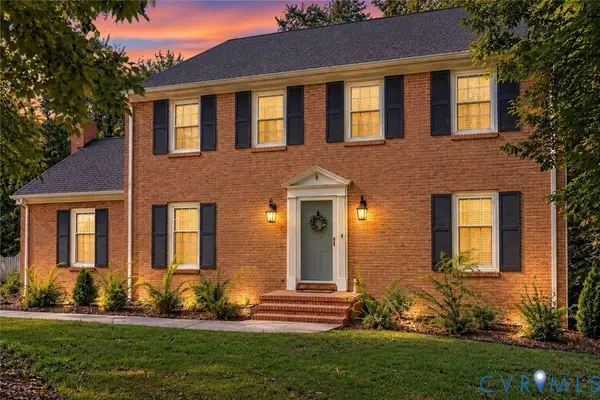 $415,000Active3 beds 3 baths2,509 sq. ft.
1710 Price Drive, Farmville, VA 23901
MLS# 2624430Listed by: SAMSON PROPERTIES - New
 $409,500Active5 beds 3 baths2,565 sq. ft.
1310 Gilliam Dr, Farmville, VA 23901
MLS# 60139Listed by: COLDWELL BANKER, LAFOON REALTY


Protect your home and budget from life's surprises with an Assurant Home Warranty, backed by a partner that supports you through every step of homeownership. Explore Plans.
©2026 Century 21 Real Estate LLC. All rights reserved. CENTURY 21®, the CENTURY 21 Logo and C21® are service marks owned by Century 21 Real Estate LLC. Century 21 Real Estate LLC fully supports the principles of the Fair Housing Act and the Equal Opportunity Act. Each office is independently owned and operated. Listing information is deemed reliable but not guaranteed accurate.