TBD Lot T Briery Way Road, Farmville, VA 23901
Local realty services provided by:CENTURY 21 Realty @ Home
TBD Lot T Briery Way Road,Farmville, VA 23901
$675,000
- 3 Beds
- 3 Baths
- 2,068 sq. ft.
- Single family
- Pending
Listed by:
 CENTURY 21 Realty @ Home
Office: century 21 realty @ home
MLS#:2624617
Source:RV
Price summary
- Price:$675,000
- Price per sq. ft.:$326.4
About this home
To Be Built by Rock River Homes on a builder-owned lot! Buyer may select floor plan and finishes. Built to suit with a 1-year builder warranty included. Welcome to Away at Briery, a peaceful lakeside community just outside Farmville with wooded homesites from approximately 1 to over 3 acres and water views on select lots. Choose the proposed Cooks Creek or another RRH plan to fit your needs. The Cooks Creek offers 3 bedrooms and 3 baths, including two first-floor primary suites ideal for flexible or multi-generational living. Enjoy an open layout with LVP flooring throughout the main living areas and bedrooms, plus a ventless gas fireplace. The spacious kitchen features abundant cabinetry, induction cooktop, hood vent, wall oven, and microwave. All 3 baths feature tile floors and tiled showers. Off the 2-car garage, a spacious laundry room has tile floors, a drop zone, and utility sink. Enjoy a covered front porch and covered rear deck. Nearby attractions include Briery Creek WMA, High Bridge Trail, Sandy River Outdoor Adventures, Green Front Furniture, and downtown Farmville. Schedule your showing today! Photos show proposed home and design selections....
Contact an agent
Home facts
- Year built:2026
- Subdivision & Development:None
- Listing ID #:2624617
- Added:1 day(s) ago
- Updated:September 13, 2026 at 08:06 AM
Rooms and interior
- Bedrooms:3
- Total bathrooms:3
- Full bathrooms:3
- Rooms Total:7
- Flooring:Vinyl
- Dining Description:Dining Area
- Kitchen Description:Built-In Oven, Dishwasher, Electric Cooking, Kitchen Island, Microwave, Pantry, Range Hood
- Bedroom Description:Main Level Primary
- Basement:Yes
- Basement Description:Crawl Space
- Living area:2,068 sq. ft.
Heating and cooling
- Cooling:Electric, Heat Pump
- Heating:Electric, Heat Pump
Structure and exterior
- Roof:Composition
- Year built:2026
- Building area:2,068 sq. ft.
- Lot area:1.29 Acres
- Lot Features:Buildable, Wooded
- Architectural Style:Craftsman, Ranch
- Construction Materials:Brick, Drywall, Frame, Vinyl Siding
- Exterior Features:Deck, Front Porch, Porch, Rear Porch
- Levels:One
Schools
- High school:Prince Edward
- Middle school:Prince Edward
- Elementary school:Prince Edward
Utilities
- Water:Well
- Sewer:Septic Tank
Finances and disclosures
- Price:$675,000
- Price per sq. ft.:$326.4
Features and amenities
- Appliances:Built-In Oven, Dishwasher, Electric Cooking, Electric Water Heater, Microwave, Range Hood
- Laundry features:Dryer Hookup, Washer Hookup
- Amenities:Cathedral Ceilings, Ceiling Fans, Granite Counters, High Ceilings, Recessed Lighting, Thermal Windows, Walk-In Closets
Parking
- Parking description:Attached, Driveway, Garage, Off Street, Unpaved, Unpaved Driveway
- Garage:Yes
- Garage spaces:2
The information being provided is for consumers' personal, non-commercial use and may not be used for any purpose other than to identify prospective properties for purchasing. All information provided is deemed reliable but is not guaranteed accurate.The multiple listing information is provided by Central Virginia Regional Multiple Listing Service, LLC from a copyrighted compilation of listings. The compilation of listings and each individual listing are © 2026 Central Virginia Regional Multiple Listing Service, LLC. All rights reserved.New listings near TBD Lot T Briery Way Road
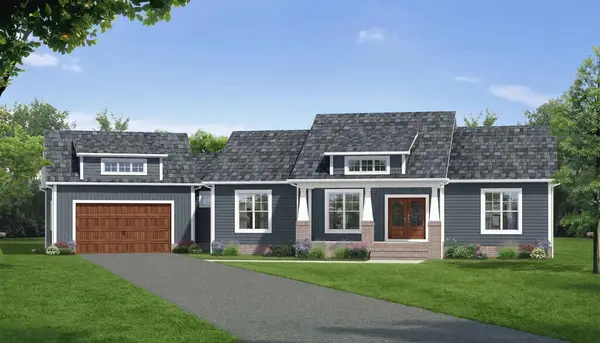 $675,000Pending3 beds 3 baths2,068 sq. ft.
TBD LotT Briery Way Road, Farmville, VA 23901
MLS# 60164Listed by: CENTURY 21 REALTY @ HOME (MIDLOTHIAN)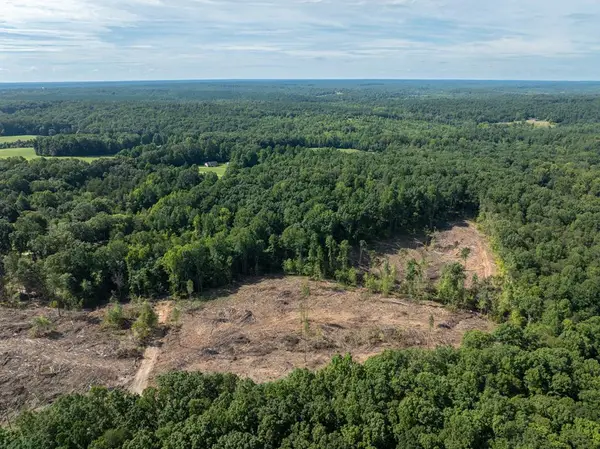 $39,500Pending3.96 Acres
Hardtimes Road, Farmville, VA 23901
MLS# 60158Listed by: RE/MAX ADVANTAGE PLUS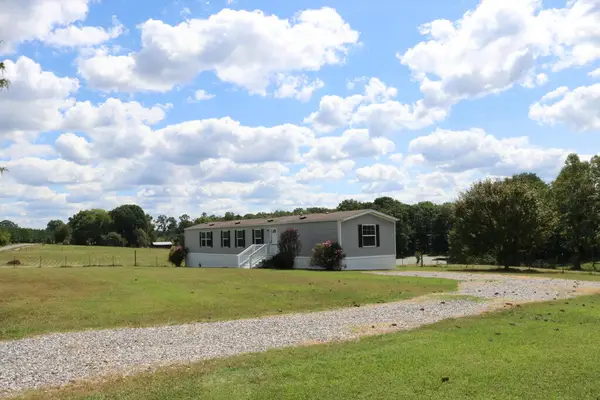 $189,000Pending3 beds 2 baths1,216 sq. ft.
393 Hardtimes Road, Farmville, VA 23901
MLS# 60156Listed by: COLDWELL BANKER, LAFOON REALTY- New
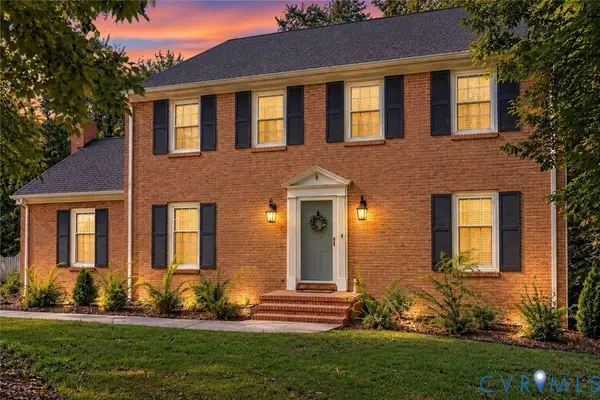 $415,000Active3 beds 3 baths2,509 sq. ft.
1710 Price Drive, Farmville, VA 23901
MLS# 2624430Listed by: SAMSON PROPERTIES - New
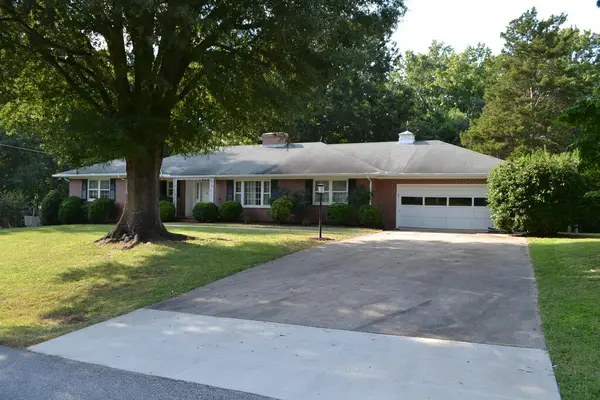 $409,500Active5 beds 3 baths2,565 sq. ft.
1310 Gilliam Dr, Farmville, VA 23901
MLS# 60139Listed by: COLDWELL BANKER, LAFOON REALTY 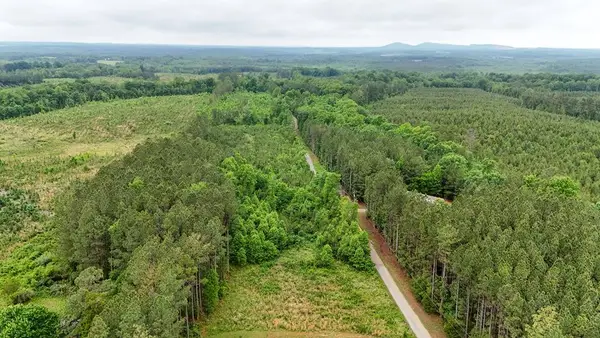
 $84,900Active13 Acres
Cumberland Road, Farmville, VA 23901
MLS# 59745Listed by: CENTURY 21 REALTY @ HOME- New
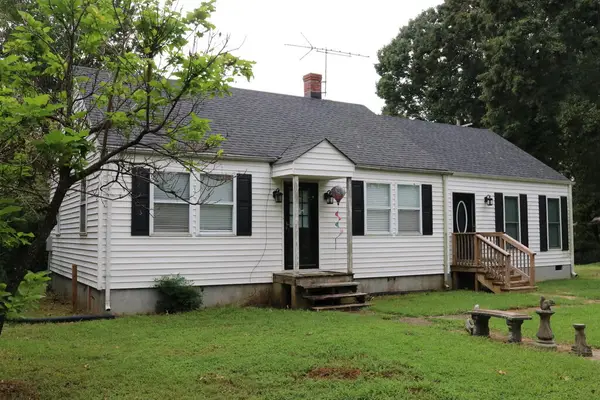 $195,000Active2 beds 2 baths1,484 sq. ft.
768 Guinea Road, Farmville, VA 23901
MLS# 60149Listed by: COLDWELL BANKER, LAFOON REALTY - New
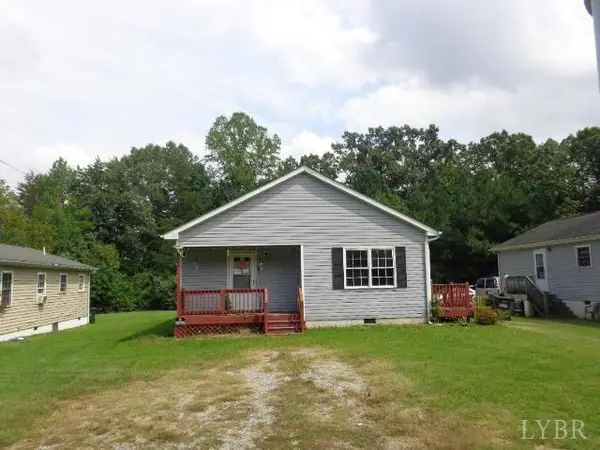 $30,000Active0.25 Acres
1100 Andrews Drive, Farmville, VA 23901
MLS# 369034Listed by: HOME REALTY 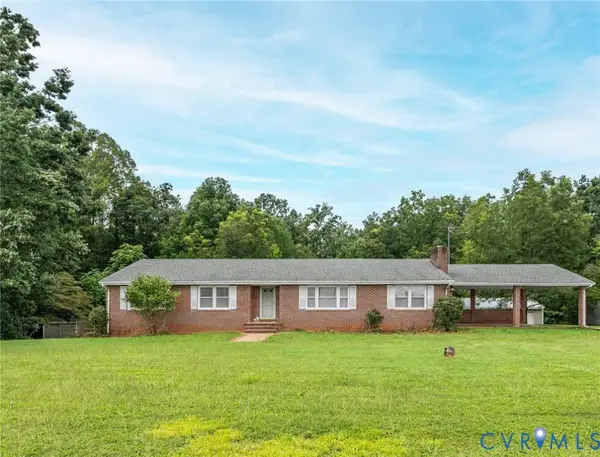 $341,000Active3 beds 3 baths2,530 sq. ft.
3612 Back Hampden Sydney Road, Farmville, VA 23901
MLS# 2623937Listed by: EXP REALTY, LLC


Protect your home and budget from life's surprises with an Assurant Home Warranty, backed by a partner that supports you through every step of homeownership. Explore Plans.
©2026 Century 21 Real Estate LLC. All rights reserved. CENTURY 21®, the CENTURY 21 Logo and C21® are service marks owned by Century 21 Real Estate LLC. Century 21 Real Estate LLC fully supports the principles of the Fair Housing Act and the Equal Opportunity Act. Each office is independently owned and operated. Listing information is deemed reliable but not guaranteed accurate.