
2402 Mount Pleasant Church Rd, Fincastle, VA 24090
Local realty services provided by:CENTURY 21 ALL-SERVICE
2402 Mount Pleasant Church Rd,Fincastle, VA 24090
$224,950
- 3 Beds
- 1 Baths
- 912 sq. ft.
- Single family
- Active
Listed by: rick payne
Office: mkb, realtors
MLS#:928873
Source:VA_RVAR
Price summary
- Price:$224,950
- Price per sq. ft.:$246.66
Contact an agent
Home facts
- Year built:1960
- Subdivision & Development:N/A
- Listing ID #:928873
- Added:60 day(s) ago
- Updated:August 26, 2026 at 02:57 PM
Rooms and interior
- Bedrooms:3
- Total bathrooms:1
- Full bathrooms:1
- Flooring:Vinyl, Wood
- Living area:912 sq. ft.
Heating and cooling
- Heating:Gas - Propane
- Central air:Yes
Structure and exterior
- Year built:1960
- Building area:912 sq. ft.
- Lot area:1.75 Acres
- Architectural Style:Ranch
- Construction Materials:Hard Board
- Exterior Features:Covered Porch, Deck, Fenced Yard, Rear Porch
Schools
- High school:James River
- Middle school:Central Academy
- Elementary school:Breckinridge
Utilities
- Water:Private Well
- Sewer:Private Septic
Finances and disclosures
- Price:$224,950
- Price per sq. ft.:$246.66
- Tax amount:$1,172
Features and amenities
- Amenities:Insulated Windows, Tilt-In Windows
New listings near 2402 Mount Pleasant Church Rd
- New
 $299,000Active3 beds 2 baths1,568 sq. ft.
3002 Brughs Mill Rd, Fincastle, VA 24090
MLS# 930527Listed by: RE/MAX ALL STARS - New
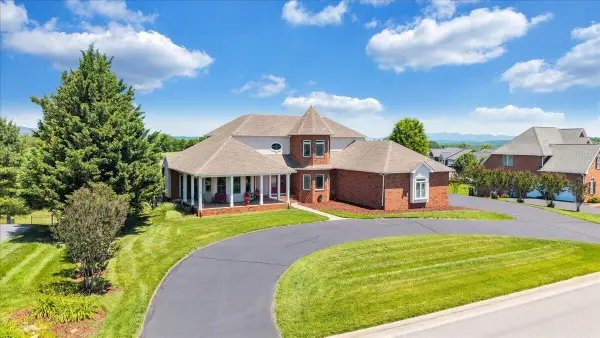 $885,000Active4 beds 4 baths4,561 sq. ft.
625 Frontier Way, Fincastle, VA 24090
MLS# 930581Listed by: MKB, REALTORS 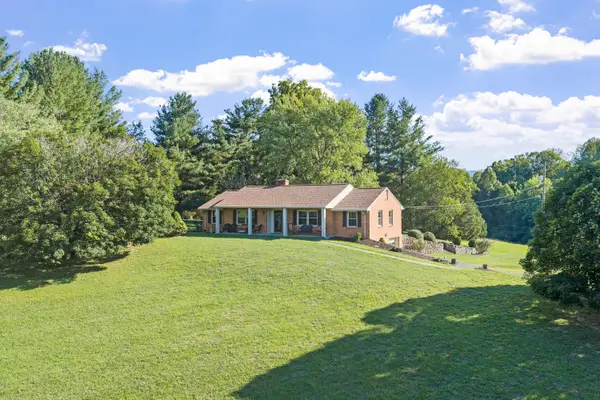 $574,950Active3 beds 2 baths2,526 sq. ft.
537 Blue Ridge Tpk, Fincastle, VA 24090
MLS# 930448Listed by: RE/MAX ALL STARS $599,999Active4 beds 3 baths3,846 sq. ft.
210 E Main St, Fincastle, VA 24090
MLS# 930224Listed by: MKB, REALTORS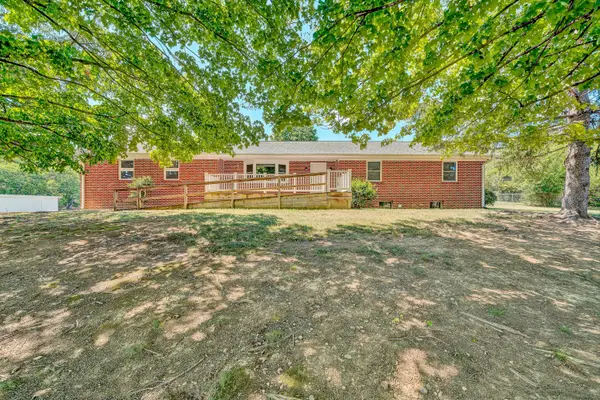 $419,900Pending3 beds 2 baths2,810 sq. ft.
2047 Botetourt Rd, Fincastle, VA 24090
MLS# 930210Listed by: BARKER REALTY CO $274,950Pending3 beds 3 baths1,296 sq. ft.
1944 Nace Rd, Fincastle, VA 24090
MLS# 930136Listed by: REAL BROKER LLC - MCLEAN $649,950Pending3 beds 4 baths3,571 sq. ft.
615 Muse Rd, Fincastle, VA 24090
MLS# 929870Listed by: RE/MAX ALL STARS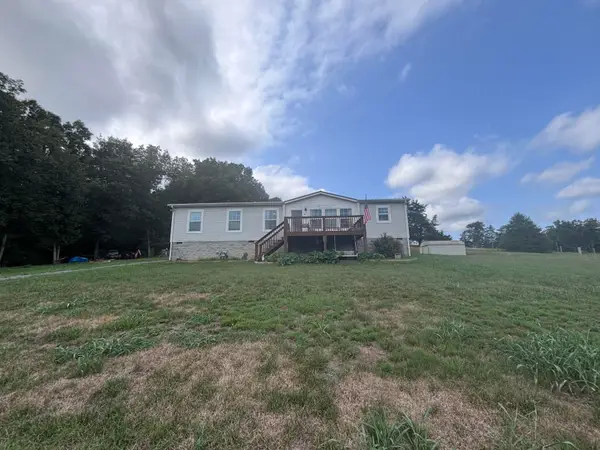 $280,000Pending3 beds 2 baths1,568 sq. ft.
611 Martins Ln, Fincastle, VA 24090
MLS# 929825Listed by: REAL BROKER LLC - DGA-SALEM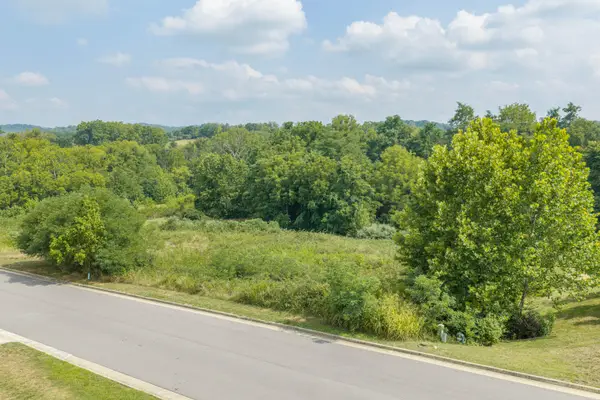 $39,500Active0.56 Acres
Lot 16 Ridgley Ln, Fincastle, VA 24090
MLS# 929679Listed by: RE/MAX ALL STARS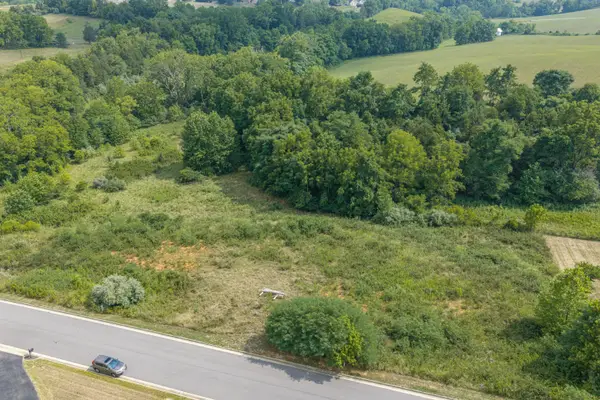 $38,500Active0.56 Acres
Lot 17 Ridgley Ln, Fincastle, VA 24090
MLS# 929680Listed by: RE/MAX ALL STARS


Protect your home and budget from life's surprises with an Assurant Home Warranty, backed by a partner that supports you through every step of homeownership. Explore Plans.
©2026 Century 21 Real Estate LLC. All rights reserved. CENTURY 21®, the CENTURY 21 Logo and C21® are service marks owned by Century 21 Real Estate LLC. Century 21 Real Estate LLC fully supports the principles of the Fair Housing Act and the Equal Opportunity Act. Each office is independently owned and operated. Listing information is deemed reliable but not guaranteed accurate.