
615 Muse, Fincastle, VA 24090
Local realty services provided by:CENTURY 21 Wampler Realty
615 Muse,Fincastle, VA 24090
$649,950Last list price
- 3 Beds
- 4 Baths
- - sq. ft.
- Single family
- Sold
Listed by: joshua ryan dix, austin bousman
Office: re/max all stars
MLS#:929870
Source:VA_RVAR
Sorry, we are unable to map this address
Price summary
- Price:$649,950
About this home
Nestled on 15 breathtaking acres with panoramic mountain views, 615 Muse Road offers the perfect blend of peaceful country living, modern upgrades, and exceptional privacy. This meticulously maintained 3-bedroom, 3.5-bath home features over 3,400 square feet of thoughtfully designed living space, creating an ideal retreat while remaining just minutes from Fincastle, Daleville, and Interstate 81. Inside, you'll find a warm and inviting floor plan highlighted by an updated kitchen featuring stainless steel appliances, an induction range, tile backsplash, under-cabinet lighting, and a vented range
hood. The spacious primary suite has been transformed with a luxurious walk-in tiled shower, while major system upgrades--including a new Energy Star-certified HVAC system and dual electric water heaters--provide comfort, efficiency, and peace of mind. Step outside and experience everything this remarkable property has to offer. The covered rear deck, complete with a gazebo-style roof and wiring for ceiling fans, is the perfect place to take in the stunning mountain views. The beautifully landscaped grounds feature a natural rock fountain, built-in fire pit, herb garden, seven cedar raised garden beds, and year-round landscaping that creates a private outdoor oasis. A large invisible dog fence allows pets to roam freely, while the generator hookup, in-ground propane tank, recently serviced septic system, and fiber-optic internet add convenience for everyday living. Additional improvements include new concrete walkways and backyard patio, upgraded remote-controlled propane fireplace logs, upgraded mudroom sink, garage exhaust fan, and a recently regraded driveway. Whether you're dreaming of gardening, entertaining, working from home, or simply enjoying the serenity of Southwest Virginia's mountain landscape, 615 Muse Road delivers a lifestyle that's increasingly hard to find. Combining quality craftsmanship, extensive updates, and spectacular views on 15 private acres, this exceptional Botetourt County property is truly a rare offering. Enjoy morning/evening walks on Muse Rd., observe the wildlife, mountain views without the worry of traffic!...
Contact an agent
Home facts
- Year built:2006
- Listing ID #:929870
- Added:44 day(s) ago
- Updated:September 13, 2026 at 06:28 AM
Rooms and interior
- Bedrooms:3
- Total bathrooms:4
- Rooms Total:9
- Kitchen Description:Microwave Oven
Heating and cooling
- Cooling:Heat Pump Electric
- Heating:Heat Pump Electric
Structure and exterior
- Year built:2006
- Exterior Features:Covered Porch, Front Porch
Utilities
- Water:Private Well
Finances and disclosures
- Price:$649,950
- Tax amount:$3,686
New listings near 615 Muse
- New
 $549,500Active3 beds 4 baths2,912 sq. ft.
999 Lee, Fincastle, VA 24090
MLS# 931312Listed by: WAINWRIGHT & CO., REALTORS - New
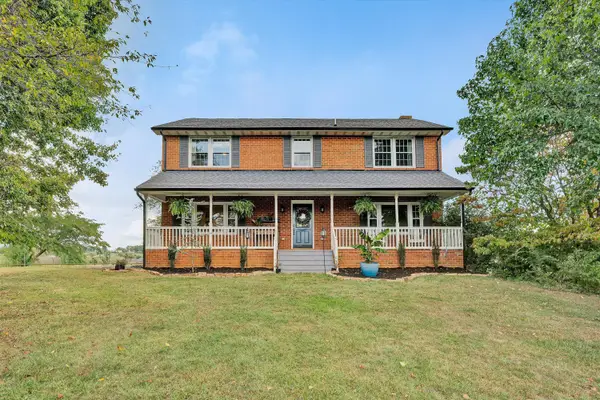 $689,950Active4 beds 3 baths3,321 sq. ft.
65 Hill, Fincastle, VA 24090
MLS# 930725Listed by: WAINWRIGHT & CO., REALTORS - New
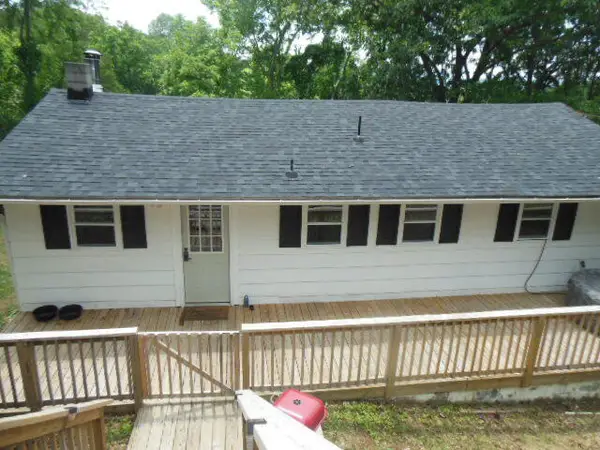 $215,000Active3 beds 1 baths912 sq. ft.
2402 Mount Pleasant Church, Fincastle, VA 24090
MLS# 931254Listed by: MKB, REALTORS 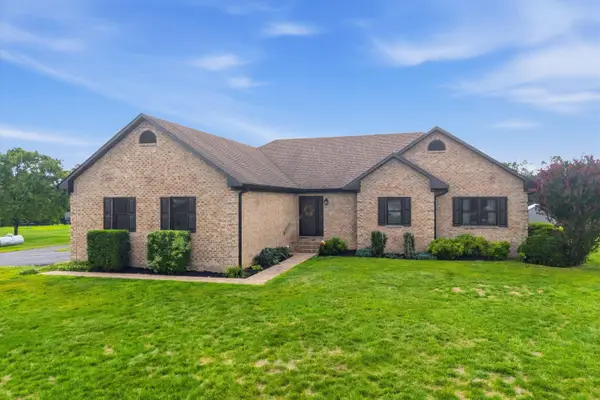 $610,000Pending4 beds 2 baths3,503 sq. ft.
76 S Quail, Fincastle, VA 24090
MLS# 931131Listed by: EXP REALTY LLC - STAFFORD- New
 $350,000Active-- beds -- baths
6589 Roanoke, Fincastle, VA 24090
MLS# 930763Listed by: BERKSHIRE HATHAWAY HOMESERVICES PREMIER, REALTORS - NORTH - New
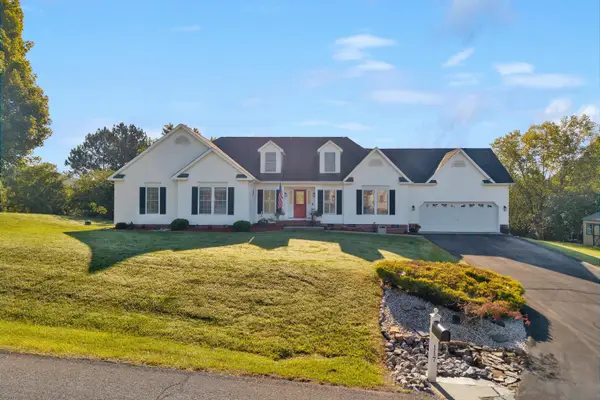 $499,900Active3 beds 3 baths2,252 sq. ft.
117 Marquise, Fincastle, VA 24090
MLS# 931113Listed by: COLDWELL BANKER TOWNSIDE, REALTORS  $299,000Pending3 beds 2 baths1,568 sq. ft.
3002 Brughs Mill, Fincastle, VA 24090
MLS# 930527Listed by: RE/MAX ALL STARS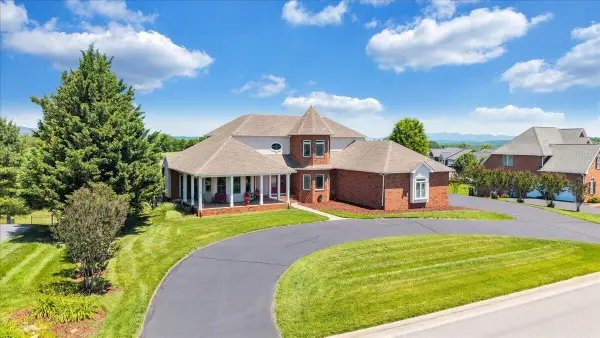 $885,000Active4 beds 4 baths4,994 sq. ft.
625 Frontier, Fincastle, VA 24090
MLS# 930581Listed by: MKB, REALTORS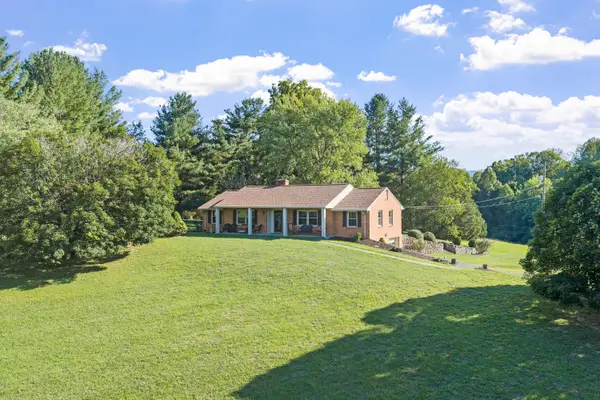 $574,950Active3 beds 2 baths2,526 sq. ft.
537 Blue Ridge Tpk, Fincastle, VA 24090
MLS# 930448Listed by: RE/MAX ALL STARS $599,999Active4 beds 3 baths3,846 sq. ft.
210 E Main, Fincastle, VA 24090
MLS# 930224Listed by: MKB, REALTORS


Protect your home and budget from life's surprises with an Assurant Home Warranty, backed by a partner that supports you through every step of homeownership. Explore Plans.
©2026 Century 21 Real Estate LLC. All rights reserved. CENTURY 21®, the CENTURY 21 Logo and C21® are service marks owned by Century 21 Real Estate LLC. Century 21 Real Estate LLC fully supports the principles of the Fair Housing Act and the Equal Opportunity Act. Each office is independently owned and operated. Listing information is deemed reliable but not guaranteed accurate.