
252 Maiden, Fincastle, VA 24090
Local realty services provided by:CENTURY 21 ALL-SERVICE
252 Maiden,Fincastle, VA 24090
$259,000Last list price
- 3 Beds
- 2 Baths
- - sq. ft.
- Mobile / Manufactured
- Sold
Listed by: amanda morgan patterson
Office: varney realty partners
MLS#:929016
Source:VA_RVAR
Sorry, we are unable to map this address
Price summary
- Price:$259,000
About this home
Priced UNDER TAX VALUE for quick sale. Imagine this peaceful retreat welcoming you at the end of a busy day. Or enjoying your coffee on the rocking chair front porch while you listen to nature awakening. This beautiful 2 acre lot is perfectly suited for you. Zoned A1 means you can have your homestead animals and with enough room for a garden, you'll be able to harvest fresh produce spring thru fall. To top it off, the oversized 2 bay garage/workshop offers plenty of room for your equipment or an auto workshop. The possibilities are endless.
Contact an agent
Home facts
- Year built:2005
- Listing ID #:929016
- Added:73 day(s) ago
- Updated:September 13, 2026 at 06:28 AM
Rooms and interior
- Bedrooms:3
- Total bathrooms:2
- Basement Description:Crawl Space
Heating and cooling
- Cooling:Heat Pump Electric
- Heating:Heat Pump Gas
Structure and exterior
- Year built:2005
- Lot Features:Cleared, Level
Utilities
- Water:Private Well
Finances and disclosures
- Price:$259,000
- Tax amount:$1,864
New listings near 252 Maiden
- New
 $549,500Active3 beds 4 baths2,912 sq. ft.
999 Lee, Fincastle, VA 24090
MLS# 931312Listed by: WAINWRIGHT & CO., REALTORS - New
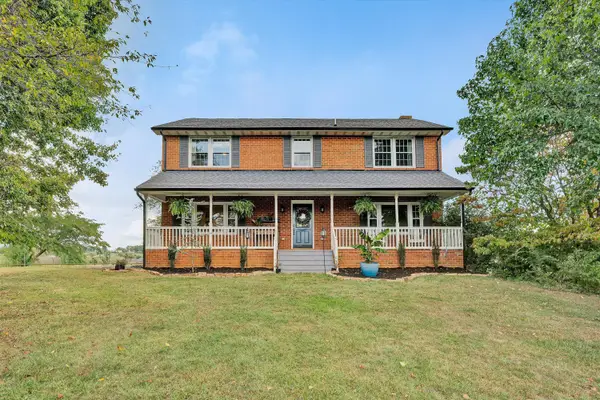 $689,950Active4 beds 3 baths3,321 sq. ft.
65 Hill, Fincastle, VA 24090
MLS# 930725Listed by: WAINWRIGHT & CO., REALTORS - New
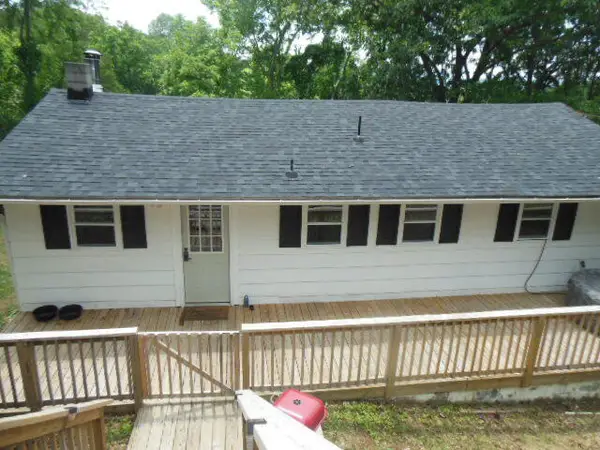 $215,000Active3 beds 1 baths912 sq. ft.
2402 Mount Pleasant Church, Fincastle, VA 24090
MLS# 931254Listed by: MKB, REALTORS 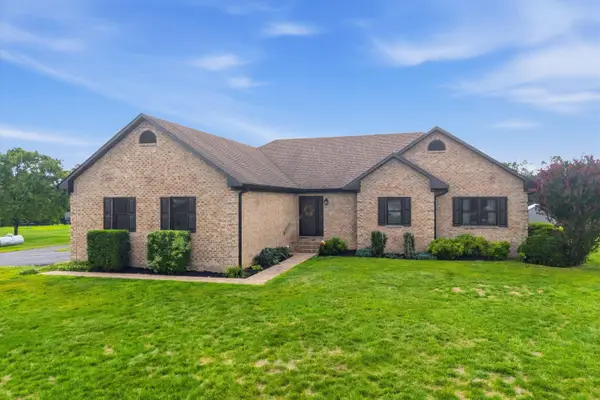 $610,000Pending4 beds 2 baths3,503 sq. ft.
76 S Quail, Fincastle, VA 24090
MLS# 931131Listed by: EXP REALTY LLC - STAFFORD- New
 $350,000Active-- beds -- baths
6589 Roanoke, Fincastle, VA 24090
MLS# 930763Listed by: BERKSHIRE HATHAWAY HOMESERVICES PREMIER, REALTORS - NORTH - New
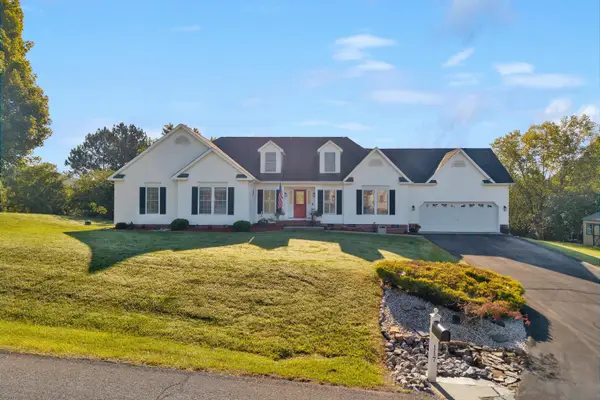 $499,900Active3 beds 3 baths2,252 sq. ft.
117 Marquise, Fincastle, VA 24090
MLS# 931113Listed by: COLDWELL BANKER TOWNSIDE, REALTORS  $299,000Pending3 beds 2 baths1,568 sq. ft.
3002 Brughs Mill, Fincastle, VA 24090
MLS# 930527Listed by: RE/MAX ALL STARS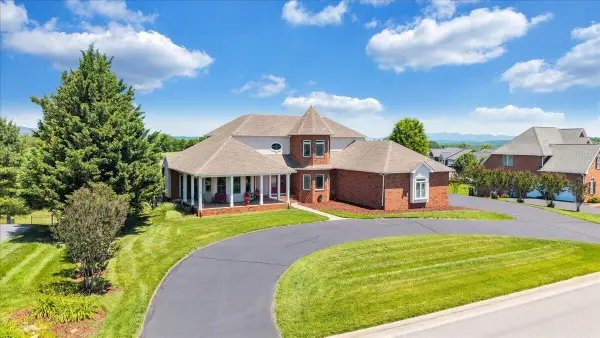 $885,000Active4 beds 4 baths4,994 sq. ft.
625 Frontier, Fincastle, VA 24090
MLS# 930581Listed by: MKB, REALTORS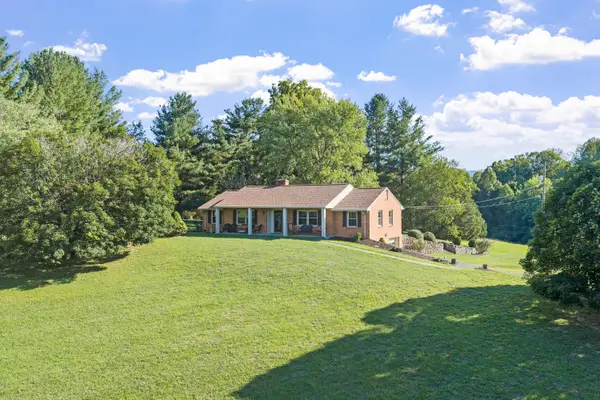 $574,950Active3 beds 2 baths2,526 sq. ft.
537 Blue Ridge Tpk, Fincastle, VA 24090
MLS# 930448Listed by: RE/MAX ALL STARS $599,999Active4 beds 3 baths3,846 sq. ft.
210 E Main, Fincastle, VA 24090
MLS# 930224Listed by: MKB, REALTORS


Protect your home and budget from life's surprises with an Assurant Home Warranty, backed by a partner that supports you through every step of homeownership. Explore Plans.
©2026 Century 21 Real Estate LLC. All rights reserved. CENTURY 21®, the CENTURY 21 Logo and C21® are service marks owned by Century 21 Real Estate LLC. Century 21 Real Estate LLC fully supports the principles of the Fair Housing Act and the Equal Opportunity Act. Each office is independently owned and operated. Listing information is deemed reliable but not guaranteed accurate.