
3626 Old Fincastle, Fincastle, VA 24090
Local realty services provided by:CENTURY 21 ALL-SERVICE
3626 Old Fincastle,Fincastle, VA 24090
$495,000Last list price
- 4 Beds
- 3 Baths
- - sq. ft.
- Single family
- Sold
Listed by: kim miller
Office: nest realty roanoke
MLS#:929538
Source:VA_RVAR
Sorry, we are unable to map this address
Price summary
- Price:$495,000
About this home
Welcome to your own little piece of Botetourt County. If you've been looking for a property where you can enjoy the peace and quiet of the countryside while having everything in place for a hobby farm, this one is worth a look. Situated on just over 7 acres, the property is fenced and ready for livestock with automatic watering already installed, making day-to-day farm life that much easier.
The home has been exceptionally well maintained and offers comfortable living with luxury vinyl plank flooring throughout the main level, main-level laundry, and carpet upstairs. The finished basement and front porch have both been updated within the last four years, giving you additional living space and one of the best spots to unwind while enjoying the beautiful views of the Peaks of Otter. The current owners have taken great care of the home over the years. The appliances have all been replaced within the last four years, and the water heater, pressure tank, and well pump wiring have all been updated within the last five years. The chimney flues have been cleaned annually, and a water softener is already in place.
If you have dogs, you'll appreciate the invisible fencing that surrounds the house and yard, giving them plenty of room to roam safely. Outside you'll also find a one-car garage along with an attached open lean-to that's perfect for storing tractors, equipment, hay, or all the tools that come with country living.
Whether you're dreaming of raising a few animals, growing a garden, or simply enjoying wide-open spaces with mountain views, this property offers the opportunity to enjoy the lifestyle you've been looking for. It's the kind of place where mornings begin on the front porch with a cup of coffee, watching the sunrise over the Peaks of Otter, and every day reminds you why you wanted to live in Botetourt County.
For buyers looking to get started right away, the sellers are also willing to negotiate the inclusion of some of the livestock with an acceptable offer, creating a unique opportunity to step into an established hobby farm from day one....
Contact an agent
Home facts
- Year built:1999
- Listing ID #:929538
- Added:61 day(s) ago
- Updated:September 15, 2026 at 04:39 PM
Rooms and interior
- Bedrooms:4
- Total bathrooms:3
- Rooms Total:10
- Kitchen Description:Microwave Oven
Heating and cooling
- Heating:Heat Pump Electric
- Central air:Yes
Structure and exterior
- Year built:1999
- Exterior Features:Deck, Front Porch
Utilities
- Water:Private Well
Finances and disclosures
- Price:$495,000
- Tax amount:$2,289
Features and amenities
- Amenities:Tilt-In Windows
New listings near 3626 Old Fincastle
- Open Sun, 12 to 2pmNew
 $549,500Active3 beds 4 baths2,912 sq. ft.
999 Lee, Fincastle, VA 24090
MLS# 931312Listed by: WAINWRIGHT & CO., REALTORS - New
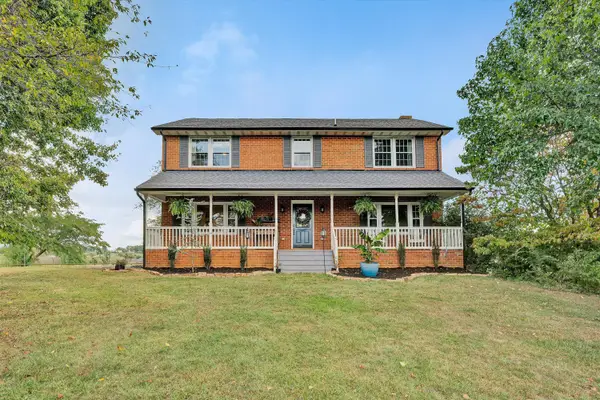 $689,950Active4 beds 3 baths3,321 sq. ft.
65 Hill, Fincastle, VA 24090
MLS# 930725Listed by: WAINWRIGHT & CO., REALTORS - New
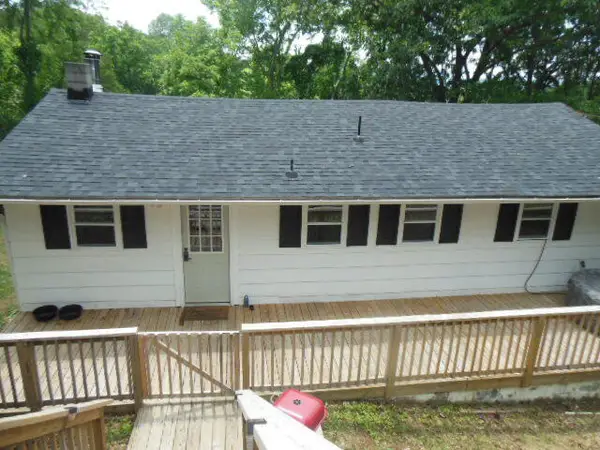 $215,000Active3 beds 1 baths912 sq. ft.
2402 Mount Pleasant Church, Fincastle, VA 24090
MLS# 931254Listed by: MKB, REALTORS 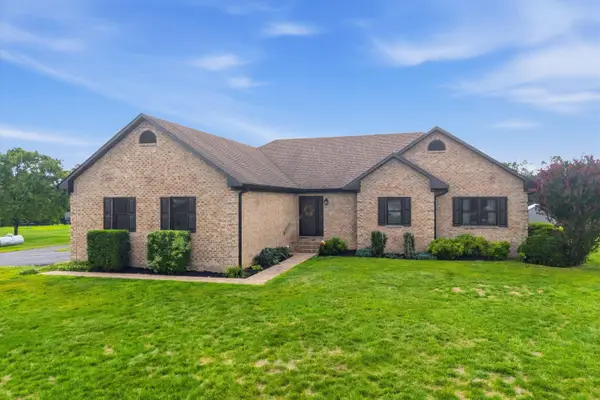 $610,000Pending4 beds 2 baths3,503 sq. ft.
76 S Quail, Fincastle, VA 24090
MLS# 931131Listed by: EXP REALTY LLC - STAFFORD- New
 $350,000Active5 beds 3 baths2,572 sq. ft.
6589 Roanoke, Fincastle, VA 24090
MLS# 930771Listed by: BERKSHIRE HATHAWAY HOMESERVICES PREMIER, REALTORS - NORTH 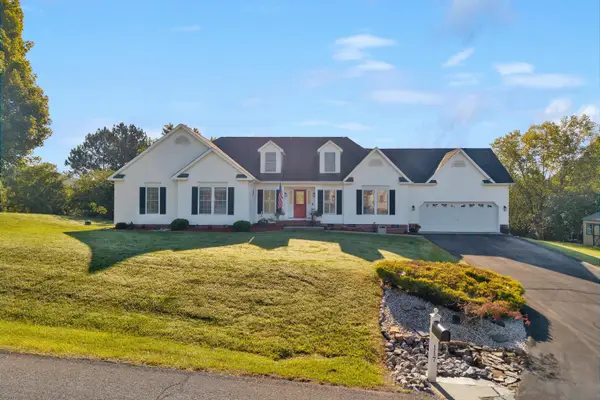 $499,900Pending3 beds 3 baths2,252 sq. ft.
117 Marquise, Fincastle, VA 24090
MLS# 931113Listed by: COLDWELL BANKER TOWNSIDE, REALTORS $299,000Pending3 beds 2 baths1,568 sq. ft.
3002 Brughs Mill, Fincastle, VA 24090
MLS# 930527Listed by: RE/MAX ALL STARS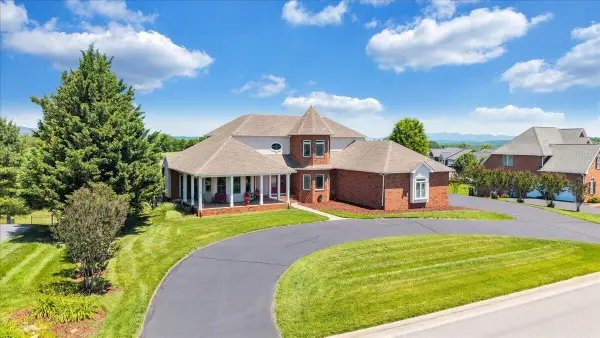 $885,000Active4 beds 4 baths4,994 sq. ft.
625 Frontier, Fincastle, VA 24090
MLS# 930581Listed by: MKB, REALTORS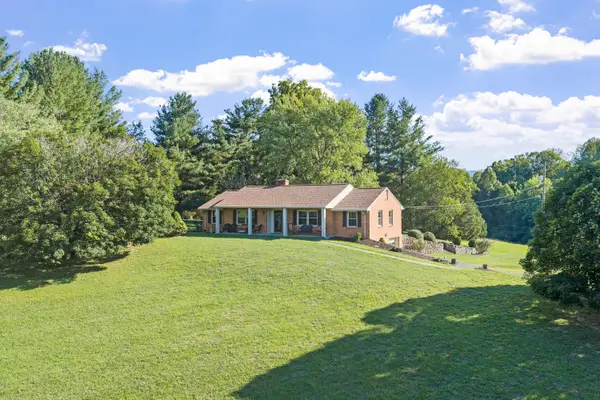 $574,950Active3 beds 2 baths2,526 sq. ft.
537 Blue Ridge Tpk, Fincastle, VA 24090
MLS# 930448Listed by: RE/MAX ALL STARS $599,999Active4 beds 3 baths3,846 sq. ft.
210 E Main, Fincastle, VA 24090
MLS# 930224Listed by: MKB, REALTORS


Protect your home and budget from life's surprises with an Assurant Home Warranty, backed by a partner that supports you through every step of homeownership. Explore Plans.
©2026 Century 21 Real Estate LLC. All rights reserved. CENTURY 21®, the CENTURY 21 Logo and C21® are service marks owned by Century 21 Real Estate LLC. Century 21 Real Estate LLC fully supports the principles of the Fair Housing Act and the Equal Opportunity Act. Each office is independently owned and operated. Listing information is deemed reliable but not guaranteed accurate.