
168 Lambert Ln, Waynesboro, VA 22980
Local realty services provided by:CENTURY 21 Realty @ Home
168 Lambert Ln,Waynesboro, VA 22980
$249,900
- 3 Beds
- 2 Baths
- 3,678 sq. ft.
- Single family
- Active
Listed by: john bowman
Office: old dominion realty inc
MLS#:682019
Source:CHARLOTTESVILLE
Price summary
- Price:$249,900
- Price per sq. ft.:$67.94
About this home
Historic All Brick, Federal Period Farm House With Full English Basement. This Home Still Features All Of The Character Of Walking Back In Time! Wainscoting Panels, Chair Rail, Picture Rails, Numerous Fireplaces With Decretive Mantels, Heart Pine Floors, Large Open Attic & A Front Porch Perfect For A Rocking Chair! Still In It's Original Condition And Showing It's Age, This Home Offers A Rare Opportunity To See History Preserved. There Have Been Very Few Alterations Over The Years So Bring Your Ideas. Great For The History Buff, or Someone Looking Build Equity And Invest. Surrounded By Farmland & Pastural Views, Yet Minutes From Fishersville And Waynesboro.
Contact an agent
Home facts
- Year built:1750
- Subdivision & Development:NONE
- Listing ID #:682019
- Added:6 day(s) ago
- Updated:September 22, 2026 at 03:00 PM
Rooms and interior
- Bedrooms:3
- Total bathrooms:2
- Full bathrooms:1
- Half bathrooms:1
- Flooring:Hardwood, Wood
- Kitchen Description:Electric Range, Refrigerator
- Basement:Yes
- Basement Description:Full
- Living area:3,678 sq. ft.
Heating and cooling
- Cooling:Window Units
Structure and exterior
- Year built:1750
- Building area:3,678 sq. ft.
- Lot area:1 Acres
- Lot Features:Private
- Architectural Style:Federal, Mansion
- Construction Materials:Brick, Stick Built
- Foundation Description:Stone
- Levels:2 Levels
Schools
- High school:Wilson Memorial
- Middle school:Wilson
- Elementary school:Wilson
Utilities
- Water:Private, Well
- Sewer:Septic Tank
Finances and disclosures
- Price:$249,900
- Price per sq. ft.:$67.94
Features and amenities
- Appliances:Dishwasher, Electric Range, Refrigerator
- Laundry features:Stacked
Parking
- Parking description:Detached, Garage
- Garage:Yes
- Garage spaces:2
New listings near 168 Lambert Ln
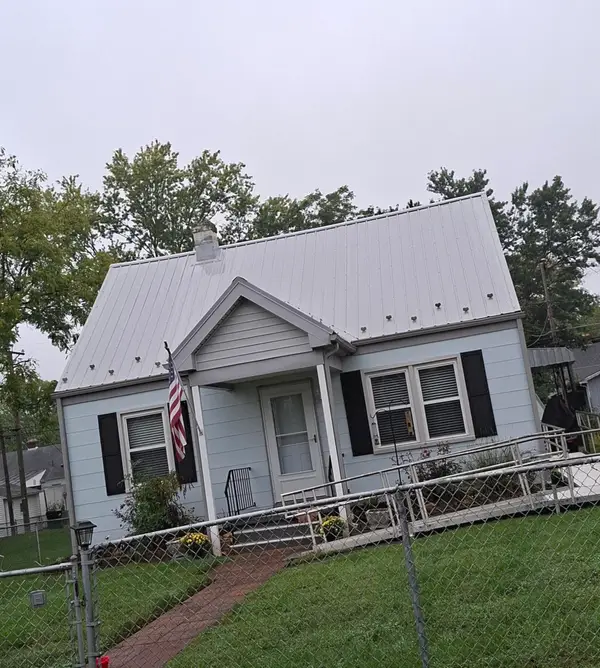 $250,000Pending2 beds 2 baths1,814 sq. ft.
221 James Ave, Waynesboro, VA 22980
MLS# 682252Listed by: RE/MAX ADVANTAGE-WAYNESBORO- New
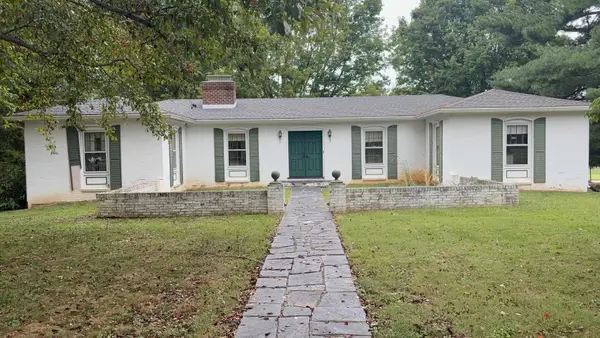 $329,900Active4 beds 3 baths3,844 sq. ft.
1249 Nova Dr, Waynesboro, VA 22980
MLS# 682241Listed by: LONG & FOSTER REAL ESTATE INC STAUNTON/WAYNESBORO - New
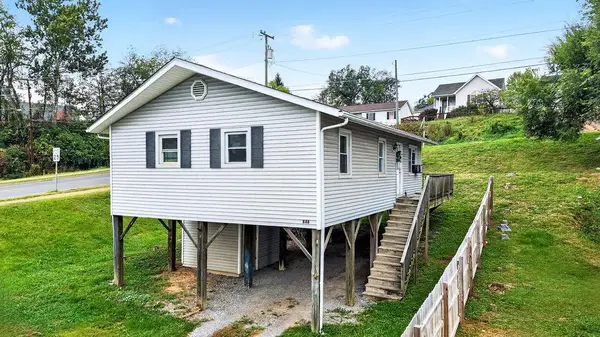 $195,000Active3 beds 1 baths912 sq. ft.
848 Fairfax Ave, Waynesboro, VA 22980
MLS# 682232Listed by: PAUL WESLEY REAL ESTATE - New
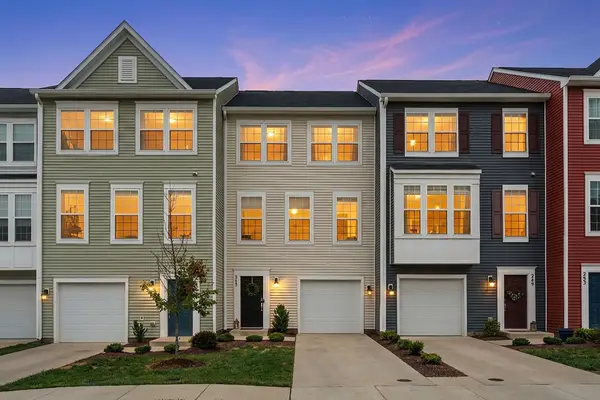 $281,900Active3 beds 3 baths2,160 sq. ft.
245 Willowshire Ct, Waynesboro, VA 22980
MLS# 682208Listed by: PAUL WESLEY REAL ESTATE - New
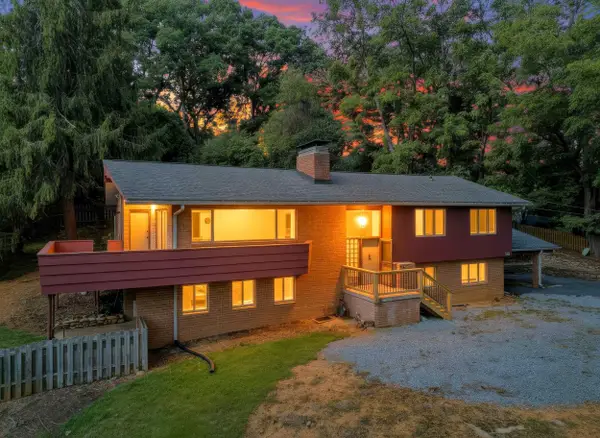 $435,000Active5 beds 3 baths3,254 sq. ft.
1010 Glenwood Blvd, Waynesboro, VA 22980
MLS# 682069Listed by: KLINE & CO. REAL ESTATE - New
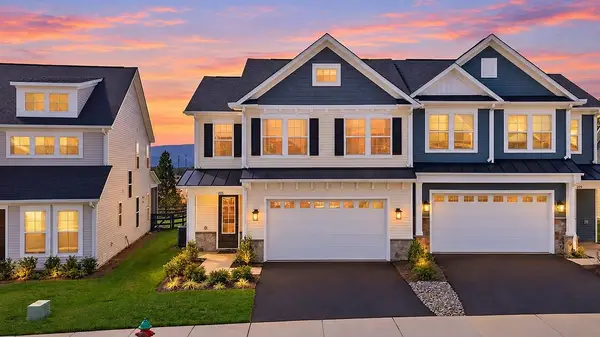 $438,000Active3 beds 3 baths2,675 sq. ft.
205 Springdale Rd, Waynesboro, VA 22980
MLS# 682108Listed by: KLINE MAY REALTY, LLC - New
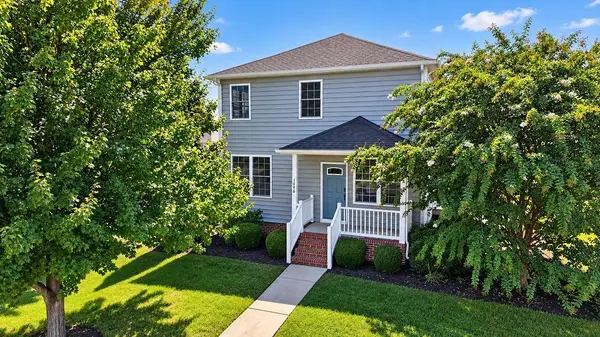 $380,000Active3 beds 3 baths2,301 sq. ft.
1096 Pendleton Dr, Waynesboro, VA 22980
MLS# 682091Listed by: REAL ESTATE PLUS - New
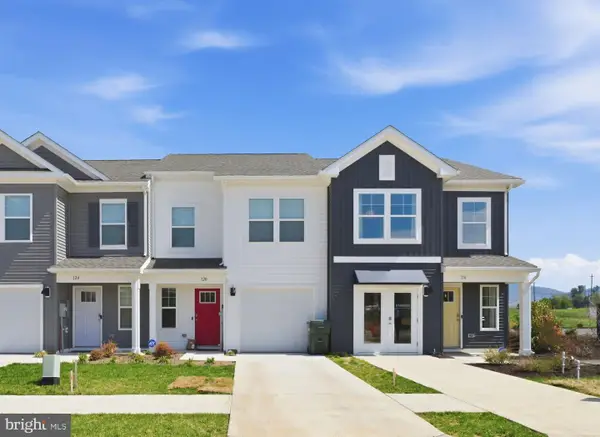 $279,990Active3 beds 3 baths1,500 sq. ft.
108 Berrets Ln, WAYNESBORO, VA 22980
MLS# VAWB2000278Listed by: D R HORTON REALTY OF VIRGINIA LLC - New
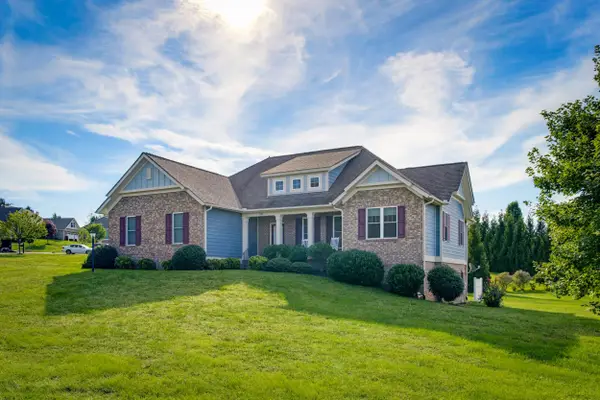 $615,000Active4 beds 3 baths4,439 sq. ft.
100 Stonecrest Ave, Waynesboro, VA 22980
MLS# 682054Listed by: KLINE & CO. REAL ESTATE 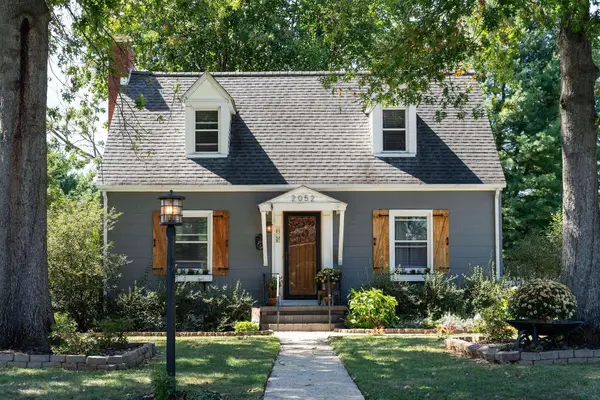 $250,000Pending2 beds 1 baths1,628 sq. ft.
2052 Chase Ave, Waynesboro, VA 22980
MLS# 682041Listed by: PAUL WESLEY REAL ESTATE


Protect your home and budget from life's surprises with an Assurant Home Warranty, backed by a partner that supports you through every step of homeownership. Explore Plans.
©2026 Century 21 Real Estate LLC. All rights reserved. CENTURY 21®, the CENTURY 21 Logo and C21® are service marks owned by Century 21 Real Estate LLC. Century 21 Real Estate LLC fully supports the principles of the Fair Housing Act and the Equal Opportunity Act. Each office is independently owned and operated. Listing information is deemed reliable but not guaranteed accurate.