
1012 Ivy Creek Drive, Forest, VA 24551
Local realty services provided by:CENTURY 21 Realty @ Home
1012 Ivy Creek Drive,Forest, VA 24551
$539,900
- 3 Beds
- 3 Baths
- 2,000 sq. ft.
- Single family
- Active
Listed by: janissa olson
Office: keeton & co real estate
MLS#:368350
Source:VA_LAR
Price summary
- Price:$539,900
- Price per sq. ft.:$269.95
About this home
Experience easy, elegant one-level living in this beautifully maintained brick home, ideally situated in one of the area's most coveted neighborhoods minutes from JF Schools. Designed for both comfort and style, this light-filled, open-concept home features soaring ceilings, a spacious living room with a gas fireplace, a lovely dining area, granite countertops, a sunny breakfast nook, hardwood flooring, and an oversized, easy-entry two-car garage, and a concrete driveway. The seamless layout is perfect for everyday living and entertaining. Unwind on the screened porch overlooking the maturely landscaped backyard, offering privacy and a peaceful setting. Recent updates provide exceptional value and peace of mind, including a brand-new roof and a heat pump installed just three years ago. All kitchen appliances convey, making this move-in-ready home an exceptional opportunity.
Contact an agent
Home facts
- Year built:2007
- Listing ID #:368350
- Added:1 day(s) ago
- Updated:August 06, 2026 at 07:12 PM
Rooms and interior
- Bedrooms:3
- Total bathrooms:3
- Full bathrooms:2
- Half bathrooms:1
- Flooring:Hardwood, Tile
- Dining Description:Separate Dining Room
- Bathrooms Description:Tile Bath(s)
- Kitchen Description:Dishwasher, Disposal, Microwave, Range-Elec, Refrigerator
- Bedroom Description:Main Level Bedroom
- Basement Description:Crawl Space
- Living area:2,000 sq. ft.
Heating and cooling
- Cooling:Central Electric, Heat Pump
- Heating:Heat Pump
Structure and exterior
- Roof:Shingle
- Year built:2007
- Building area:2,000 sq. ft.
- Lot area:0.59 Acres
- Architectural Style:Ranch
- Construction Materials:Brick
- Exterior Features:Fenced Yard, Landscaped, Screened Porch, Secluded Lot
- Foundation Description:Crawl Space
- Levels:1 Story
Utilities
- Water:County
- Sewer:Septic Tank
Finances and disclosures
- Price:$539,900
- Price per sq. ft.:$269.95
Features and amenities
- Laundry features:Dryer, Laundry Room, Main Level, Washer
- Amenities:Ceiling Fan(s), Drywall, Pantry, Walk-In Closet(s)
Parking
- Parking description:Concrete Driveway, Garage
New listings near 1012 Ivy Creek Drive
- New
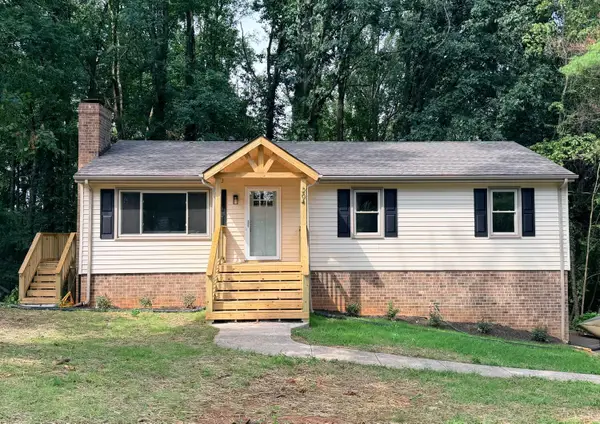 $329,900Active3 beds 3 baths2,039 sq. ft.
204 Simsbury Ln., Forest, VA 24551
MLS# 368471Listed by: DEWITT REAL ESTATE & AUCTIONS 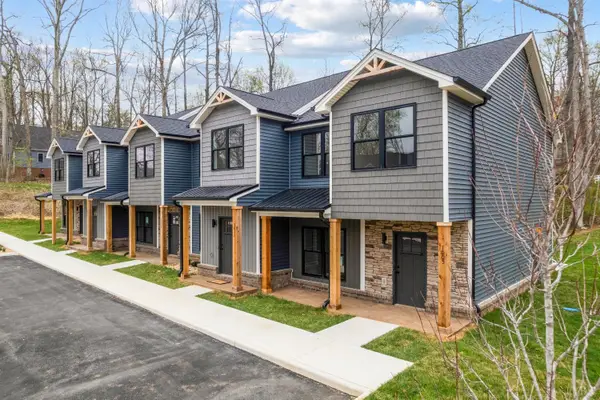 $299,900Pending3 beds 3 baths1,364 sq. ft.
1040 Harrison Drive, Forest, VA 24551
MLS# 368466Listed by: LEGACY REALTY- New
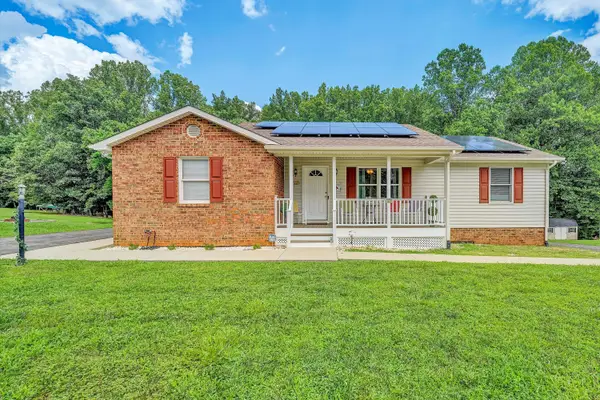 $425,000Active3 beds 3 baths2,960 sq. ft.
1665 Bellevue Rd, Forest, VA 24551
MLS# 930124Listed by: MKB, REALTORS(R) - New
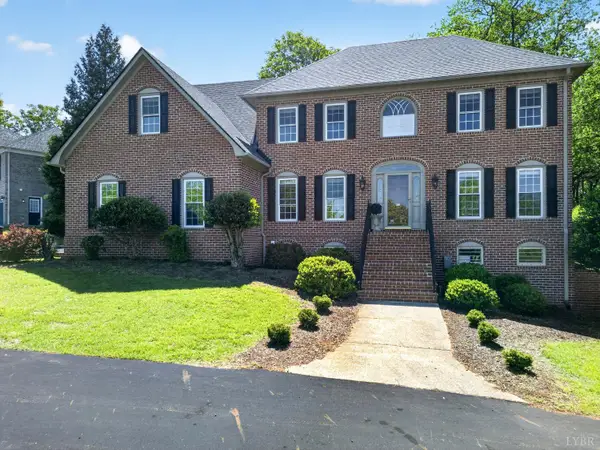 $550,000Active5 beds 4 baths3,792 sq. ft.
309 Eastwind Drive, Forest, VA 24551
MLS# 368452Listed by: REAL BROKER, LLC - Open Sun, 2 to 4pmNew
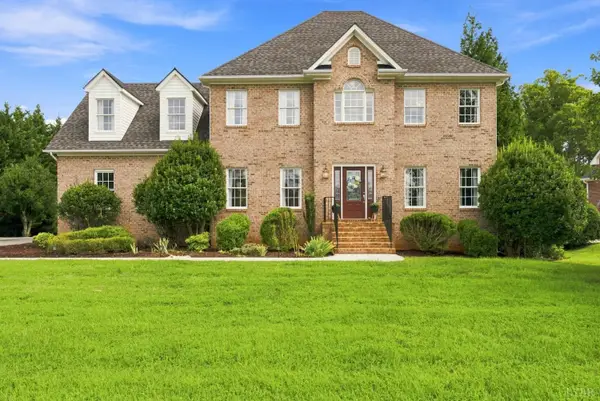 $575,000Active4 beds 4 baths3,708 sq. ft.
1440 Ty Bluff Road, Forest, VA 24551
MLS# 368455Listed by: LEGACY REALTY - New
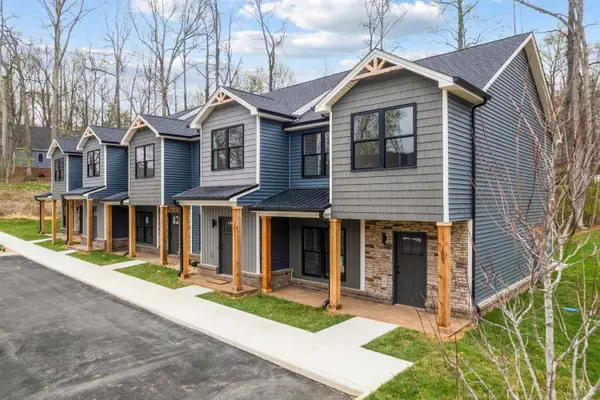 $294,900Active3 beds 3 baths1,364 sq. ft.
1016 Harrison Drive, Forest, VA 24551
MLS# 368408Listed by: LEGACY REALTY - New
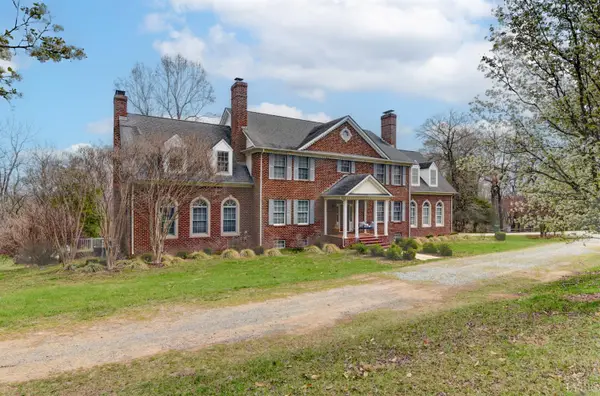 $1,149,900Active4 beds 4 baths7,194 sq. ft.
3471 Bellevue Road, Forest, VA 24551
MLS# 368414Listed by: DEWITT REAL ESTATE & AUCTIONS 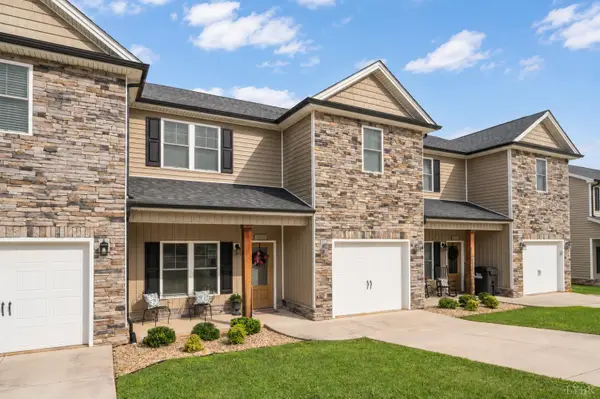 $319,000Pending3 beds 3 baths1,804 sq. ft.
1037 Graystone Lane, Forest, VA 24551
MLS# 368306Listed by: LEGACY REALTY- New
 $549,900Active6 beds 4 baths3,895 sq. ft.
1147 Helmsdale Drive, Forest, VA 24551
MLS# 368291Listed by: KELLER WILLIAMS


Protect your home and budget from life's surprises with an Assurant Home Warranty, backed by a partner that supports you through every step of homeownership. Explore Plans.
©2026 Century 21 Real Estate LLC. All rights reserved. CENTURY 21®, the CENTURY 21 Logo and C21® are service marks owned by Century 21 Real Estate LLC. Century 21 Real Estate LLC fully supports the principles of the Fair Housing Act and the Equal Opportunity Act. Each office is independently owned and operated. Listing information is deemed reliable but not guaranteed accurate.