1021 Bravo Lane, Forest, VA 24551
Local realty services provided by:CENTURY 21 Realty @ Home
1021 Bravo Lane,Forest, VA 24551
$914,900
- 4 Beds
- 4 Baths
- 3,393 sq. ft.
- Single family
- Active
Listed by: jessica oliver
Office: lynchburg's finest team llc.
MLS#:370475
Source:VA_LAR
Price summary
- Price:$914,900
- Price per sq. ft.:$269.64
About this home
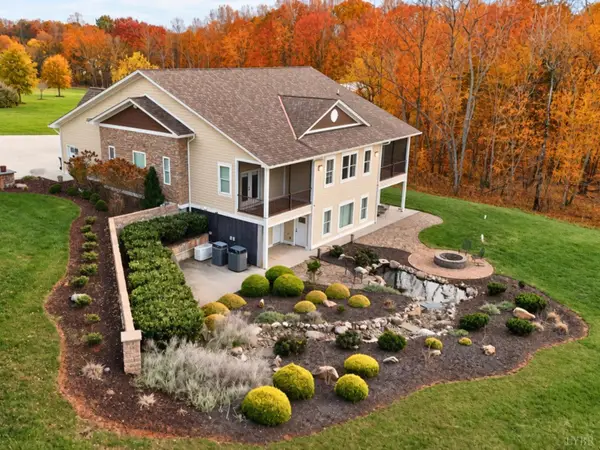
Come tour another gorgeous new construction home crafted by Crosswind Contacting! Located in West Crossings newest section and conveniently located just of 221 and just minutes to 460! This is an ideal location for anyone. Once inside the home you will be delighted with this open floor plan that is perfect for entertaining! The kitchen has an oversized island, commercial gas range with double ovens and pot filler to make cooking a breeze! The primary is on the main level and has vaulted ceilings and an ensuite that features two walk in custom closets, large tile shower and soaking tub! Upstairs has three generous size bedrooms and two full bathrooms. The home has a large stone fireplace, custom built ins and hardwood floors throughout! The basement has been partially framed in and roughed in for future expansion. Don't miss your opportunity to own this exquisite custom home! Schedule a tour today!
Contact an agent
Home facts
- Year built:9999
- Subdivision & Development:West Crossing
- Listing ID #:370475
- Added:2 day(s) ago
- Updated:November 21, 2026 at 12:02 AM
Rooms and interior
- Bedrooms:4
- Total bathrooms:4
- Full bathrooms:1
- Half bathrooms:3
- Flooring:Ceramic Tile, Hardwood
- Dining Description:Separate Dining Room
- Bathrooms Description:Free-Standing Tub, Tile Bath(s)
- Kitchen Description:Dishwasher, Disposal, Double Oven, Microwave, Range-Gas, Self Cleaning Oven
- Bedroom Description:Main Level Bedroom
- Basement Description:Exterior Entrance, Full, Interior Entrance, Walkout
- Living area:3,393 sq. ft.
Heating and cooling
- Cooling:Heat Pump, Two-Zone
- Heating:Heat Pump, Two-Zone
Structure and exterior
- Roof:Shingle
- Year built:9999
- Building area:3,393 sq. ft.
- Lot area:0.56 Acres
- Architectural Style:Two Story
- Construction Materials:Brick, Cement Board/Plank, Stone
- Exterior Features:Garden Space, Insulated Glass, Landscaped, Undergrnd Utilities
- Foundation Description:Walkout
- Levels:2 Story
Utilities
- Water:County
- Sewer:Septic Tank
Finances and disclosures
- Price:$914,900
- Price per sq. ft.:$269.64
Features and amenities
- Laundry features:Dryer Connection, Laundry Room, Main Level, Separate Laundry Room, Washer Connections
- Amenities:Ceiling Fan(s), Drywall, High Speed Data Aval, Insulated Glass, Walk-In Closet(s)
Parking
- Parking description:Concrete Driveway, Garage Door Opener, Oversized
New listings near 1021 Bravo Lane
- New
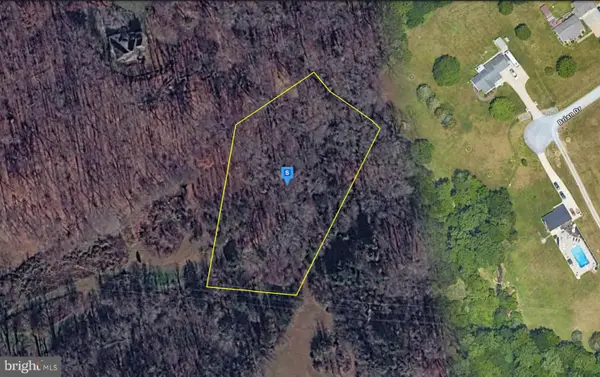 $40,999Active1.88 Acres
213 Browns Dr, LYNCHBURG, VA 24502
MLS# VACP2000166Listed by: PLATLABS, LLC - New
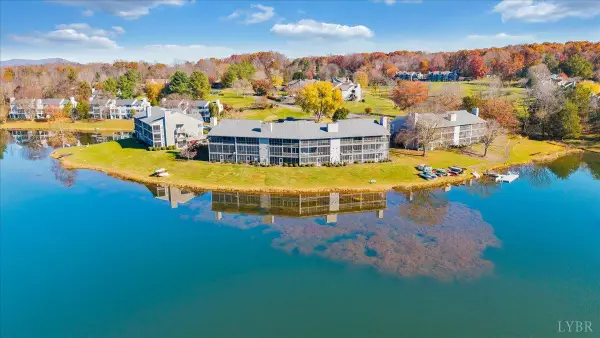 $250,000Active2 beds 2 baths1,080 sq. ft.
3223 Spinnaker Point, Forest, VA 24551
MLS# 369536Listed by: BERKSHIRE HATHAWAY HOMESERVICES DAWSON FORD GARBEE & CO., REALTORS - New
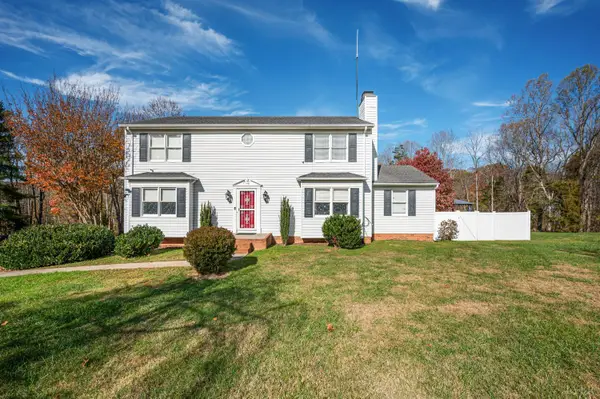
 $449,900Active4 beds 5 baths2,907 sq. ft.
109 Elkridge Drive, Forest, VA 24551
MLS# 370524Listed by: CENTURY 21 ALL-SERVICE - Open Sat, 1 to 4pmNew
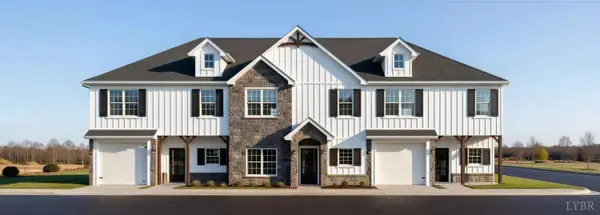 $369,900Active3 beds 3 baths1,796 sq. ft.
176 Morning Walk Circle, Forest, VA 24551
MLS# 370500Listed by: EXP REALTY LLC-STAFFORD - New
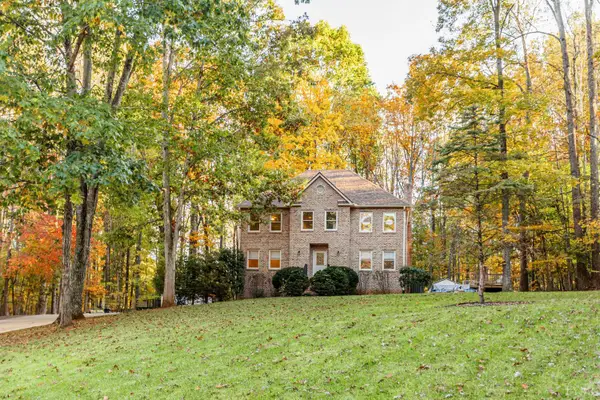 $495,000Active3 beds 3 baths2,400 sq. ft.
1149 Briar Ridge Place, Forest, VA 24551
MLS# 370387Listed by: NOLEN REAL ESTATE - New
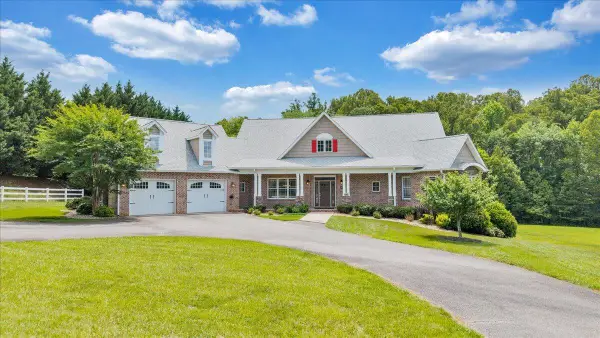 $939,900Active5 beds 5 baths5,362 sq. ft.
1074 Jefferson, Forest, VA 24551
MLS# 933302Listed by: BERKSHIRE HATHAWAY HOMESERVICES DAWSON FORD GARBEE & CO, REALTORS - Open Sat, 11am to 1pm
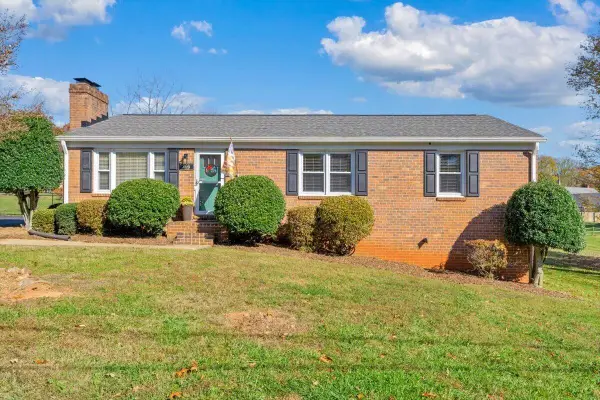 $314,950Pending3 beds 2 baths1,825 sq. ft.
206 Graves, Forest, VA 24551
MLS# 933119Listed by: RE/MAX ALL STARS - New
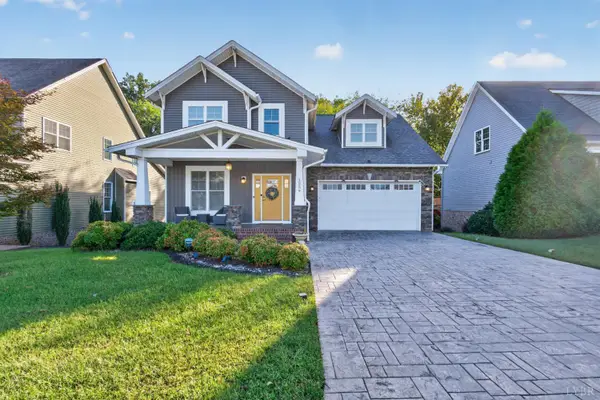 $569,900Active5 beds 4 baths3,905 sq. ft.
1259 Helmsdale, Forest, VA 24551
MLS# 370469Listed by: EXP REALTY LLC-STAFFORD - New
 $919,900Active6 beds 6 baths5,172 sq. ft.
104 Bridlewood Lane, Forest, VA 24551
MLS# 370443Listed by: WATTS AUCTION REALTY APPRAISALS INC


Protect your home and budget from life's surprises with an Assurant Home Warranty, backed by a partner that supports you through every step of homeownership. Explore Plans.
©2026 Century 21 Real Estate LLC. All rights reserved. CENTURY 21®, the CENTURY 21 Logo and C21® are service marks owned by Century 21 Real Estate LLC. Century 21 Real Estate LLC fully supports the principles of the Fair Housing Act and the Equal Opportunity Act. Each office is independently owned and operated. Listing information is deemed reliable but not guaranteed accurate.