
1149 Briar Ridge Place, Forest, VA 24551
Local realty services provided by:CENTURY 21 Realty @ Home
1149 Briar Ridge Place,Forest, VA 24551
$495,000
- 3 Beds
- 3 Baths
- 2,400 sq. ft.
- Single family
- Active
Listed by: simon nolen
Office: nolen real estate
MLS#:370387
Source:VA_LAR
Price summary
- Price:$495,000
- Price per sq. ft.:$206.25
About this home
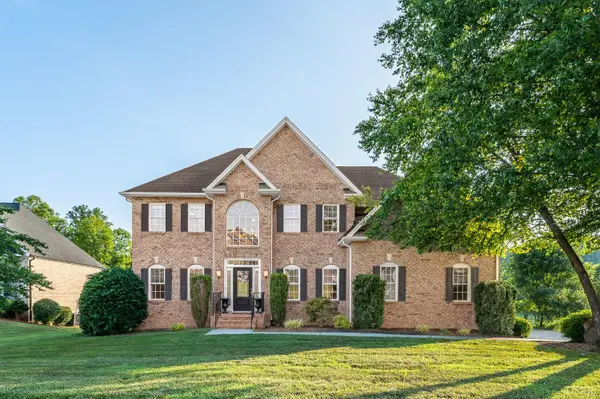
Discover this charming ONE owner brick two story home tucked away on a private lot at the end of a quiet cul de sac in the sought after Peters Estate subdivision in Forest. Offering 3 bedrooms and 2.5 baths, this inviting residence is surrounded by mature trees and peaceful woodland views. Recent updates include a NEW roof, a one year old hot water heater, whole house has been newly painted inside, and spray in attic insulation for added comfort and efficiency. Step outside to a fantastic screened in back deck ideal for relaxing or entertaining, plus an above ground pool ready for summer fun. With a spacious concrete driveway, two car garage, and two storage sheds, there's plenty of room for everything. A wonderful opportunity to enjoy classic brick charm and outdoor living on a generous lot. Don't miss your chance!
Contact an agent
Home facts
- Year built:2000
- Subdivision & Development:Peters Estate
- Listing ID #:370387
- Added:1 day(s) ago
- Updated:November 18, 2026 at 12:10 AM
Rooms and interior
- Bedrooms:3
- Total bathrooms:3
- Full bathrooms:2
- Half bathrooms:1
- Flooring:Carpet, Hardwood, Laminate
- Dining Description:Separate Dining Room
- Kitchen Description:Dishwasher, Range-Elec, Refrigerator, Wall Oven
- Basement Description:Full, Garage
- Living area:2,400 sq. ft.
Heating and cooling
- Cooling:Heat Pump, Two-Zone
- Heating:Heat Pump, Two-Zone
Structure and exterior
- Roof:Shingle
- Year built:2000
- Building area:2,400 sq. ft.
- Lot area:0.88 Acres
- Architectural Style:Two Story
- Construction Materials:Brick
- Exterior Features:Landscaped, Privacy Fence
- Foundation Description:Poured Concrete
- Levels:2 Story
Utilities
- Water:County
- Sewer:Septic Tank
Finances and disclosures
- Price:$495,000
- Price per sq. ft.:$206.25
Features and amenities
- Laundry features:Dryer Connection, Laundry Closet, Second Floor, Washer Connections
- Amenities:Ceiling Fan(s), Drywall, Walk-In Closet(s)
Parking
- Parking description:Concrete Driveway, Garage, In Basement
New listings near 1149 Briar Ridge Place
- New
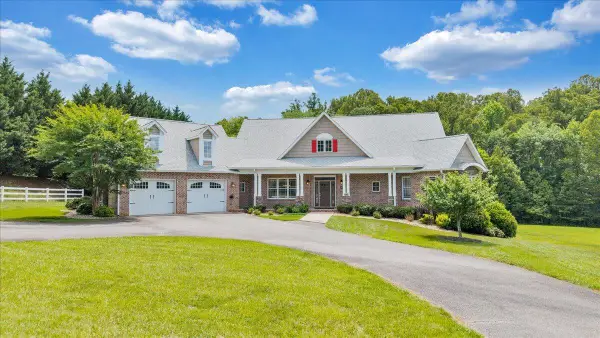 $939,900Active5 beds 5 baths5,362 sq. ft.
1074 Jefferson, Forest, VA 24551
MLS# 933302Listed by: BERKSHIRE HATHAWAY HOMESERVICES DAWSON FORD GARBEE & CO, REALTORS - New
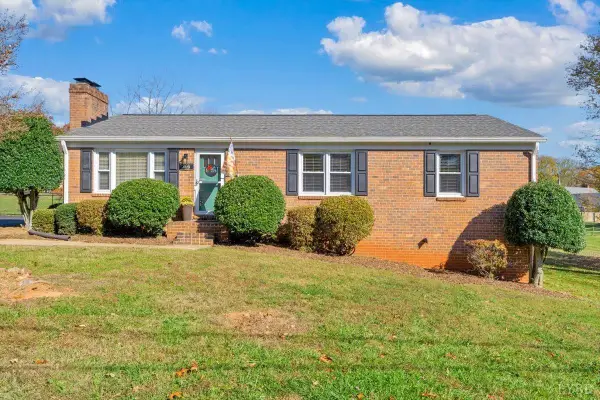 $314,950Active3 beds 2 baths12,825 sq. ft.
206 Graves Drive, Forest, VA 24551
MLS# 370118Listed by: RE/MAX ALL STARS REALTY - New
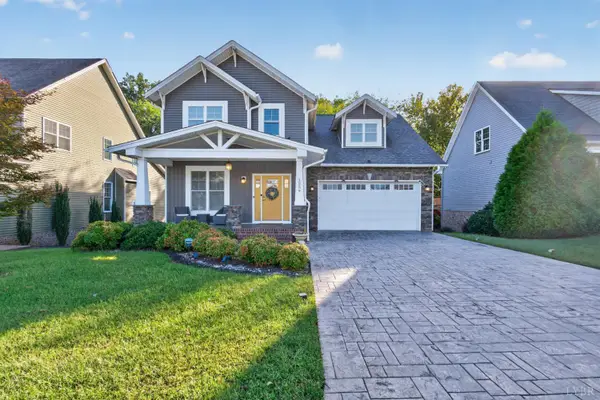 $569,900Active5 beds 4 baths3,905 sq. ft.
1259 Helmsdale, Forest, VA 24551
MLS# 370469Listed by: EXP REALTY LLC-STAFFORD - New
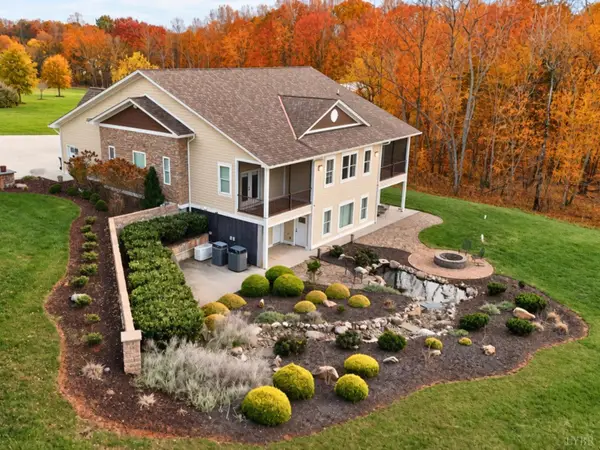 $919,900Active6 beds 6 baths5,172 sq. ft.
104 Bridlewood Lane, Forest, VA 24551
MLS# 370443Listed by: WATTS AUCTION REALTY APPRAISALS INC - New
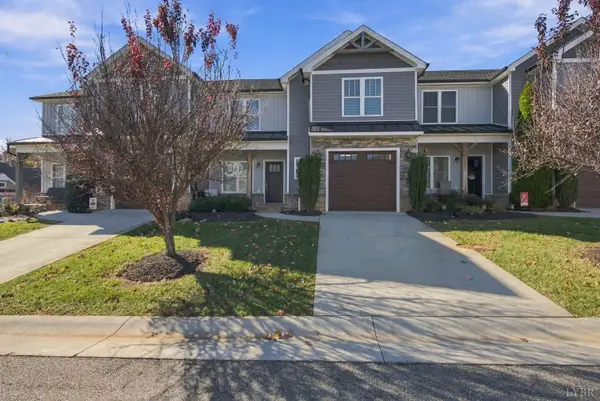 $409,900Active4 beds 4 baths2,750 sq. ft.
1077 Cobblestone Lane, Forest, VA 24551
MLS# 370413Listed by: LEGACY REALTY - New
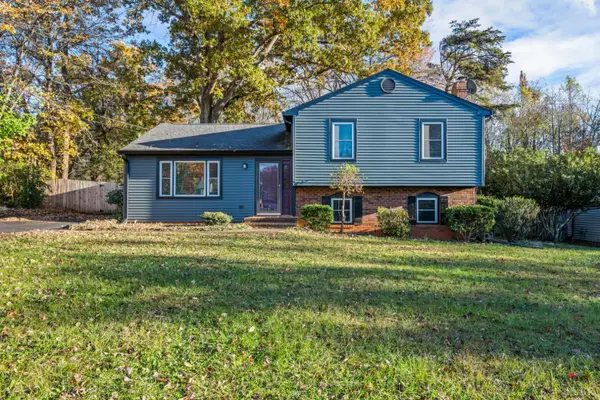 $324,900Active3 beds 2 baths1,431 sq. ft.
120 Cimarron Road, Forest, VA 24551
MLS# 370345Listed by: CORNERSTONE REALTY GROUP INC. 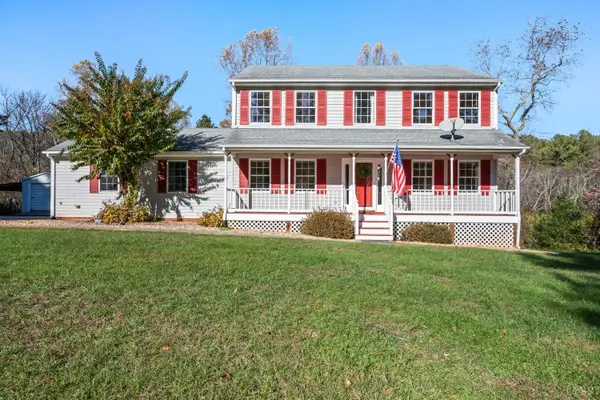 $409,900Pending3 beds 3 baths1,932 sq. ft.
6707 Coffee Road, Forest, VA 24551
MLS# 370351Listed by: RE/MAX 1ST OLYMPIC- New
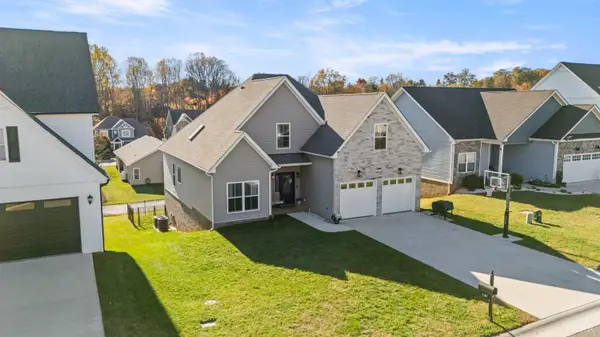 $524,900Active5 beds 3 baths2,205 sq. ft.
1187 Harborough Drive, Forest, VA 24551
MLS# 370361Listed by: RE/MAX 1ST OLYMPIC - New
 $679,000Active4 beds 5 baths4,501 sq. ft.
2181 Colby Drive, Forest, VA 24551
MLS# 370386Listed by: LPT REALTY, INC


Protect your home and budget from life's surprises with an Assurant Home Warranty, backed by a partner that supports you through every step of homeownership. Explore Plans.
©2026 Century 21 Real Estate LLC. All rights reserved. CENTURY 21®, the CENTURY 21 Logo and C21® are service marks owned by Century 21 Real Estate LLC. Century 21 Real Estate LLC fully supports the principles of the Fair Housing Act and the Equal Opportunity Act. Each office is independently owned and operated. Listing information is deemed reliable but not guaranteed accurate.