109 Elkridge Drive, Forest, VA 24551
Local realty services provided by:CENTURY 21 Realty @ Home
109 Elkridge Drive,Forest, VA 24551
$449,900
- 4 Beds
- 5 Baths
- 2,907 sq. ft.
- Single family
- Active
Listed by:
 Mike Misjuns(434) 509 - 5529CENTURY 21 ALL-SERVICE
Office: century 21 all-service
MLS#:370524
Source:VA_LAR
Price summary
- Price:$449,900
- Price per sq. ft.:$154.76
About this home
Movie nights, pool days, and evenings around the fire pit await at 109 Elkridge Drive. Set on a 2-acre cul-de-sac lot in the heart of Forest, this home features wood floors, great room with a wood burning fireplace, formal living and dining rooms, and an updated kitchen with granite counters, stainless appliances and a gas stove. There's a suite on each of the first two floors, with laundry upstairs. A home theater, finished basement, and two-car garage add to the home's appeal. Outside, the updated Trex deck overlooks a fenced yard with an above-ground pool, garden area, and fire pit. A shed with power and a Generac whole-house generator are also included. Call today to schedule your private showing!
Contact an agent
Home facts
- Year built:1990
- Subdivision & Development:Ashbrooke
- Listing ID #:370524
- Added:1 day(s) ago
- Updated:November 19, 2026 at 04:58 AM
Rooms and interior
- Bedrooms:4
- Total bathrooms:5
- Full bathrooms:4
- Half bathrooms:1
- Flooring:Carpet, Ceramic Tile, Hardwood, Vinyl
- Dining Description:Separate Dining Room
- Kitchen Description:Dishwasher, Microwave, Range-Gas, Refrigerator
- Bedroom Description:Main Level Bedroom
- Basement Description:Exterior Entrance, Finished, Full, Heated, Interior Entrance, Walkout, Workshop
- Living area:2,907 sq. ft.
Heating and cooling
- Cooling:Heat Pump, Two-Zone
- Heating:Heat Pump, Two-Zone
Structure and exterior
- Roof:Shingle
- Year built:1990
- Building area:2,907 sq. ft.
- Lot area:2.07 Acres
- Architectural Style:Two Story
- Construction Materials:Vinyl Siding
- Exterior Features:Fenced Yard, Garden Space, Insulated Glass, Landscaped, Privacy Fence, Storm Doors
- Foundation Description:Poured Concrete, Walkout
- Levels:2 Story
Utilities
- Water:Well
- Sewer:Septic Tank
Finances and disclosures
- Price:$449,900
- Price per sq. ft.:$154.76
Features and amenities
- Laundry features:Dryer Connection, Laundry Room, Second Floor, Washer Connections
- Amenities:Drapes, Drywall, Insulated Glass, Skylights, Walk-In Closet(s)
Parking
- Parking description:Garage, Garage Door Opener, Oversized, Workshop
New listings near 109 Elkridge Drive
- New
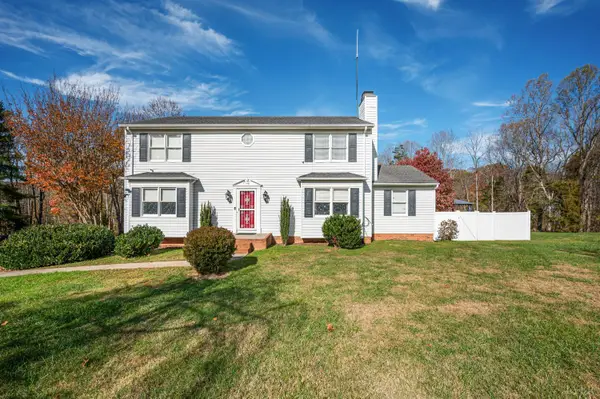
 $449,900Active4 beds 5 baths2,907 sq. ft.
109 Elkridge Drive, Forest, VA 24551
MLS# 370524Listed by: CENTURY 21 ALL-SERVICE - Open Sat, 1 to 4pmNew
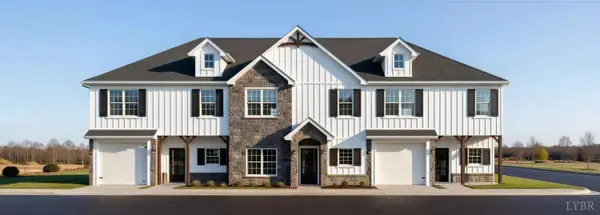 $369,900Active3 beds 3 baths1,796 sq. ft.
176 Morning Walk Circle, Forest, VA 24551
MLS# 370500Listed by: EXP REALTY LLC-STAFFORD - New
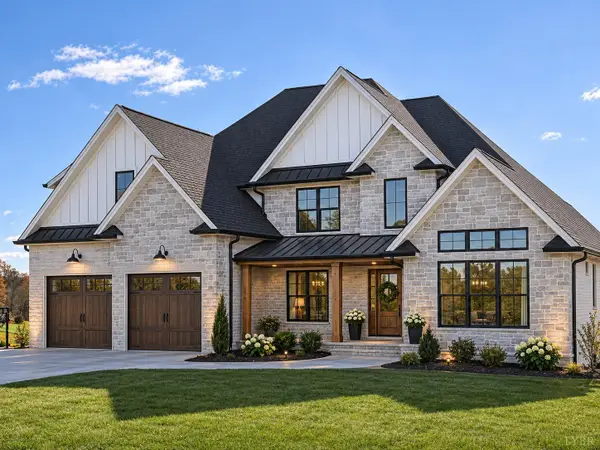 $914,900Active4 beds 4 baths3,393 sq. ft.
1021 Bravo Lane, Forest, VA 24551
MLS# 370475Listed by: LYNCHBURG'S FINEST TEAM LLC - New
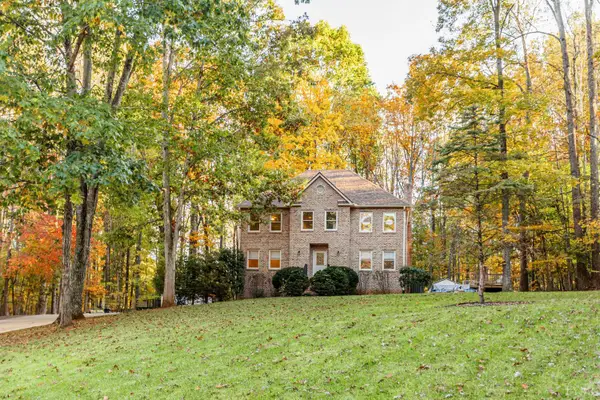 $495,000Active3 beds 3 baths2,400 sq. ft.
1149 Briar Ridge Place, Forest, VA 24551
MLS# 370387Listed by: NOLEN REAL ESTATE - New
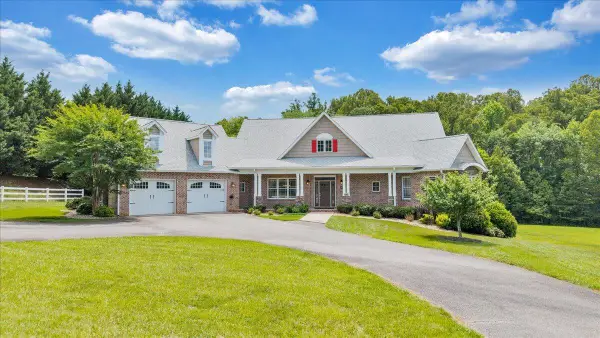 $939,900Active5 beds 5 baths5,362 sq. ft.
1074 Jefferson, Forest, VA 24551
MLS# 933302Listed by: BERKSHIRE HATHAWAY HOMESERVICES DAWSON FORD GARBEE & CO, REALTORS - Open Fri, 12 to 4pmNew
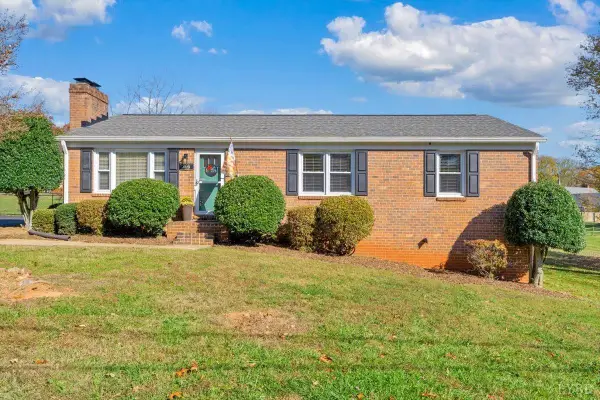 $314,950Active3 beds 2 baths1,825 sq. ft.
206 Graves Drive, Forest, VA 24551
MLS# 370118Listed by: RE/MAX ALL STARS REALTY - New
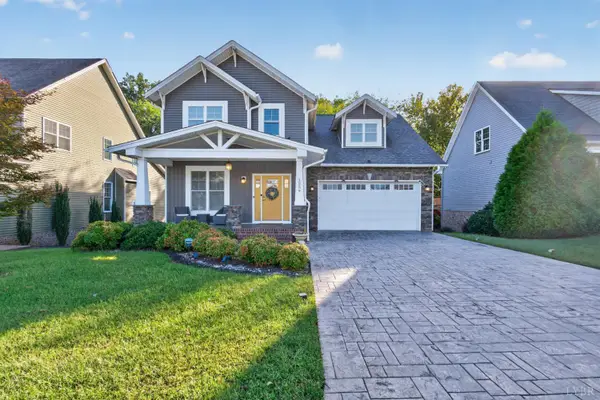 $569,900Active5 beds 4 baths3,905 sq. ft.
1259 Helmsdale, Forest, VA 24551
MLS# 370469Listed by: EXP REALTY LLC-STAFFORD - New
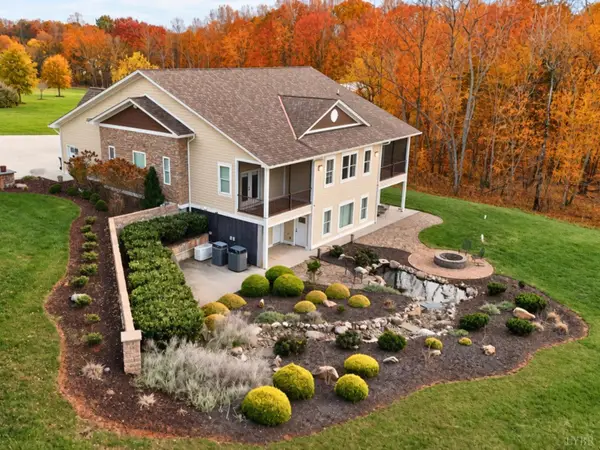 $919,900Active6 beds 6 baths5,172 sq. ft.
104 Bridlewood Lane, Forest, VA 24551
MLS# 370443Listed by: WATTS AUCTION REALTY APPRAISALS INC - New
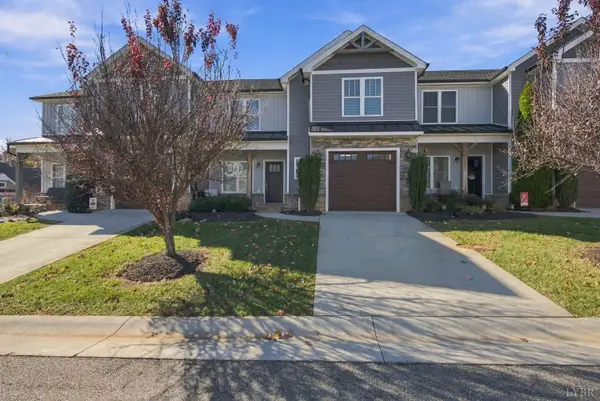 $409,900Active4 beds 4 baths2,750 sq. ft.
1077 Cobblestone Lane, Forest, VA 24551
MLS# 370413Listed by: LEGACY REALTY - New
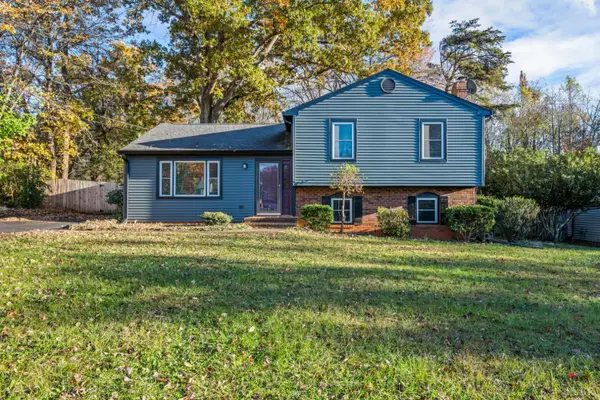 $324,900Active3 beds 2 baths1,431 sq. ft.
120 Cimarron Road, Forest, VA 24551
MLS# 370345Listed by: CORNERSTONE REALTY GROUP INC.


Protect your home and budget from life's surprises with an Assurant Home Warranty, backed by a partner that supports you through every step of homeownership. Explore Plans.
©2026 Century 21 Real Estate LLC. All rights reserved. CENTURY 21®, the CENTURY 21 Logo and C21® are service marks owned by Century 21 Real Estate LLC. Century 21 Real Estate LLC fully supports the principles of the Fair Housing Act and the Equal Opportunity Act. Each office is independently owned and operated. Listing information is deemed reliable but not guaranteed accurate.