104 Goose Meadow Drive, Forest, VA 24502
Local realty services provided by:CENTURY 21 Realty @ Home
104 Goose Meadow Drive,Forest, VA 24502
$247,900
- 3 Beds
- 3 Baths
- 1,704 sq. ft.
- Townhouse
- Active
Upcoming open houses
- Sun, Nov 0811:00 am - 01:00 pm
- Sun, Nov 0802:00 pm - 04:00 pm
Listed by: tim bushnell
Office: keller williams
MLS#:370199
Source:VA_LAR
Price summary
- Price:$247,900
- Price per sq. ft.:$145.48
About this home
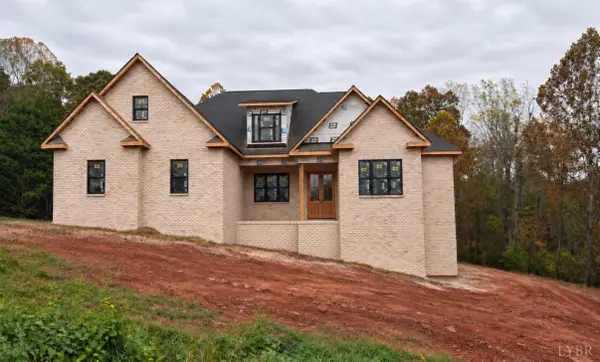
Move-in ready and beautifully updated, this home offers easy living in a peaceful Forest setting! The main level features refinished hardwood floors and a large living and dining area made for hosting. The kitchen shines with new countertops and new appliances. The main-level primary bedroom has LVP flooring and a handicap-friendly bathroom. Downstairs, the fully finished walkout basement has brand-new carpet, recessed lighting, a bathroom, two additional rooms, and both interior and exterior entrances! Outside, enjoy the re-stained side porch and deck with privacy fencing, new storm doors, and a backyard that backs up to a creek. Outdoors is a great spot to watch the wildlife or head out for a neighborhood walk, with two dedicated parking spots included! Schedule your showing today!
Contact an agent
Home facts
- Year built:1993
- Listing ID #:370199
- Added:1 day(s) ago
- Updated:November 06, 2026 at 07:59 PM
Rooms and interior
- Bedrooms:3
- Total bathrooms:3
- Full bathrooms:2
- Half bathrooms:1
- Flooring:Carpet, Hardwood, Vinyl Plank
- Kitchen Description:Dishwasher, Microwave, Range-Elec, Refrigerator
- Bedroom Description:Main Level Bedroom
- Basement Description:Exterior Entrance, Finished, Walkout
- Living area:1,704 sq. ft.
Heating and cooling
- Cooling:Heat Pump
- Heating:Heat Pump
Structure and exterior
- Roof:Shingle
- Year built:1993
- Building area:1,704 sq. ft.
- Lot area:0.03 Acres
- Construction Materials:Vinyl Siding
- Exterior Features:Garden Space
- Foundation Description:Walkout
- Levels:1 Story
Utilities
- Water:County
- Sewer:County
Finances and disclosures
- Price:$247,900
- Price per sq. ft.:$145.48
Features and amenities
- Laundry features:Dryer Connection, Washer Connections
New listings near 104 Goose Meadow Drive
- Open Sun, 3 to 4:30pmNew
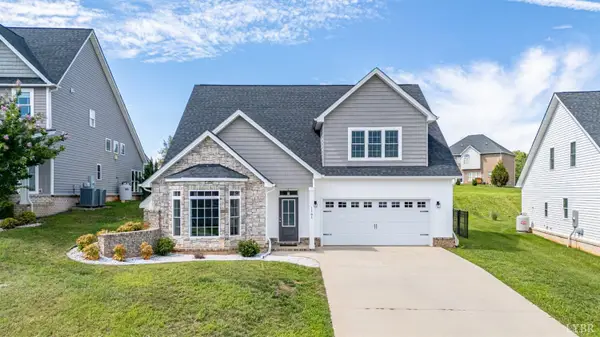 $534,900Active4 beds 3 baths2,465 sq. ft.
1161 Brewington Drive, Forest, VA 24551
MLS# 370292Listed by: RE/MAX 1ST OLYMPIC - Open Sun, 1:30 to 3pmNew
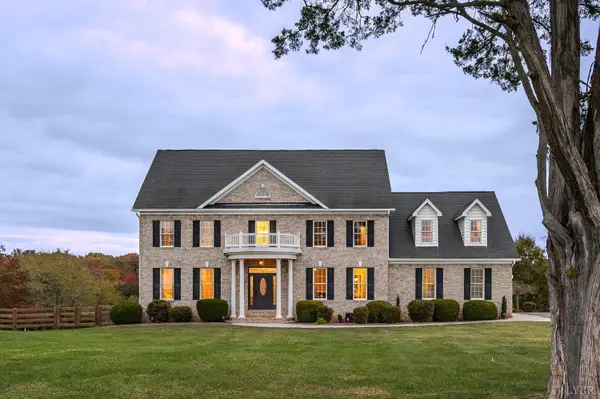 $765,000Active5 beds 5 baths4,061 sq. ft.
7619 Bellevue Road, Forest, VA 24551
MLS# 370297Listed by: LPT REALTY, INC 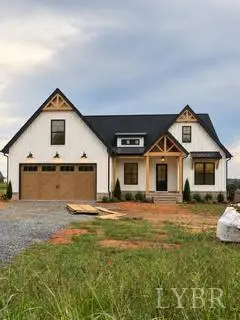 $579,900Pending4 beds 2 baths1,990 sq. ft.
1093 Matthew Talbot Road, Forest, VA 24551
MLS# 370224Listed by: KELLER WILLIAMS- New
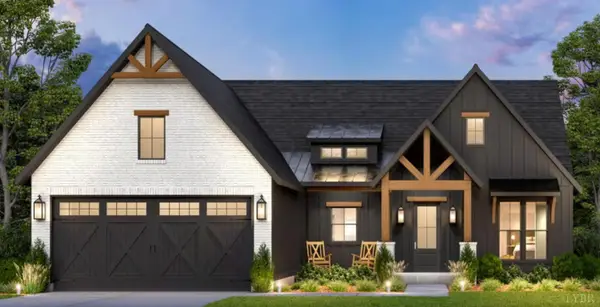 $579,900Active4 beds 2 baths1,990 sq. ft.
0 Matthew Talbot Road, Forest, VA 24551
MLS# 370228Listed by: KELLER WILLIAMS - New
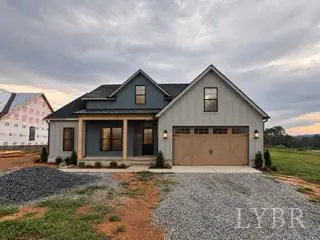 $559,900Active4 beds 2 baths1,912 sq. ft.
0 Matthew Talbot Road, Forest, VA 24551
MLS# 370242Listed by: KELLER WILLIAMS - Open Sun, 2 to 4pmNew
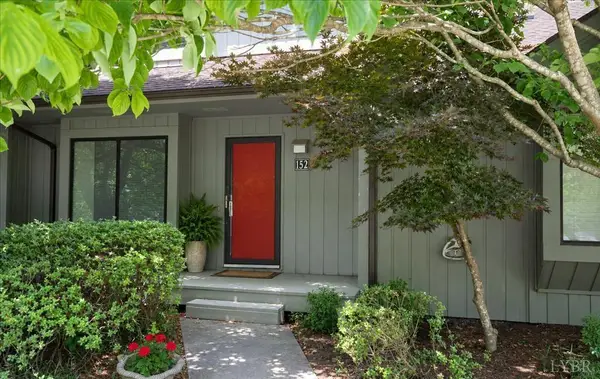
 $299,900Active3 beds 4 baths1,782 sq. ft.
152 Sunset Ridge Road, Forest, VA 24551
MLS# 370309Listed by: CENTURY 21 ALL-SERVICE-APP - New
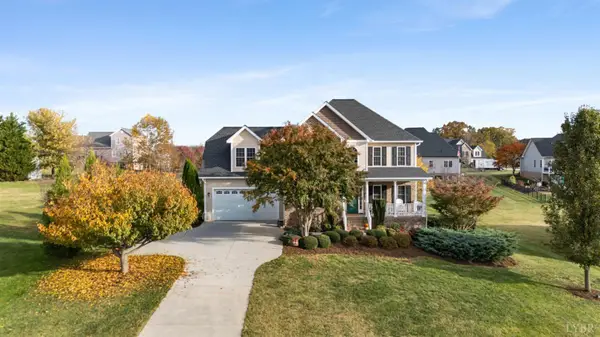 $558,000Active4 beds 3 baths3,068 sq. ft.
1094 Destiny Lane, Forest, VA 24551
MLS# 369970Listed by: RE/MAX 1ST OLYMPIC - Open Sun, 2am to 4pmNew
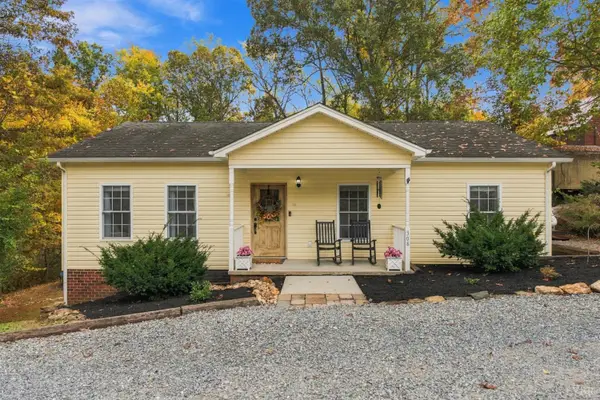 $319,900Active3 beds 2 baths1,698 sq. ft.
308 Homestead Drive, Forest, VA 24551
MLS# 370293Listed by: KARL MILLER REALTY LLC - New
 $1,199,900Active4 beds 5 baths
9 Lakepointe Drive, Forest, VA 24551
MLS# 370114Listed by: REALTY ONE GROUP LEADING EDGE


Protect your home and budget from life's surprises with an Assurant Home Warranty, backed by a partner that supports you through every step of homeownership. Explore Plans.
©2026 Century 21 Real Estate LLC. All rights reserved. CENTURY 21®, the CENTURY 21 Logo and C21® are service marks owned by Century 21 Real Estate LLC. Century 21 Real Estate LLC fully supports the principles of the Fair Housing Act and the Equal Opportunity Act. Each office is independently owned and operated. Listing information is deemed reliable but not guaranteed accurate.