1093 Matthew Talbot Road, Forest, VA 24551
Local realty services provided by:CENTURY 21 Realty @ Home
1093 Matthew Talbot Road,Forest, VA 24551
$579,900
- 4 Beds
- 2 Baths
- 1,990 sq. ft.
- Single family
- Pending
Listed by: stacy powell
Office: keller williams
MLS#:370224
Source:VA_LAR
Price summary
- Price:$579,900
- Price per sq. ft.:$291.41
About this home
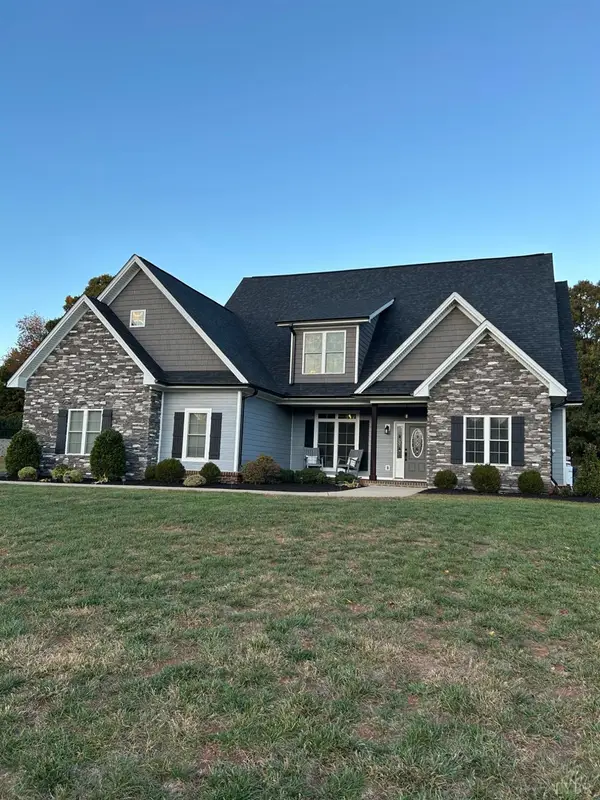
Welcome Home to the Dover, this well thought-out floor plan, all on one-level. Rocking Chair Front porch offers beautiful mountain views, enter through 8'entry door to a stunning Foyer & Great Room offering 10' ceilings, stone gas Fireplace, built-in bar, Pantry, Open Dining, and Kitchen w/Island. Kitchen includes gas cook-top, built-in wall oven & microwave, and lots of Pot/Pan Drawers. Pot-Filler over Cooktop and glass stackable's to display collectables. When entering from the garage, do not miss the built-ins, 8x10 Laundry Room w/sink and cabinetry that lead into the Primary Walk-in Closet and Bath, featuring a soaking tub and tiled shower w/rainhead, comfort height toilets in both tiled Baths. MUST View the rear 14x22 rear COVERED porch with Peaks of Otter Views, & Outdoor Gas Log Fireplace. Near London Downs Golf Club, and short Drive to Smith Mountain Lake & Peak of Otter. Disclosure: Owner is a licensed Realtor in VA and has a vested interest in the property. SIMILAR TO PHOTOS.
Contact an agent
Home facts
- Year built:2026
- Subdivision & Development:Talbots Crossing
- Listing ID #:370224
- Added:1 day(s) ago
- Updated:November 06, 2026 at 05:59 PM
Rooms and interior
- Bedrooms:4
- Total bathrooms:2
- Full bathrooms:2
- Flooring:Laminate, Tile
- Bathrooms Description:Free-Standing Tub, Tile Bath(s)
- Kitchen Description:Dishwasher, Microwave, Wall Oven
- Bedroom Description:Main Level Bedroom
- Living area:1,990 sq. ft.
Heating and cooling
- Cooling:Heat Pump
- Heating:Heat Pump
Structure and exterior
- Roof:Shingle
- Year built:2026
- Building area:1,990 sq. ft.
- Lot area:0.51 Acres
- Architectural Style:Contemporary, Farm House
- Construction Materials:Brick, Vinyl Siding
- Exterior Features:Golf Nearby, Insulated Glass, Undergrnd Utilities
- Foundation Description:Slab
- Levels:1 Story
Utilities
- Water:County
- Sewer:Septic Tank
Finances and disclosures
- Price:$579,900
- Price per sq. ft.:$291.41
Features and amenities
- Laundry features:Dryer Connection, Main Level, Separate Laundry Room, Washer Connections
- Amenities:Ceiling Fan(s), Drywall, Insulated Glass, Pantry, Smoke Alarm, Walk-In Closet(s)
Parking
- Parking description:Concrete Driveway, Garage, Garage Door Opener
New listings near 1093 Matthew Talbot Road
- Open Sun, 3 to 4:30pmNew
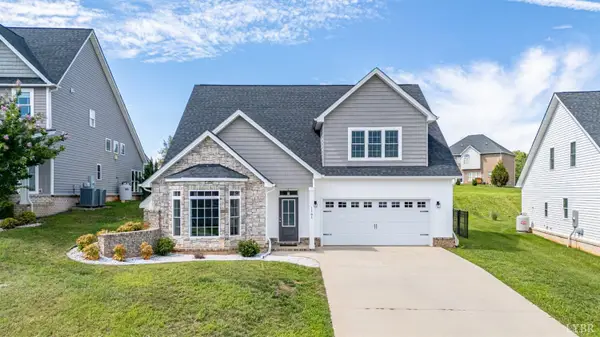 $534,900Active4 beds 3 baths2,465 sq. ft.
1161 Brewington Drive, Forest, VA 24551
MLS# 370292Listed by: RE/MAX 1ST OLYMPIC - Open Sun, 1:30 to 3pmNew
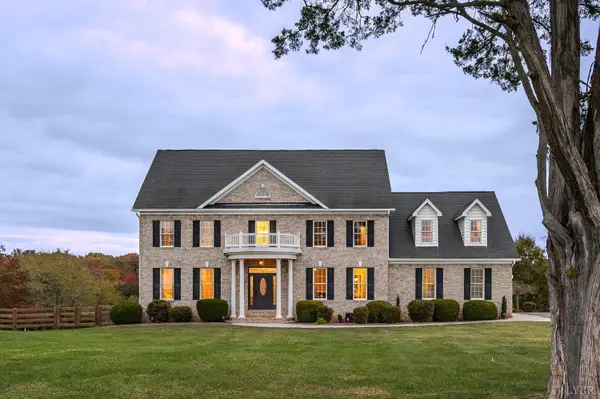 $765,000Active5 beds 5 baths4,061 sq. ft.
7619 Bellevue Road, Forest, VA 24551
MLS# 370297Listed by: LPT REALTY, INC - New
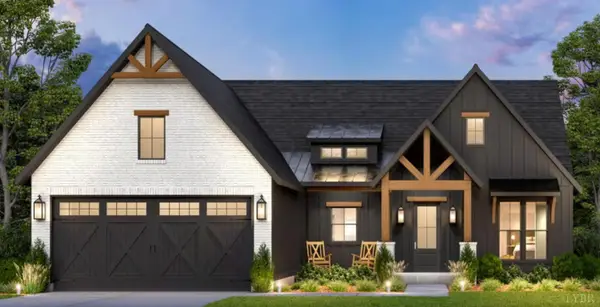 $579,900Active4 beds 2 baths1,990 sq. ft.
0 Matthew Talbot Road, Forest, VA 24551
MLS# 370228Listed by: KELLER WILLIAMS - New
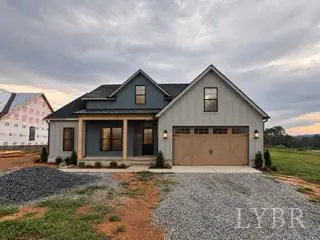 $559,900Active4 beds 2 baths1,912 sq. ft.
0 Matthew Talbot Road, Forest, VA 24551
MLS# 370242Listed by: KELLER WILLIAMS - Open Sun, 2 to 4pmNew
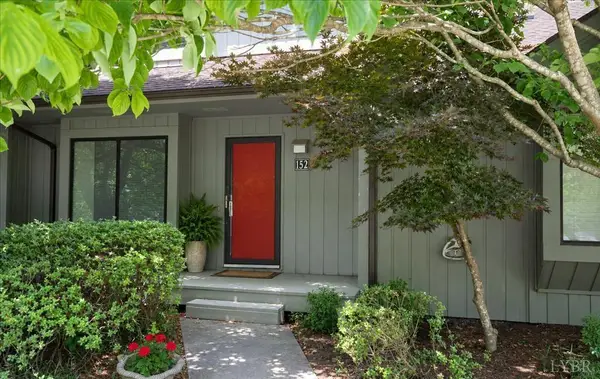
 $299,900Active3 beds 4 baths1,782 sq. ft.
152 Sunset Ridge Road, Forest, VA 24551
MLS# 370309Listed by: CENTURY 21 ALL-SERVICE-APP - New
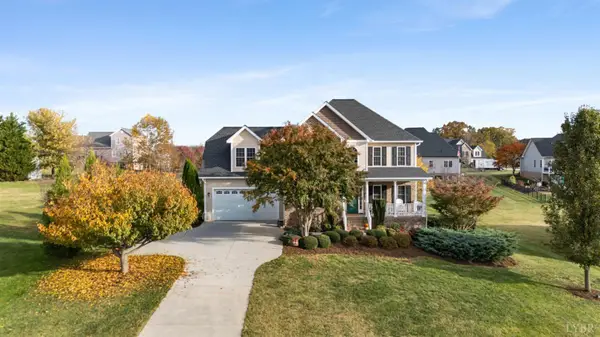 $558,000Active4 beds 3 baths3,068 sq. ft.
1094 Destiny Lane, Forest, VA 24551
MLS# 369970Listed by: RE/MAX 1ST OLYMPIC - Open Sun, 2am to 4pmNew
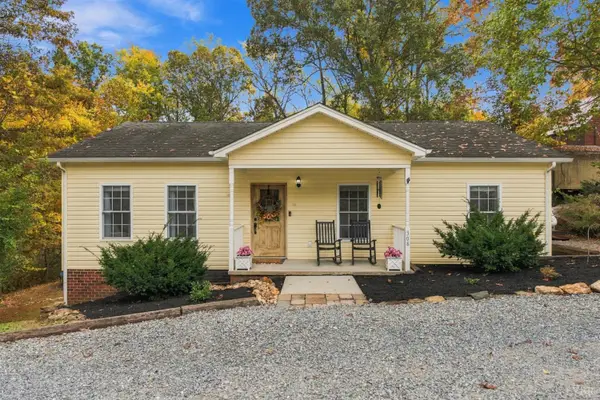 $319,900Active3 beds 2 baths1,698 sq. ft.
308 Homestead Drive, Forest, VA 24551
MLS# 370293Listed by: KARL MILLER REALTY LLC - New
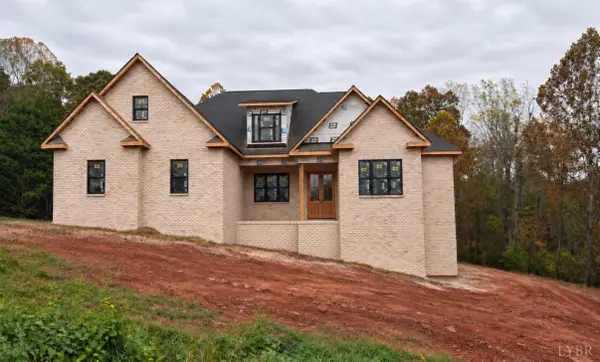 $1,199,900Active4 beds 5 baths
9 Lakepointe Drive, Forest, VA 24551
MLS# 370114Listed by: REALTY ONE GROUP LEADING EDGE - New
 $669,900Active4 beds 3 baths2,751 sq. ft.
1145 Jameson Court, Forest, VA 24551
MLS# 370237Listed by: MUSTARD SEED REALTY


Protect your home and budget from life's surprises with an Assurant Home Warranty, backed by a partner that supports you through every step of homeownership. Explore Plans.
©2026 Century 21 Real Estate LLC. All rights reserved. CENTURY 21®, the CENTURY 21 Logo and C21® are service marks owned by Century 21 Real Estate LLC. Century 21 Real Estate LLC fully supports the principles of the Fair Housing Act and the Equal Opportunity Act. Each office is independently owned and operated. Listing information is deemed reliable but not guaranteed accurate.