
152 Sunset Ridge Road, Forest, VA 24551
Local realty services provided by:CENTURY 21 Realty @ Home
152 Sunset Ridge Road,Forest, VA 24551
$299,900
- 3 Beds
- 4 Baths
- 1,782 sq. ft.
- Townhouse
- Active
Upcoming open houses
- Sun, Nov 0802:00 pm - 04:00 pm
- Sun, Nov 1502:00 pm - 04:00 pm
Listed by:
 CENTURY 21 ALL-SERVICE
Office: century 21 all-service-app
MLS#:370309
Source:VA_LAR
Price summary
- Price:$299,900
- Price per sq. ft.:$168.29
About this home
Completely renovated lakefront townhome with beautiful lake and mountain views in desirable Lake Vista. This 3-bedroom, 3.5-bath home offers approximately 1,782 square feet of finished living space across three levels, including a newly finished walkout lower level.Enjoy the convenience of low-maintenance townhome living with Lake Vista amenities including a community pool, tennis, walking trails and lake accessall just minutes from shopping, dining and everything The interior has been thoughtfully rebuilt with a brand-new kitchen featuring white cabinetry, quartz countertops, stainless appliances, a large island and updated lighting. New flooring, fresh paint, renovated baths and cohesive finishes throughout create a clean, sophisticated, move-in-ready home. The main level opens to a deck overlooking the lake and mountains, while the finished walkout level adds exceptional flexibility with a bedroom, full bath and spacious second living/rec area opening directly toward the lake.
Contact an agent
Home facts
- Year built:1984
- Listing ID #:370309
- Added:1 day(s) ago
- Updated:November 06, 2026 at 05:59 PM
Rooms and interior
- Bedrooms:3
- Total bathrooms:4
- Full bathrooms:3
- Half bathrooms:1
- Flooring:Carpet, Vinyl
- Kitchen Description:Dishwasher, Microwave, Range-Elec, Refrigerator
- Basement Description:Exterior Entrance, Finished, Full, Heated, Interior Entrance, Walkout
- Living area:1,782 sq. ft.
Heating and cooling
- Cooling:Heat Pump
- Heating:Heat Pump
Structure and exterior
- Roof:Shingle
- Year built:1984
- Building area:1,782 sq. ft.
- Lot area:0.03 Acres
- Construction Materials:Wood Siding
- Exterior Features:Insulated Glass, Landscaped, Tennis Courts Nearby
- Foundation Description:Walkout
- Levels:3 or More Stories
Utilities
- Water:County
- Sewer:County
Finances and disclosures
- Price:$299,900
- Price per sq. ft.:$168.29
Features and amenities
- Laundry features:Dryer Connection, Separate Laundry Room, Washer Connections
- Amenities:Ceiling Fan(s), Insulated Glass
Parking
- Parking description:Paved Driveway
New listings near 152 Sunset Ridge Road
- New
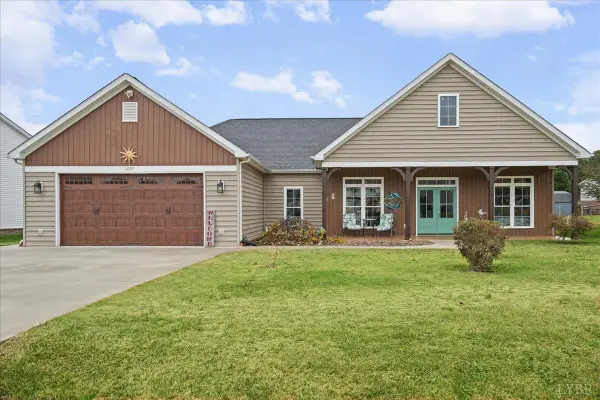 $459,000Active3 beds 2 baths1,881 sq. ft.
1229 Hupps Hill Ln, Forest, VA 24551
MLS# 370314Listed by: EXP REALTY LLC-STAFFORD - Open Sun, 11am to 1pmNew
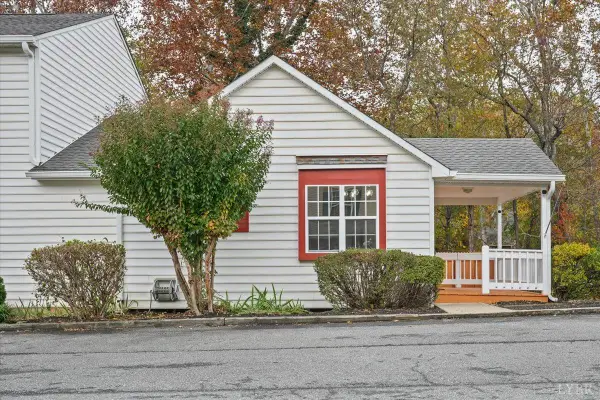 $247,900Active3 beds 3 baths1,704 sq. ft.
104 Goose Meadow Drive, Forest, VA 24502
MLS# 370199Listed by: KELLER WILLIAMS - Open Sun, 3 to 4:30pmNew
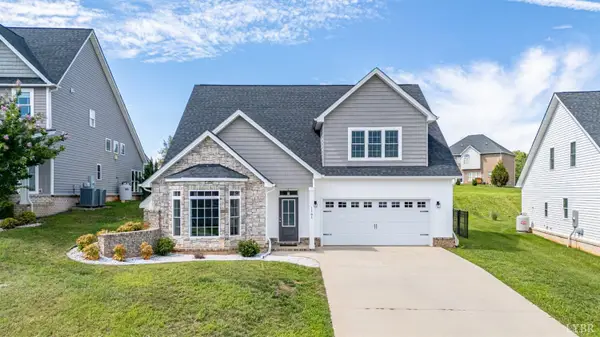 $534,900Active4 beds 3 baths2,465 sq. ft.
1161 Brewington Drive, Forest, VA 24551
MLS# 370292Listed by: RE/MAX 1ST OLYMPIC - Open Sun, 1:30 to 3pmNew
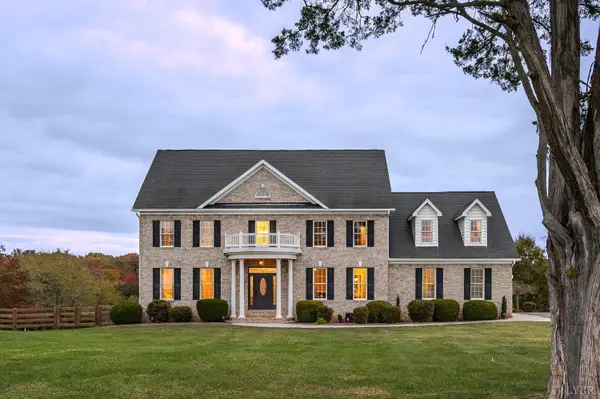 $765,000Active5 beds 5 baths4,061 sq. ft.
7619 Bellevue Road, Forest, VA 24551
MLS# 370297Listed by: LPT REALTY, INC 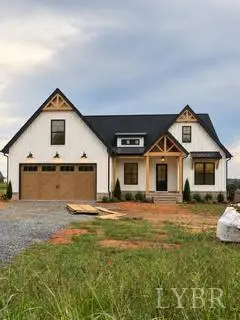 $579,900Pending4 beds 2 baths1,990 sq. ft.
1093 Matthew Talbot Road, Forest, VA 24551
MLS# 370224Listed by: KELLER WILLIAMS- New
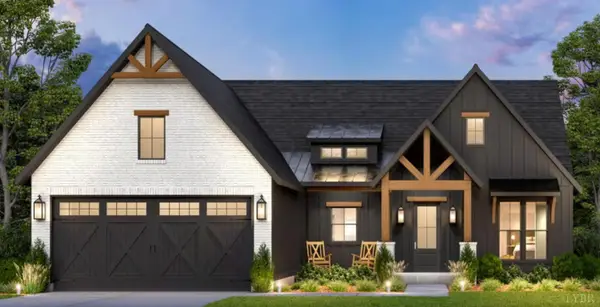 $579,900Active4 beds 2 baths1,990 sq. ft.
0 Matthew Talbot Road, Forest, VA 24551
MLS# 370228Listed by: KELLER WILLIAMS - New
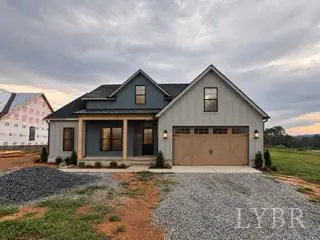 $559,900Active4 beds 2 baths1,912 sq. ft.
0 Matthew Talbot Road, Forest, VA 24551
MLS# 370242Listed by: KELLER WILLIAMS - New
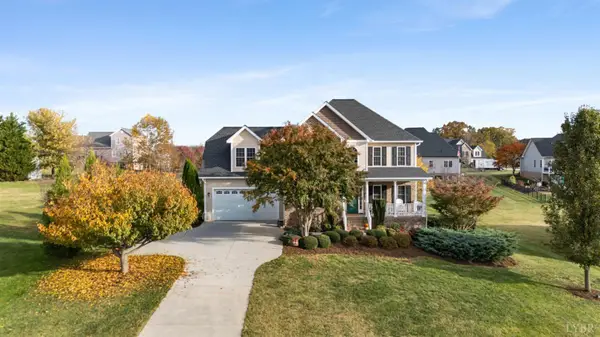 $558,000Active4 beds 3 baths3,068 sq. ft.
1094 Destiny Lane, Forest, VA 24551
MLS# 369970Listed by: RE/MAX 1ST OLYMPIC - Open Sun, 2am to 4pmNew
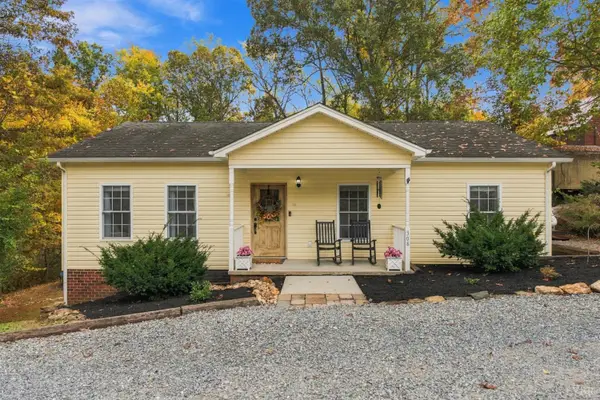 $319,900Active3 beds 2 baths1,698 sq. ft.
308 Homestead Drive, Forest, VA 24551
MLS# 370293Listed by: KARL MILLER REALTY LLC


Protect your home and budget from life's surprises with an Assurant Home Warranty, backed by a partner that supports you through every step of homeownership. Explore Plans.
©2026 Century 21 Real Estate LLC. All rights reserved. CENTURY 21®, the CENTURY 21 Logo and C21® are service marks owned by Century 21 Real Estate LLC. Century 21 Real Estate LLC fully supports the principles of the Fair Housing Act and the Equal Opportunity Act. Each office is independently owned and operated. Listing information is deemed reliable but not guaranteed accurate.