
106 Millstone Terrace, Forest, VA 24551
Local realty services provided by:CENTURY 21 Realty @ Home
106 Millstone Terrace,Forest, VA 24551
$560,000
- 3 Beds
- 4 Baths
- 2,654 sq. ft.
- Single family
- Active
Listed by: robert e dawson
Office: berkshire hathaway homeservices dawson ford garbee & co., realtors
MLS#:370100
Source:VA_LAR
Price summary
- Price:$560,000
- Price per sq. ft.:$211
About this home
Enjoy picturesque golf course and mountain views from one of Ivy Hill's most desirable homesites! This inviting home offers spacious one-level living with a 2-car garage, living room, dining room, den and eat-in kitchen. The main level features a generously sized primary suite with private bath, plus a guest full bath and an additional half bath conveniently located near the laundry room. The lower level expands your living and entertaining options with a large recreation room, a third full bath, private office/storage. Outside, enjoy a level front lawn and gently rolling backyard, all set against a scenic backdrop. With its versatile living spaces, beautiful views and desirable location, this home offers plenty to love. Come discover all that makes this Ivy Hill property special!
Contact an agent
Home facts
- Year built:1980
- Subdivision & Development:Ivy Hill
- Listing ID #:370100
- Added:1 day(s) ago
- Updated:October 30, 2026 at 12:58 AM
Rooms and interior
- Bedrooms:3
- Total bathrooms:4
- Full bathrooms:3
- Half bathrooms:1
- Flooring:Hardwood, Tile
- Dining Description:Separate Dining Room
- Kitchen Description:Dishwasher, Microwave, Wall Oven
- Bedroom Description:Main Level Bedroom
- Basement Description:Exterior Entrance, Finished, Full, Game Room, Heated, Interior Entrance, Walkout
- Living area:2,654 sq. ft.
Heating and cooling
- Cooling:Heat Pump, Two-Zone
- Heating:Heat Pump, Two-Zone
Structure and exterior
- Roof:Shingle
- Year built:1980
- Building area:2,654 sq. ft.
- Lot area:1.38 Acres
- Architectural Style:Ranch
- Construction Materials:Cement Board/Plank
- Exterior Features:Insulated Glass, Landscaped, Screened Porch, Storm Doors
- Foundation Description:Walkout
- Levels:1 Story
Utilities
- Water:County
- Sewer:Septic Tank
Finances and disclosures
- Price:$560,000
- Price per sq. ft.:$211
Features and amenities
- Laundry features:Dryer Connection, Main Level, Separate Laundry Room, Washer Connections
- Amenities:Ceiling Fan(s), Drywall, Insulated Glass, Pantry
Parking
- Parking description:Garage, Garage Door Opener, Paved Driveway
New listings near 106 Millstone Terrace
- New
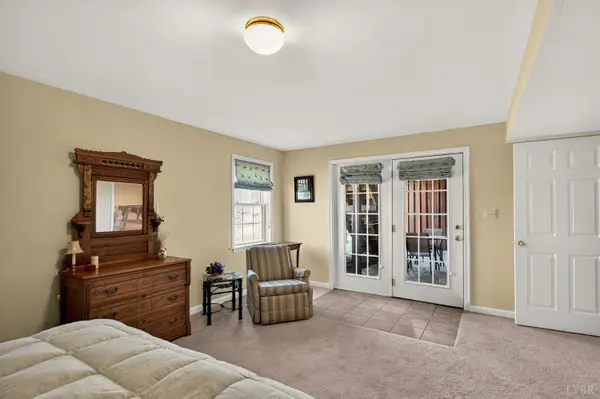 $485,000Active4 beds 3 baths
303 Fairwinds Court, Forest, VA 24551
MLS# 369861Listed by: EXP REALTY LLC-STAFFORD - New
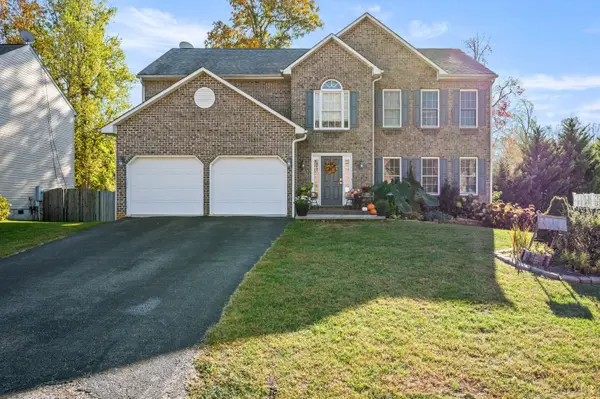 $419,900Active4 beds 3 baths2,520 sq. ft.
1150 Forest Edge Drive, Forest, VA 24551
MLS# 370126Listed by: KELLER WILLIAMS - New
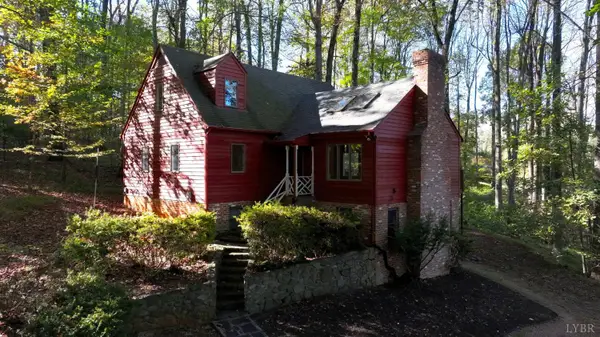 $349,900Active4 beds 3 baths3,039 sq. ft.
119 Twin Creek Terrace, Forest, VA 24551
MLS# 370085Listed by: TED COUNTS REALTY & AUCTION - New
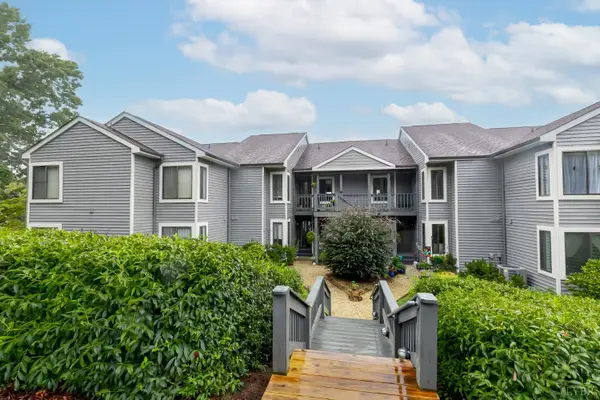 $199,900Active2 beds 2 baths900 sq. ft.
1122 Twin Springs Ct, Forest, VA 24551
MLS# 370039Listed by: EXP REALTY LLC-LYNCHBURG - New
 $279,900Active4 beds 2 baths2,070 sq. ft.
4205 Everett Road, Forest, VA 24551
MLS# 370075Listed by: NEXTHOME TWOFOURFIVE - New
 $96,000Active0.39 Acres
0 Lake Shore Drive, Forest, VA 24551
MLS# 370017Listed by: BERKSHIRE HATHAWAY HOMESERVICES DAWSON FORD GARBEE & CO., REALTORS-FOREST - New
 $369,900Active3 beds 3 baths2,168 sq. ft.
55 South Westyn Loop, Forest, VA 24551
MLS# 370052Listed by: LAUREN BELL REAL ESTATE, INC.  $649,900Pending3 beds 4 baths3,240 sq. ft.
1111 Autumn West Court, Forest, VA 24551
MLS# 369971Listed by: RE/MAX 1ST OLYMPIC- New
 $515,000Active4 beds 4 baths3,816 sq. ft.
204 Hitching Post Lane, Forest, VA 24551
MLS# 369733Listed by: TMOORE REAL ESTATE GROUP LLC


Protect your home and budget from life's surprises with an Assurant Home Warranty, backed by a partner that supports you through every step of homeownership. Explore Plans.
©2026 Century 21 Real Estate LLC. All rights reserved. CENTURY 21®, the CENTURY 21 Logo and C21® are service marks owned by Century 21 Real Estate LLC. Century 21 Real Estate LLC fully supports the principles of the Fair Housing Act and the Equal Opportunity Act. Each office is independently owned and operated. Listing information is deemed reliable but not guaranteed accurate.