1145 Jameson Court, Forest, VA 24551
Local realty services provided by:CENTURY 21 Realty @ Home
1145 Jameson Court,Forest, VA 24551
$669,900
- 4 Beds
- 3 Baths
- 2,751 sq. ft.
- Single family
- Active
Listed by: sue beverley
Office: mustard seed realty
MLS#:370237
Source:VA_LAR
Price summary
- Price:$669,900
- Price per sq. ft.:$243.51
About this home
STUNNING Custom Built Home by current owners. Main Level Master w Tray Ceiling w attached Luxury Double Vanity Bathroom Including Dual Head Step-In Tile Shower & Large WI Master Closet. Also on the Main Level is an Open Concept Great Room with High Ceiling & Gas Logs, a Well-Appointed Kitchen w Black Stainless-Steel Appliances and Kraftmaid Soft-Close Cabinetry & an Oversized Granite Island w Separate Eating Area. Formal Dining Room, Half Bath & Laundry Room Complete the 1st Lvl along w the Oversized 2-car Garage & Screened In Porch with Gas Logs. The 2nd Lvl Boasts 2 Large Bedrooms w WI Closets & Large Double Vanity Bathroom. An Oversized Bonus Room Gives Options for an Additional Bedroom/Office/Play Room/Countless Opportunity. Enjoy Sunsets from the Freshly Sealed Stone-Stamped Front Porch or a Quiet Evening on the Private Backyard Patio. Oversized Driveway. 2nd Floor/Attic Additional Storage. 1-Acre Lot. Tankless H2O Heater. Landscaped. New Roof/Gutters AND Ext Paint 10/2026.NO HOA!
Contact an agent
Home facts
- Year built:2018
- Listing ID #:370237
- Added:1 day(s) ago
- Updated:November 04, 2026 at 03:49 PM
Rooms and interior
- Bedrooms:4
- Total bathrooms:3
- Full bathrooms:2
- Half bathrooms:1
- Flooring:Carpet, Ceramic Tile, Vinyl Plank
- Dining Description:Separate Dining Room
- Bathrooms Description:Tile Bath(s)
- Kitchen Description:Dishwasher, Disposal, Microwave, Refrigerator, Self Cleaning Oven, Wall Oven
- Bedroom Description:Main Level Bedroom
- Living area:2,751 sq. ft.
Heating and cooling
- Cooling:Heat Pump, Two-Zone
- Heating:Heat Pump
Structure and exterior
- Roof:Shingle
- Year built:2018
- Building area:2,751 sq. ft.
- Lot area:1 Acres
- Construction Materials:Brick, Cement Board/Plank, Stone
- Exterior Features:Golf Nearby, Landscaped, Screened Porch, Undergrnd Utilities
- Foundation Description:Slab
- Levels:1 1/2 Story
Utilities
- Water:County
- Sewer:Septic Tank
Finances and disclosures
- Price:$669,900
- Price per sq. ft.:$243.51
Features and amenities
- Laundry features:Dryer Connection, Laundry Room, Main Level, Washer Connections
- Amenities:Cable Available, Cable Connections, Ceiling Fan(s), Drywall, High Speed Data Aval, Pantry, Smoke Alarm, Walk-In Closet(s)
Parking
- Parking description:Garage, Garage Door Opener, Oversized, Paved Driveway
New listings near 1145 Jameson Court
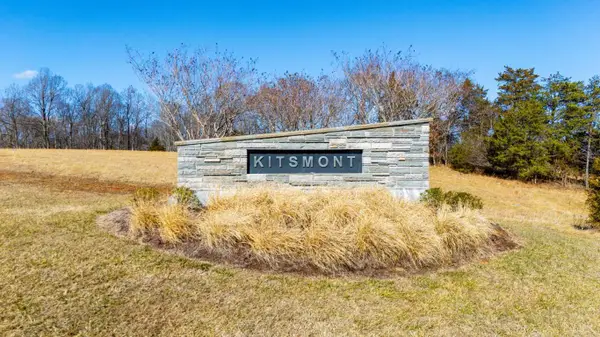
 $120,000Pending1.6 Acres
0 Kitsmont, Forest, VA 24551
MLS# 370221Listed by: CENTURY 21 ALL-SERVICE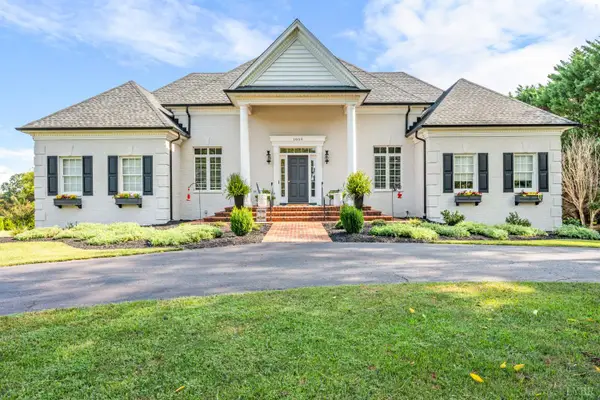 $925,000Pending4 beds 5 baths4,230 sq. ft.
1059 Thompson Lane, Forest, VA 24551
MLS# 370161Listed by: RE/MAX 1ST OLYMPIC- New
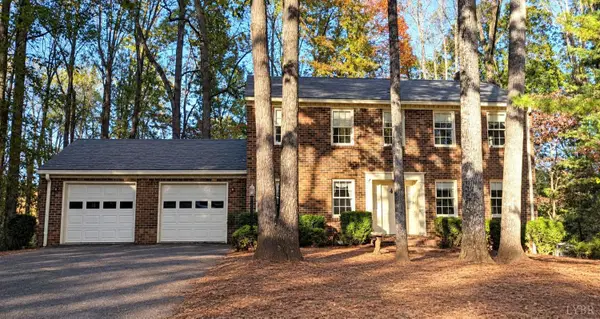 $400,000Active3 beds 4 baths3,166 sq. ft.
121 Twin Creek Terrace, Forest, VA 24551
MLS# 370107Listed by: MARK A. DALTON & CO., INC. - New
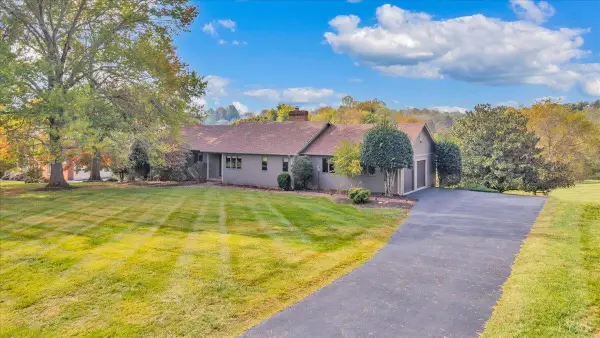
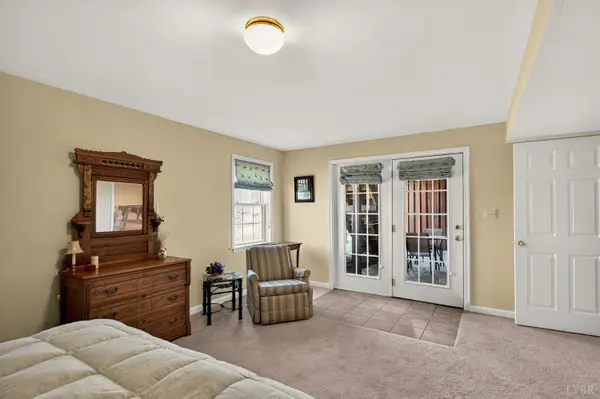 $485,000Active3 beds 3 baths
303 Fairwinds Court, Forest, VA 24551
MLS# 369861Listed by: EXP REALTY LLC-STAFFORD - New
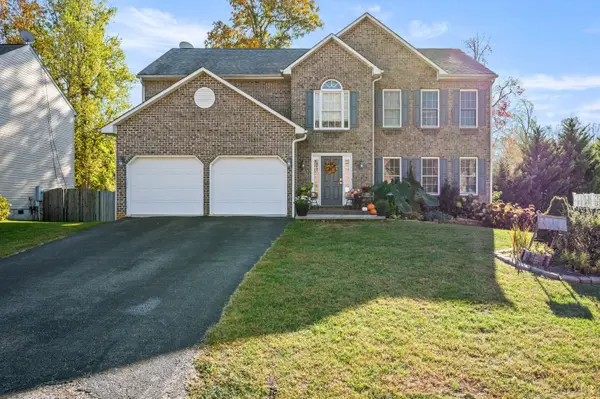
 $560,000Active3 beds 4 baths2,654 sq. ft.
106 Millstone Terrace, Forest, VA 24551
MLS# 370100Listed by: BERKSHIRE HATHAWAY HOMESERVICES DAWSON FORD GARBEE & CO., REALTORS - New
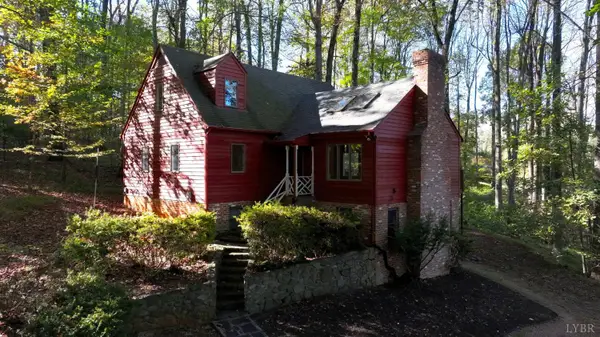
 $419,900Active4 beds 3 baths2,520 sq. ft.
1150 Forest Edge Drive, Forest, VA 24551
MLS# 370126Listed by: KELLER WILLIAMS - New
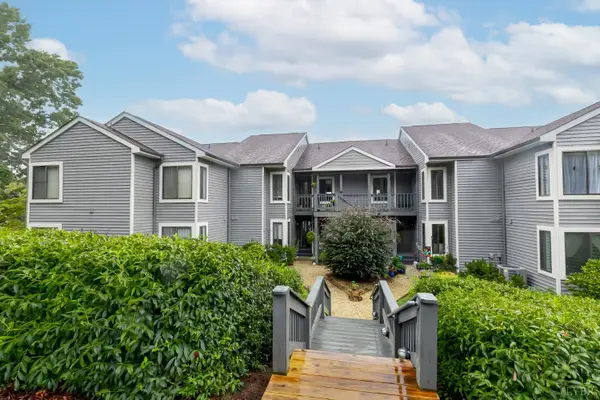
 $349,900Active4 beds 3 baths3,039 sq. ft.
119 Twin Creek Terrace, Forest, VA 24551
MLS# 370085Listed by: TED COUNTS REALTY & AUCTION - New
 $199,900Active2 beds 2 baths900 sq. ft.
1122 Twin Springs Ct, Forest, VA 24551
MLS# 370039Listed by: EXP REALTY LLC-LYNCHBURG - New
 $279,900Active4 beds 2 baths2,070 sq. ft.
4205 Everett Road, Forest, VA 24551
MLS# 370075Listed by: NEXTHOME TWOFOURFIVE


Protect your home and budget from life's surprises with an Assurant Home Warranty, backed by a partner that supports you through every step of homeownership. Explore Plans.
©2026 Century 21 Real Estate LLC. All rights reserved. CENTURY 21®, the CENTURY 21 Logo and C21® are service marks owned by Century 21 Real Estate LLC. Century 21 Real Estate LLC fully supports the principles of the Fair Housing Act and the Equal Opportunity Act. Each office is independently owned and operated. Listing information is deemed reliable but not guaranteed accurate.