
1106 Grandset Drive, Forest, VA 24551
Local realty services provided by:CENTURY 21 Realty @ Home
1106 Grandset Drive,Forest, VA 24551
$484,000
- 4 Beds
- 3 Baths
- - sq. ft.
- Condominium
- Sold
Listed by: cindy kavana
Office: lauren bell real estate, inc.
MLS#:366667
Source:VA_LAR
Sorry, we are unable to map this address
Price summary
- Price:$484,000
About this home
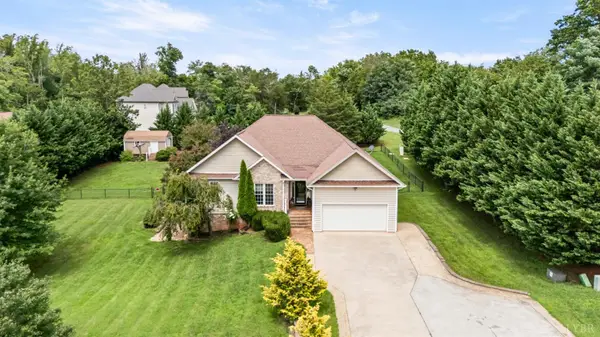
Experience effortless luxury and main-level living in this beautifully upgraded 4-bedroom, 3-bath condo located in the sought-after Ivalace community. Thoughtfully customized with finishes rarely found in similar homes, this property offers timeless style and low-maintenance living. The stunning kitchen features custom cabinetry to the ceiling, gorgeous onyx countertops, hardwood floors, and high-end upgraded appliances. The open-concept living area is anchored by a striking stone fireplace and flows seamlessly to outdoor living spaces complete with a propane firepit for relaxing evenings. Additional upscale touches include an upgraded wrought iron staircase, spacious bedrooms, and beautifully appointed baths. Residents of Ivalace enjoy access to Ivy Hill amenities including golf, pool, tennis courts, and pickleball creating the perfect blend of luxury, convenience, and lifestyle living.
Contact an agent
Home facts
- Year built:2022
- Subdivision & Development:Ivalace, LLC
- Listing ID #:366667
- Added:87 day(s) ago
- Updated:August 18, 2026 at 12:00 AM
Rooms and interior
- Bedrooms:4
- Total bathrooms:3
- Full bathrooms:3
- Flooring:Carpet, Ceramic Tile, Hardwood, Tile
- Bathrooms Description:Tile Bath(s)
- Kitchen Description:Convection, Dishwasher, Disposal, Microwave, Range-Gas, Refrigerator, Self Cleaning Oven
- Bedroom Description:Main Level Bedroom
Heating and cooling
- Cooling:Central Electric, Heat Pump
- Heating:Heat Pump, Hot Water-Elec, Propane
Structure and exterior
- Roof:Shingle
- Year built:2022
- Construction Materials:Stone, Vinyl Siding
- Exterior Features:Golf Nearby, Landscaped, Tennis Courts Nearby
- Foundation Description:Slab
- Levels:2 Story
Utilities
- Water:County
- Sewer:County
Finances and disclosures
- Price:$484,000
Features and amenities
- Laundry features:Dryer, Laundry Closet, Main Level, Washer
- Amenities:Ceiling Fan(s), Drywall, High Speed Data Aval, Pantry, Smoke Alarm
Parking
- Parking description:Concrete Driveway, Garage, Garage Door Opener
New listings near 1106 Grandset Drive
- New
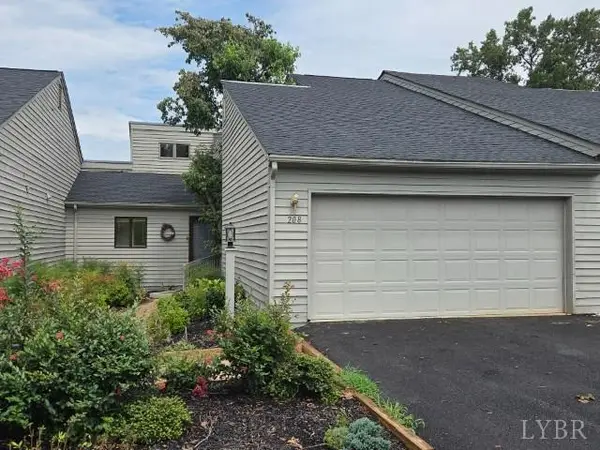 $314,900Active3 beds 3 baths1,501 sq. ft.
208 Shaker Lane, Forest, VA 24551
MLS# 368661Listed by: GARY FOSTER & CO. REALTORS 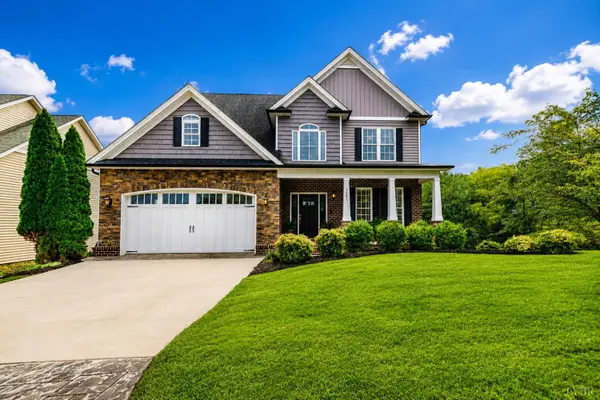 $530,000Pending4 beds 4 baths3,105 sq. ft.
1201 Helmsdale Drive, Forest, VA 24551
MLS# 368556Listed by: LYNCHBURG'S FINEST TEAM LLC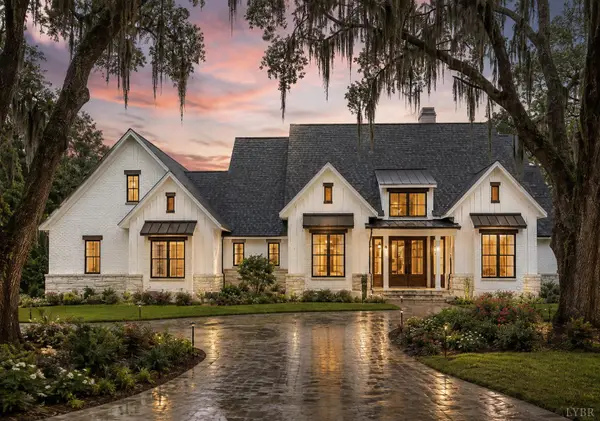 $929,000Pending4 beds 5 baths3,146 sq. ft.
1131 Bravo Lane, Forest, VA 24551
MLS# 368619Listed by: LYNCHBURG'S FINEST TEAM LLC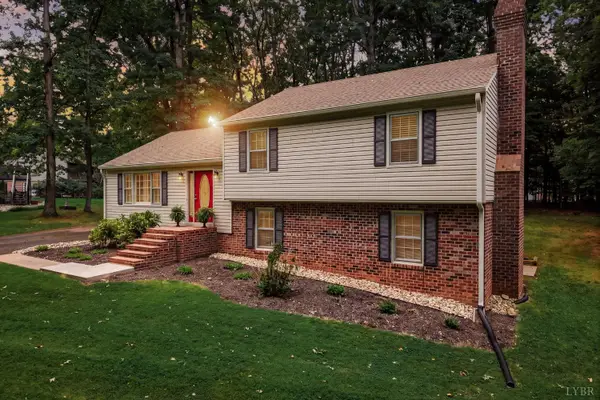 $300,000Pending3 beds 3 baths1,921 sq. ft.
205 Pocahontas Drive, Forest, VA 24551
MLS# 368573Listed by: MARK A. DALTON & CO., INC.- New
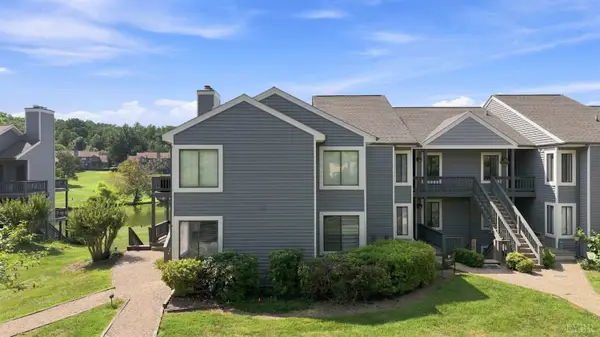 $224,900Active2 beds 2 baths1,162 sq. ft.
2311 Deer Run, Forest, VA 24551
MLS# 368563Listed by: LEGACY REALTY - New
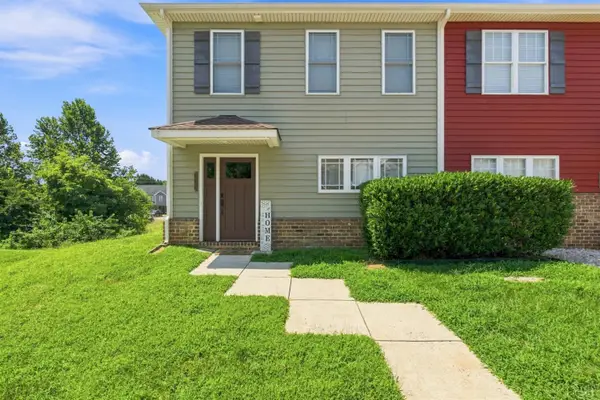 $298,000Active3 beds 3 baths1,572 sq. ft.
1066 Commonwealth Circle, Forest, VA 24551
MLS# 368565Listed by: KELLER WILLIAMS - New
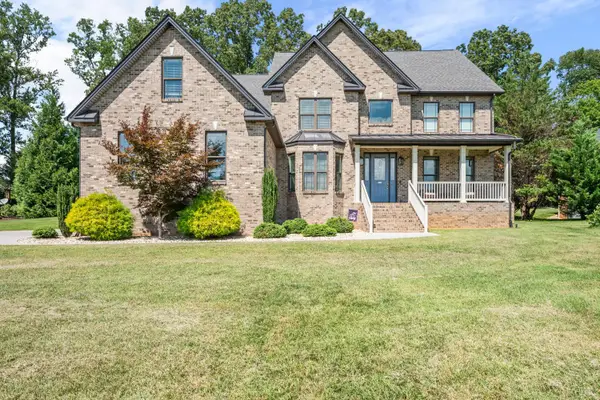 $699,900Active5 beds 5 baths3,676 sq. ft.
1207 Colby Drive, Forest, VA 24551
MLS# 368443Listed by: SIGNATURE ONE REALTORS, LLC - New
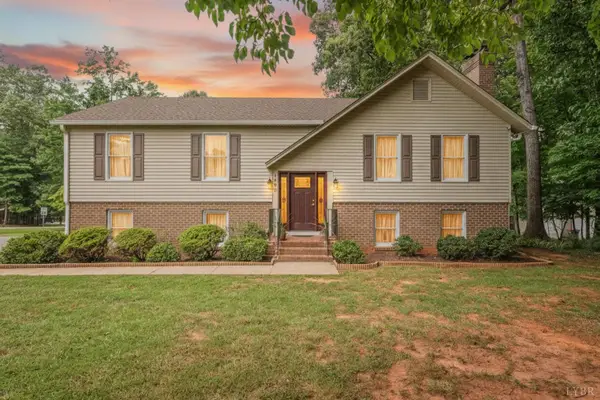 $389,900Active4 beds 3 baths2,632 sq. ft.
1600 Cottontown Road, Forest, VA 24551
MLS# 368539Listed by: ELITE REALTY - New
 $549,900Active4 beds 4 baths3,427 sq. ft.
1017 Hooper Woods Drive, Forest, VA 24551
MLS# 368507Listed by: KELLER WILLIAMS - New
 $279,000Active2 beds 2 baths1,400 sq. ft.
1170 Jefferson Oaks Court #26, Forest, VA 24551
MLS# 368492Listed by: LYNCHBURG'S FINEST TEAM LLC


Protect your home and budget from life's surprises with an Assurant Home Warranty, backed by a partner that supports you through every step of homeownership. Explore Plans.
©2026 Century 21 Real Estate LLC. All rights reserved. CENTURY 21®, the CENTURY 21 Logo and C21® are service marks owned by Century 21 Real Estate LLC. Century 21 Real Estate LLC fully supports the principles of the Fair Housing Act and the Equal Opportunity Act. Each office is independently owned and operated. Listing information is deemed reliable but not guaranteed accurate.