
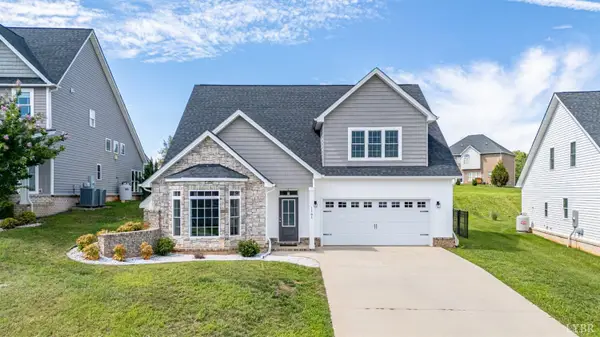
1077 Cobblestone Lane, Forest, VA 24551
Local realty services provided by:CENTURY 21 Realty @ Home
1077 Cobblestone Lane,Forest, VA 24551
$409,900
- 4 Beds
- 4 Baths
- 2,750 sq. ft.
- Townhouse
- Active
Listed by: ian h smith
Office: legacy realty
MLS#:370413
Source:VA_LAR
Price summary
- Price:$409,900
- Price per sq. ft.:$149.05
About this home
Welcome to this beautiful 4-bedroom, 3.5-bath Craftsman-style townhome offering 2,750 square feet in the desirable Farmington community! A spacious rocking-chair front porch welcomes you into an open-concept layout featuring gorgeous wood-tone floors, a generous great room, and a stunning floor-to-ceiling stone fireplace. The kitchen boasts custom white cabinetry, granite countertops, stainless steel appliances, and an oversized island. Upstairs offers three bedrooms, including a spacious primary suite with a walk-in closet, double vanities, and tiled shower. The terrace level features a fourth bedroom, full bath, and versatile flex space with private walkout exterior access, plus additional storage and room for future expansion. Enjoy low-maintenance living with HOA amenities including lawn care, trash and snow removal, clubhouse, fitness center, and illuminated sidewalks. Conveniently located near shopping, dining, schools, and medical facilities! Don't miss this beautiful home!
Contact an agent
Home facts
- Year built:2016
- Subdivision & Development:Farmington At Forest
- Listing ID #:370413
- Added:1 day(s) ago
- Updated:November 13, 2026 at 04:49 PM
Rooms and interior
- Bedrooms:4
- Total bathrooms:4
- Full bathrooms:3
- Half bathrooms:1
- Flooring:Carpet, Tile, Vinyl Plank
- Dining Description:Separate Dining Room
- Bathrooms Description:Tile Bath(s)
- Kitchen Description:Dishwasher, Microwave, Range-Elec, Refrigerator, Self Cleaning Oven
- Basement Description:Full, Interior Entrance, Walkout
- Living area:2,750 sq. ft.
Heating and cooling
- Cooling:Heat Pump, Two-Zone
- Heating:Heat Pump, Two-Zone
Structure and exterior
- Roof:Shingle
- Year built:2016
- Building area:2,750 sq. ft.
- Lot area:0.06 Acres
- Construction Materials:Cement Board/Plank, Stone
- Exterior Features:Golf Nearby, Landscaped, Undergrnd Utilities
- Foundation Description:Poured Concrete, Walkout
- Levels:2 Story
Utilities
- Water:County
- Sewer:County
Finances and disclosures
- Price:$409,900
- Price per sq. ft.:$149.05
Features and amenities
- Laundry features:Dryer, Dryer Connection, Laundry Room, Second Floor, Separate Laundry Room, Washer, Washer Connections
- Amenities:Ceiling Fan(s), Drywall, Walk-In Closet(s)
Parking
- Parking description:Concrete Driveway, Garage
New listings near 1077 Cobblestone Lane
- New
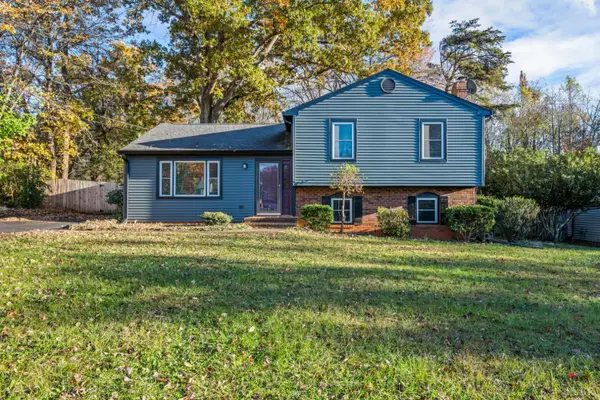 $324,900Active3 beds 2 baths1,431 sq. ft.
120 Cimarron Road, Forest, VA 24551
MLS# 370345Listed by: CORNERSTONE REALTY GROUP INC. - New
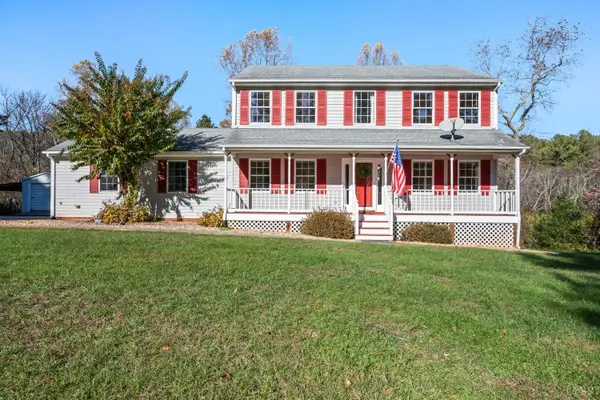 $409,900Active3 beds 3 baths1,932 sq. ft.
6707 Coffee Road, Forest, VA 24551
MLS# 370351Listed by: RE/MAX 1ST OLYMPIC - New
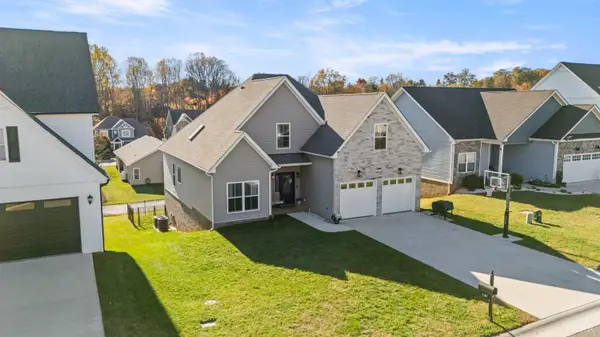 $524,900Active5 beds 3 baths2,205 sq. ft.
1187 Harborough Drive, Forest, VA 24551
MLS# 370361Listed by: RE/MAX 1ST OLYMPIC - Open Sat, 3 to 4:30pmNew
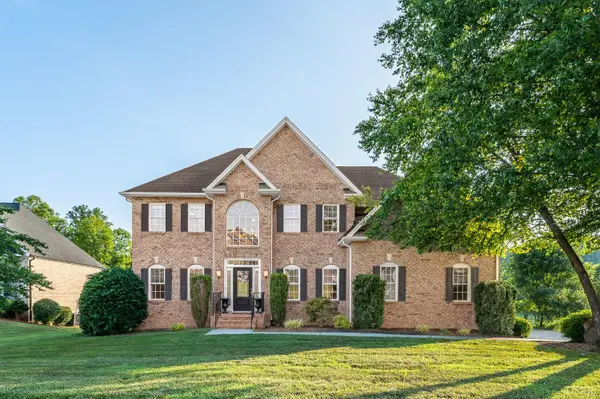 $679,000Active4 beds 5 baths4,501 sq. ft.
2181 Colby Drive, Forest, VA 24551
MLS# 370386Listed by: LPT REALTY, INC - Open Sun, 2 to 4pmNew
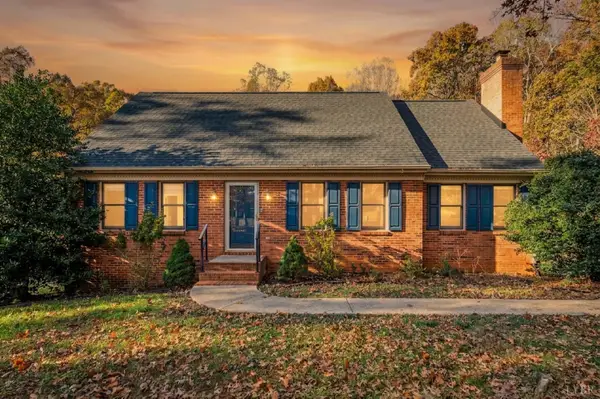 $389,000Active3 beds 2 baths2,160 sq. ft.
4687 Thomas Jefferson Rd, Forest, VA 24551
MLS# 370360Listed by: JASON MITCHELL REAL ESTATE, VIRGNIA LLC - Open Sat, 12 to 2pmNew
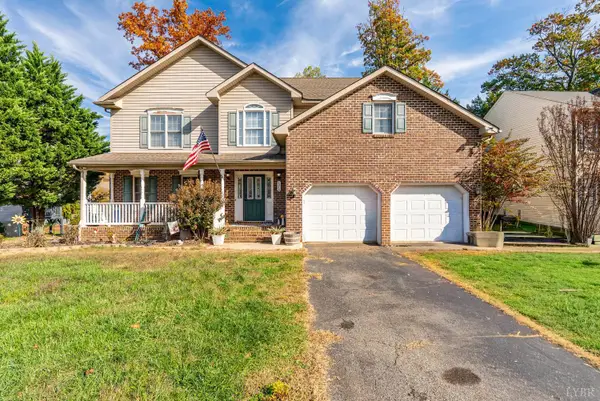 $399,900Active3 beds 3 baths3,538 sq. ft.
1078 Woods End Lane, Forest, VA 24551
MLS# 370295Listed by: KELLER WILLIAMS - Open Sun, 12 to 2pmNew
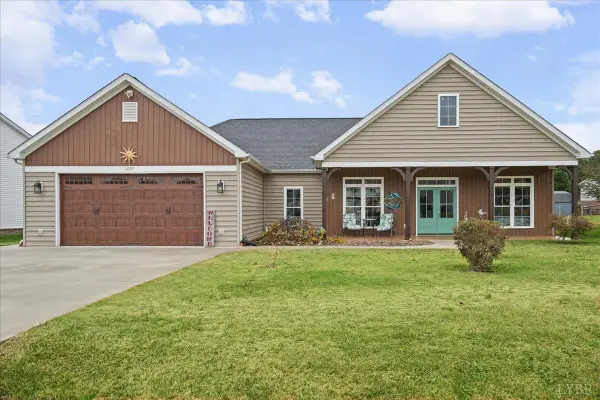 $459,000Active3 beds 2 baths1,881 sq. ft.
1229 Hupps Hill Ln, Forest, VA 24551
MLS# 370314Listed by: EXP REALTY LLC-STAFFORD - New
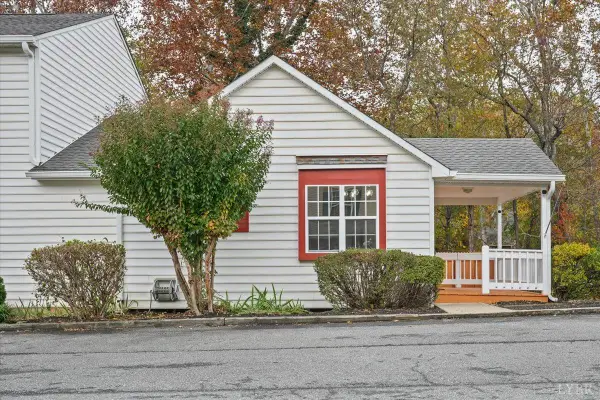 $247,900Active3 beds 3 baths1,704 sq. ft.
104 Goose Meadow Drive, Forest, VA 24502
MLS# 370199Listed by: KELLER WILLIAMS - New
 $534,900Active4 beds 3 baths2,465 sq. ft.
1161 Brewington Drive, Forest, VA 24551
MLS# 370292Listed by: RE/MAX 1ST OLYMPIC


Protect your home and budget from life's surprises with an Assurant Home Warranty, backed by a partner that supports you through every step of homeownership. Explore Plans.
©2026 Century 21 Real Estate LLC. All rights reserved. CENTURY 21®, the CENTURY 21 Logo and C21® are service marks owned by Century 21 Real Estate LLC. Century 21 Real Estate LLC fully supports the principles of the Fair Housing Act and the Equal Opportunity Act. Each office is independently owned and operated. Listing information is deemed reliable but not guaranteed accurate.