
120 Cimarron Road, Forest, VA 24551
Local realty services provided by:CENTURY 21 Realty @ Home
120 Cimarron Road,Forest, VA 24551
$324,900
- 3 Beds
- 2 Baths
- 1,431 sq. ft.
- Single family
- Active
Listed by: randy higgins
Office: cornerstone realty group inc.
MLS#:370345
Source:VA_LAR
Price summary
- Price:$324,900
- Price per sq. ft.:$227.04
About this home
Enjoy the convenience of living in one of Forest's most desirable and accessible locations, just minutes from an abundance of shopping, dining, and everyday amenities, all within the highly sought-after school district. Tucked away on a quiet cul-de-sac, this home offers a wonderful combination of comfort, functionality, and location. The main level features an inviting open-concept layout that seamlessly connects the living area and kitchen, creating an ideal space for everyday living and entertaining. Downstairs, you'll find an expansive den perfect for family gatherings, relaxing, or hosting friends, complete with a cozy wood stove to make those chilly winter evenings even more enjoyable. Step outside to a welcoming backyard with plenty of room for cookouts, outdoor fun, and kids to play. A fantastic opportunity to enjoy comfortable living in a location that puts everything Forest has to offer right at your fingertips!
Contact an agent
Home facts
- Year built:1984
- Subdivision & Development:Omni Place
- Listing ID #:370345
- Added:1 day(s) ago
- Updated:November 12, 2026 at 10:58 PM
Rooms and interior
- Bedrooms:3
- Total bathrooms:2
- Full bathrooms:2
- Flooring:Carpet, Laminate
- Kitchen Description:Dishwasher, Microwave, Range-Elec, Refrigerator
- Basement Description:Exterior Entrance, Finished, Full, Heated, Interior Entrance
- Living area:1,431 sq. ft.
Heating and cooling
- Cooling:Heat Pump
- Heating:Heat Pump
Structure and exterior
- Roof:Shingle
- Year built:1984
- Building area:1,431 sq. ft.
- Lot area:0.51 Acres
- Architectural Style:Split Level
- Construction Materials:Brick, Cedar Siding
- Exterior Features:Garden Space
- Levels:Multi/Split
Utilities
- Water:County
- Sewer:Septic Tank
Finances and disclosures
- Price:$324,900
- Price per sq. ft.:$227.04
Features and amenities
- Laundry features:Basement, Dryer Connection, Laundry Room, Washer Connections
- Amenities:Cable Available, Ceiling Fan(s), Drywall, High Speed Data Aval, Skylights
Parking
- Parking description:Paved Driveway
New listings near 120 Cimarron Road
- New
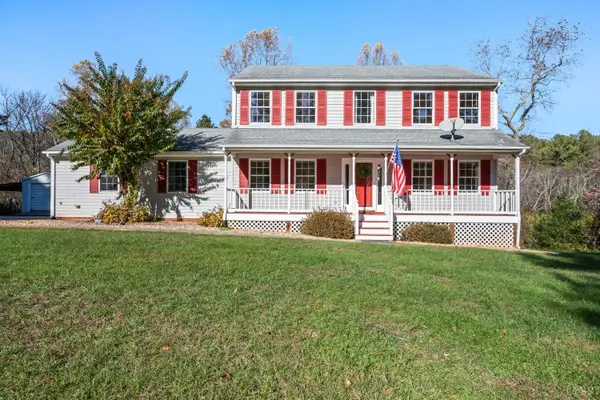 $409,900Active3 beds 3 baths1,932 sq. ft.
6707 Coffee Road, Forest, VA 24551
MLS# 370351Listed by: RE/MAX 1ST OLYMPIC - New
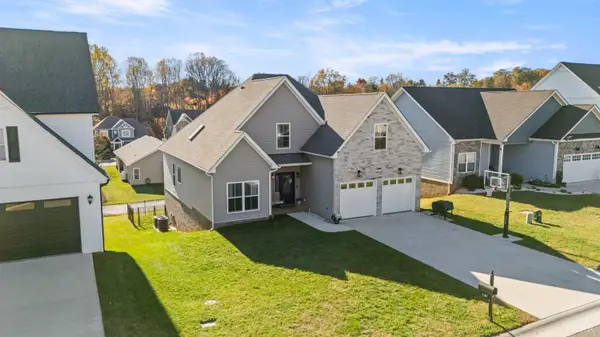 $524,900Active5 beds 3 baths2,205 sq. ft.
1187 Harborough Drive, Forest, VA 24551
MLS# 370361Listed by: RE/MAX 1ST OLYMPIC - Open Sat, 3 to 4:30pmNew
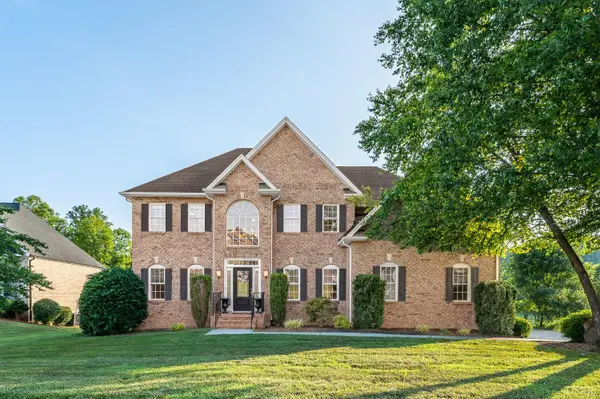 $679,000Active4 beds 5 baths4,501 sq. ft.
2181 Colby Drive, Forest, VA 24551
MLS# 370386Listed by: LPT REALTY, INC - Open Sun, 2 to 4pmNew
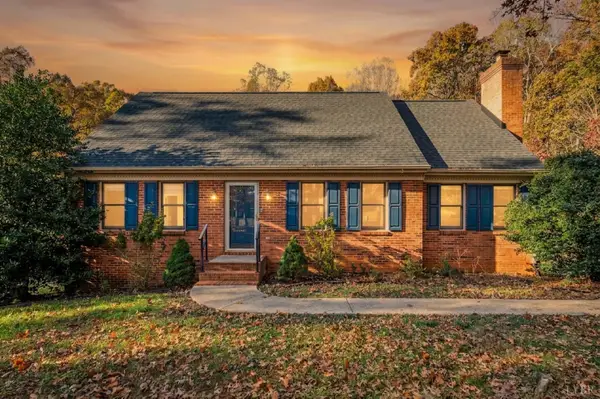 $389,000Active3 beds 2 baths2,160 sq. ft.
4687 Thomas Jefferson Rd, Forest, VA 24551
MLS# 370360Listed by: JASON MITCHELL REAL ESTATE, VIRGNIA LLC - Open Sat, 12 to 2pmNew
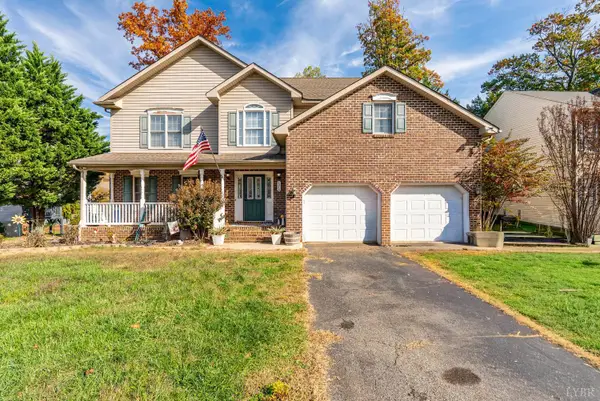 $399,900Active3 beds 3 baths3,538 sq. ft.
1078 Woods End Lane, Forest, VA 24551
MLS# 370295Listed by: KELLER WILLIAMS - Open Sun, 12 to 2pmNew
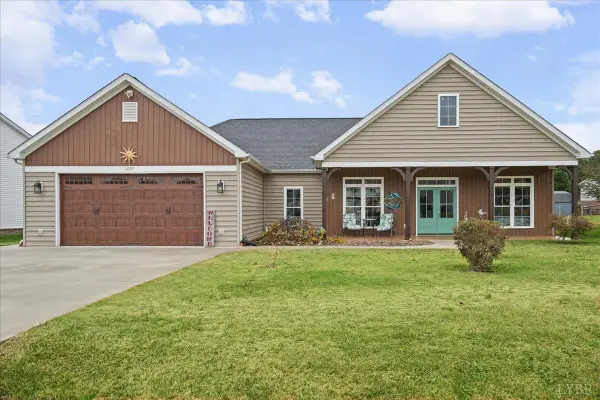 $459,000Active3 beds 2 baths1,881 sq. ft.
1229 Hupps Hill Ln, Forest, VA 24551
MLS# 370314Listed by: EXP REALTY LLC-STAFFORD - New
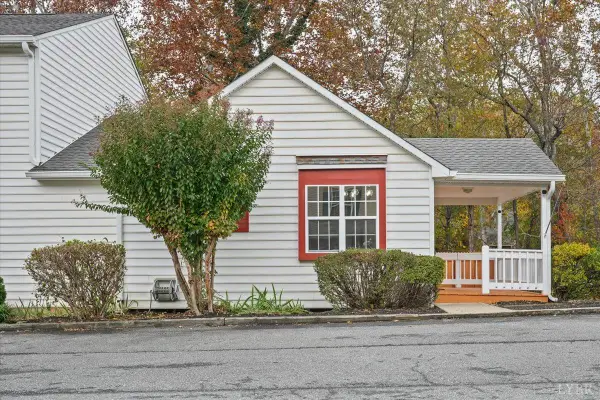 $247,900Active3 beds 3 baths1,704 sq. ft.
104 Goose Meadow Drive, Forest, VA 24502
MLS# 370199Listed by: KELLER WILLIAMS - New
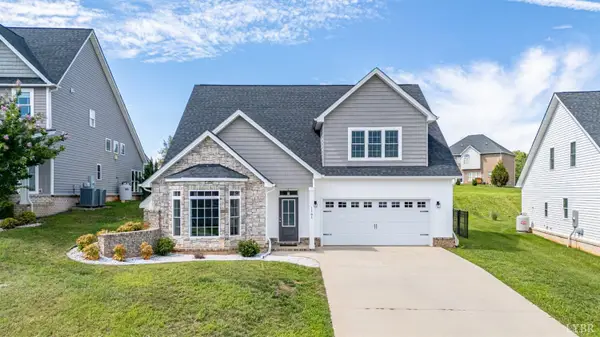 $534,900Active4 beds 3 baths2,465 sq. ft.
1161 Brewington Drive, Forest, VA 24551
MLS# 370292Listed by: RE/MAX 1ST OLYMPIC - New
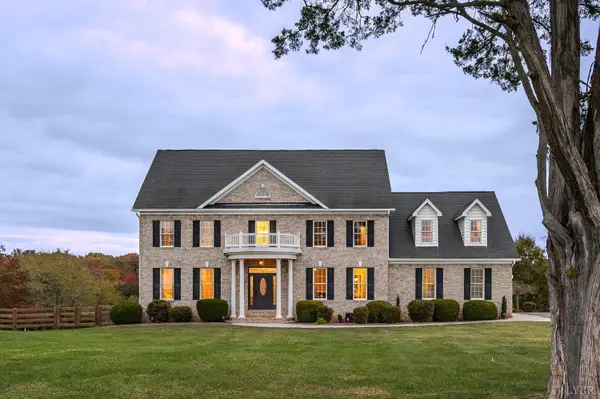 $765,000Active5 beds 5 baths4,061 sq. ft.
7619 Bellevue Road, Forest, VA 24551
MLS# 370297Listed by: LPT REALTY, INC


Protect your home and budget from life's surprises with an Assurant Home Warranty, backed by a partner that supports you through every step of homeownership. Explore Plans.
©2026 Century 21 Real Estate LLC. All rights reserved. CENTURY 21®, the CENTURY 21 Logo and C21® are service marks owned by Century 21 Real Estate LLC. Century 21 Real Estate LLC fully supports the principles of the Fair Housing Act and the Equal Opportunity Act. Each office is independently owned and operated. Listing information is deemed reliable but not guaranteed accurate.