1198 Destiny Lane, Forest, VA 24551
Local realty services provided by:CENTURY 21 Realty @ Home
1198 Destiny Lane,Forest, VA 24551
$479,000
- 3 Beds
- 3 Baths
- 1,977 sq. ft.
- Single family
- Active
Listed by: jeff e sims
Office: legacy realty
MLS#:369358
Source:VA_LAR
Price summary
- Price:$479,000
- Price per sq. ft.:$242.29
About this home
Move-in ready in Forest! Built in 2020, this attractive 3-bedroom, 2.5-bath home offers 1,977 sq. ft. plus a full unfinished basement with tremendous storage and future expansion potential. The bright, open main level features a spacious kitchen with granite countertops, stainless appliances and island, separate breakfast area, formal dining room and inviting living room with fireplace. Upstairs you'll find a spacious primary suite with double closets, double vanity and tiled shower, two additional bedrooms and a large bonus room perfect for an office, playroom, media room or guest space. Enjoy the covered front porch, rear deck and large, fully fenced backyard with plenty of room to play and entertain. Two-car garage, newer construction, highly regarded Forest schools and low Bedford County taxes complete the package!
Contact an agent
Home facts
- Year built:2020
- Listing ID #:369358
- Added:1 day(s) ago
- Updated:September 18, 2026 at 11:05 PM
Rooms and interior
- Bedrooms:3
- Total bathrooms:3
- Full bathrooms:2
- Half bathrooms:1
- Flooring:Carpet, Ceramic Tile, Vinyl Plank
- Bathrooms Description:Tile Bath(s)
- Kitchen Description:Dishwasher, Range-Elec, Refrigerator
- Basement Description:Exterior Entrance, Full, Walkout
- Living area:1,977 sq. ft.
Heating and cooling
- Cooling:Heat Pump
- Heating:Heat Pump
Structure and exterior
- Roof:Shingle
- Year built:2020
- Building area:1,977 sq. ft.
- Lot area:0.47 Acres
- Construction Materials:Vinyl Siding
- Exterior Features:Fenced Yard, Garden Space, Landscaped
- Foundation Description:Poured Concrete, Walkout
- Levels:2 Story
Utilities
- Water:County
- Sewer:Septic Tank
Finances and disclosures
- Price:$479,000
- Price per sq. ft.:$242.29
Features and amenities
- Laundry features:Second Floor, Separate Laundry Room
- Amenities:Ceiling Fan(s), High Speed Data Aval, Walk-In Closet(s)
Parking
- Parking description:Concrete Driveway, Garage
New listings near 1198 Destiny Lane
- New
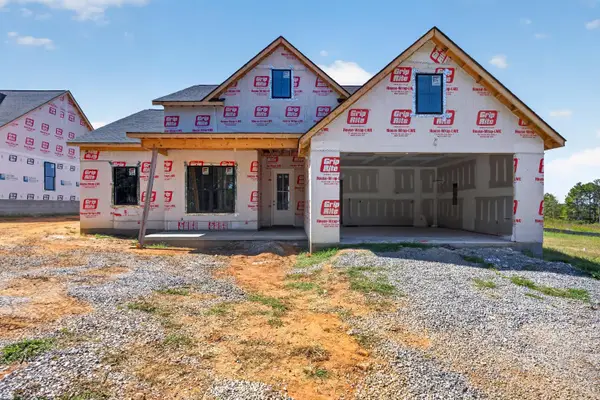 $549,900Active4 beds 2 baths1,912 sq. ft.
0 Lot 4 Matthew Talbot, Forest, VA 24551
MLS# 369237Listed by: KELLER WILLIAMS - Open Sun, 2 to 4pmNew
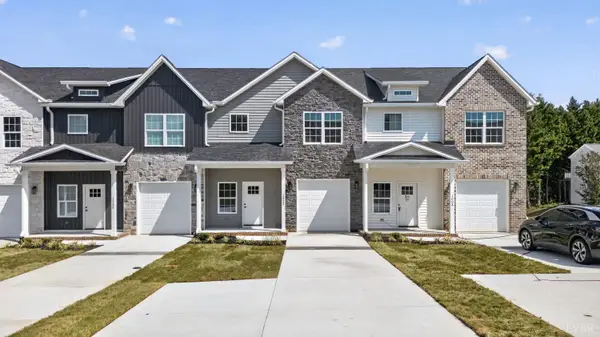 $399,900Active5 beds 3 baths2,358 sq. ft.
1022 Homestead Garden Court #6, Forest, VA 24551
MLS# 369232Listed by: KELLER WILLIAMS - New
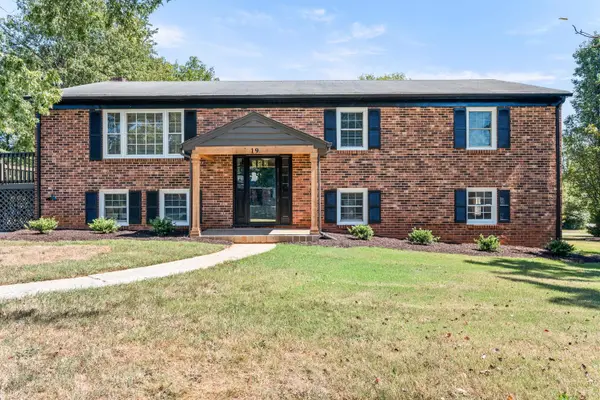 $409,900Active5 beds 3 baths2,464 sq. ft.
19 Mistletoe Drive, Forest, VA 24551
MLS# 369338Listed by: NEXTHOME TWOFOURFIVE - New

 $399,900Active3 beds 3 baths2,128 sq. ft.
1155 Abbey Place, Forest, VA 24551
MLS# 369322Listed by: CENTURY 21 ALL-SERVICE-FOR - New
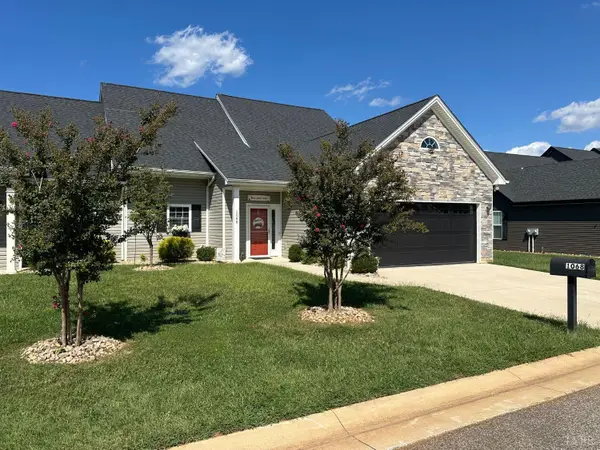 $489,900Active3 beds 2 baths2,153 sq. ft.
1068 Grandset Drive, Forest, VA 24551
MLS# 369183Listed by: IVY HILL REALTY INC. - New
 $499,000Active4 beds 3 baths2,911 sq. ft.
1085 Otterview Estates Drive, Forest, VA 24551
MLS# 369299Listed by: ELITE REALTY - New
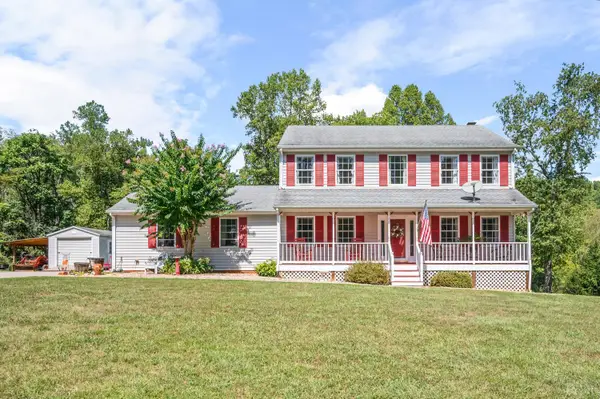 $449,900Active3 beds 3 baths1,932 sq. ft.
6707 Coffee Road, Forest, VA 24551
MLS# 369305Listed by: EXP REALTY LLC-LYNCHBURG - New
 $629,000Active4 beds 4 baths3,766 sq. ft.
1039 Ashburn Drive, Forest, VA 24551
MLS# 369234Listed by: RE/MAX 1ST OLYMPIC - New
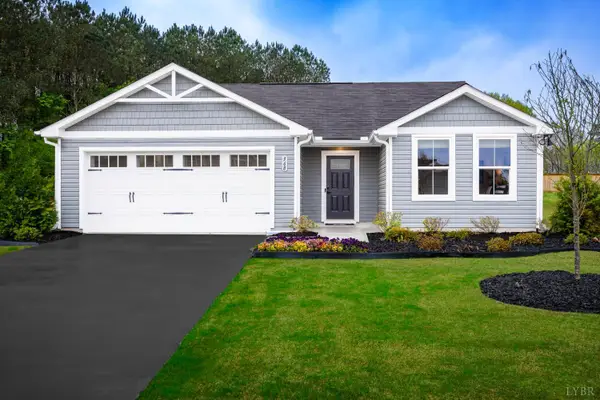 $329,990Active3 beds 2 baths2,498 sq. ft.
36 Crossing Court, Bedford, VA 24523
MLS# 369290Listed by: MKB, REALTORS


Protect your home and budget from life's surprises with an Assurant Home Warranty, backed by a partner that supports you through every step of homeownership. Explore Plans.
©2026 Century 21 Real Estate LLC. All rights reserved. CENTURY 21®, the CENTURY 21 Logo and C21® are service marks owned by Century 21 Real Estate LLC. Century 21 Real Estate LLC fully supports the principles of the Fair Housing Act and the Equal Opportunity Act. Each office is independently owned and operated. Listing information is deemed reliable but not guaranteed accurate.