19 Mistletoe Drive, Forest, VA 24551
Local realty services provided by:CENTURY 21 Realty @ Home
19 Mistletoe Drive,Forest, VA 24551
$409,900
- 5 Beds
- 3 Baths
- 2,464 sq. ft.
- Single family
- Active
Listed by: krystle hicks
Office: nexthome twofourfive
MLS#:369338
Source:VA_LAR
Price summary
- Price:$409,900
- Price per sq. ft.:$166.36
About this home
Beautifully renovated, spacious, and situated on a fantastic .75-acre corner lot in Forest! This 5-bedroom, 3-full-bath home offers approximately 2,464 sq. ft. of flexible living space with room to spread out. Step inside to a fresh, move-in-ready interior featuring new flooring, fresh paint, new appliances, updated light fixtures, and thoughtful improvements throughout. The versatile floor plan provides plenty of options for bedrooms, a home office, playroom, guest space, or whatever fits your lifestyle. Outside, the large fenced backyard offers plenty of room to relax, entertain, garden, or enjoy time outdoors. A 1-car garage and two driveways add even more convenience. Located in Campbell County with easy access to shopping, dining, schools, and everything Forest and Lynchburg have to offer. Renovated homes with this much space, a fenced yard, and a .75-acre lot are hard to find - schedule your showing today!
Contact an agent
Home facts
- Year built:1973
- Listing ID #:369338
- Added:1 day(s) ago
- Updated:September 18, 2026 at 10:06 PM
Rooms and interior
- Bedrooms:5
- Total bathrooms:3
- Full bathrooms:3
- Flooring:Vinyl Plank
- Dining Description:Separate Dining Room
- Kitchen Description:Dishwasher, Microwave, Range-Elec, Refrigerator
- Basement Description:Exterior Entrance, Finished, Full, Garage, Heated, Interior Entrance
- Living area:2,464 sq. ft.
Heating and cooling
- Cooling:Heat Pump
- Heating:Heat Pump
Structure and exterior
- Roof:Shingle
- Year built:1973
- Building area:2,464 sq. ft.
- Lot area:0.75 Acres
- Architectural Style:Split Foyer
- Construction Materials:Brick
- Exterior Features:Landscaped, Storm Doors
- Levels:Multi/Split
Utilities
- Water:County
- Sewer:Septic Tank
Finances and disclosures
- Price:$409,900
- Price per sq. ft.:$166.36
Features and amenities
- Laundry features:Basement, Dryer Connection, Separate Laundry Room, Washer Connections
- Amenities:Cable Available, Cable Connections, Ceiling Fan(s), Smoke Alarm
Parking
- Parking description:Garage, In Basement
New listings near 19 Mistletoe Drive
- New
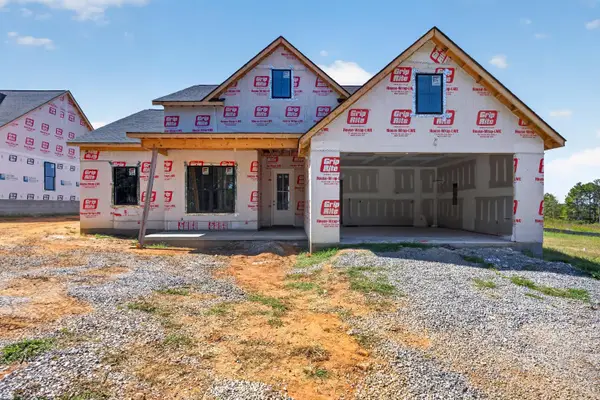 $549,900Active4 beds 2 baths1,912 sq. ft.
0 Lot 4 Matthew Talbot, Forest, VA 24551
MLS# 369237Listed by: KELLER WILLIAMS - New
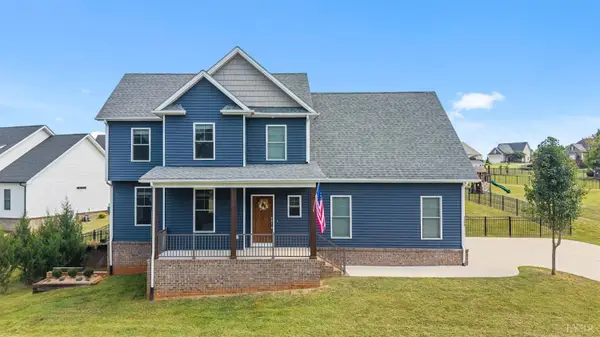 $479,000Active3 beds 3 baths1,977 sq. ft.
1198 Destiny Lane, Forest, VA 24551
MLS# 369358Listed by: LEGACY REALTY - Open Sun, 2 to 4pmNew
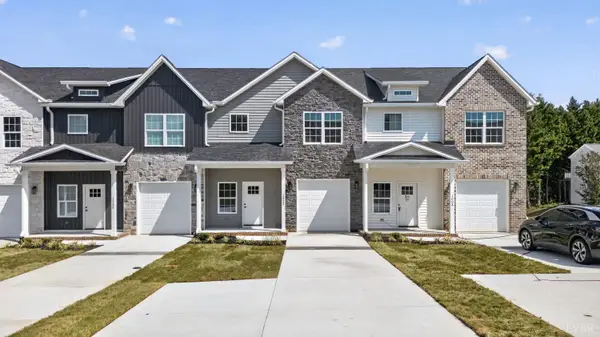 $399,900Active5 beds 3 baths2,358 sq. ft.
1022 Homestead Garden Court #6, Forest, VA 24551
MLS# 369232Listed by: KELLER WILLIAMS - New

 $399,900Active3 beds 3 baths2,128 sq. ft.
1155 Abbey Place, Forest, VA 24551
MLS# 369322Listed by: CENTURY 21 ALL-SERVICE-FOR - New
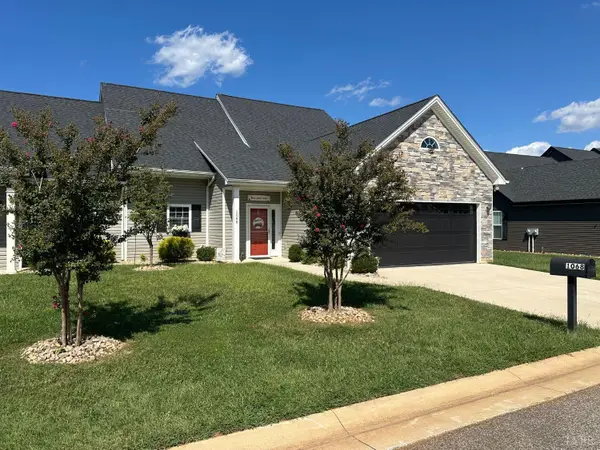 $489,900Active3 beds 2 baths2,153 sq. ft.
1068 Grandset Drive, Forest, VA 24551
MLS# 369183Listed by: IVY HILL REALTY INC. - New
 $499,000Active4 beds 3 baths2,911 sq. ft.
1085 Otterview Estates Drive, Forest, VA 24551
MLS# 369299Listed by: ELITE REALTY - New
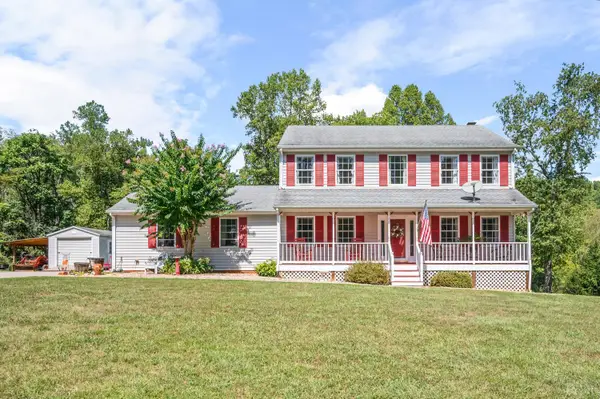 $449,900Active3 beds 3 baths1,932 sq. ft.
6707 Coffee Road, Forest, VA 24551
MLS# 369305Listed by: EXP REALTY LLC-LYNCHBURG - New
 $629,000Active4 beds 4 baths3,766 sq. ft.
1039 Ashburn Drive, Forest, VA 24551
MLS# 369234Listed by: RE/MAX 1ST OLYMPIC - New
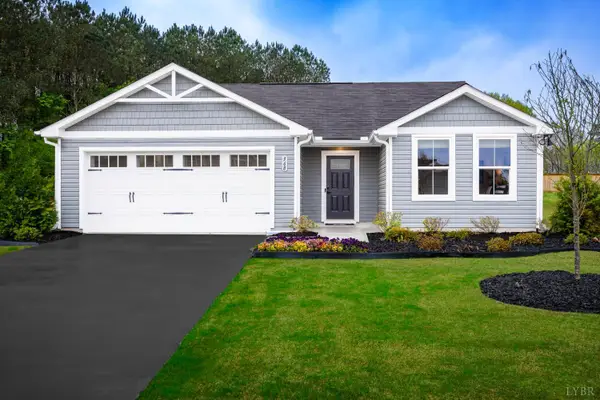 $329,990Active3 beds 2 baths2,498 sq. ft.
36 Crossing Court, Bedford, VA 24523
MLS# 369290Listed by: MKB, REALTORS


Protect your home and budget from life's surprises with an Assurant Home Warranty, backed by a partner that supports you through every step of homeownership. Explore Plans.
©2026 Century 21 Real Estate LLC. All rights reserved. CENTURY 21®, the CENTURY 21 Logo and C21® are service marks owned by Century 21 Real Estate LLC. Century 21 Real Estate LLC fully supports the principles of the Fair Housing Act and the Equal Opportunity Act. Each office is independently owned and operated. Listing information is deemed reliable but not guaranteed accurate.