
121 Twin Creek Terrace, Forest, VA 24551
Local realty services provided by:CENTURY 21 Realty @ Home
121 Twin Creek Terrace,Forest, VA 24551
$400,000
- 3 Beds
- 4 Baths
- 3,166 sq. ft.
- Single family
- Active
Listed by: tamera ferguson
Office: mark a. dalton & co., inc.
MLS#:370107
Source:VA_LAR
Price summary
- Price:$400,000
- Price per sq. ft.:$126.34
About this home
Serene Views of Poplar Forest Golf and Lake from back Deck. Large nicely layed out 1 acre yard. Roof installed on 2016 with Lifetime warranty conveys. 3 Large Bedrooms. Lots of closets and storage. New Hardwoods installed ~ 2016. Leaf-Free Gutters. CINCH Home Warranty included with Full Price Offer. Price reflects dated wallpaper and kitchen. Wonderful opportunity to purchase this lovely Brick 2 story home with attached garage and make it your own with a little TLC!
Contact an agent
Home facts
- Year built:1978
- Subdivision & Development:Poplar Forest
- Listing ID #:370107
- Added:1 day(s) ago
- Updated:October 30, 2026 at 10:28 AM
Rooms and interior
- Bedrooms:3
- Total bathrooms:4
- Full bathrooms:2
- Half bathrooms:2
- Flooring:Carpet, Ceramic Tile, Vinyl
- Dining Description:Separate Dining Room
- Bathrooms Description:Tile Bath(s)
- Kitchen Description:Dishwasher, Disposal, Microwave, Range-Elec, Refrigerator, Self Cleaning Oven
- Basement Description:Exterior Entrance, Finished, Full, Game Room, Heated, Interior Entrance, Walkout, Workshop
- Living area:3,166 sq. ft.
Heating and cooling
- Cooling:Heat Pump, Two-Zone
- Heating:Heat Pump, Two-Zone
Structure and exterior
- Roof:Shingle
- Year built:1978
- Building area:3,166 sq. ft.
- Lot area:0.99 Acres
- Architectural Style:Two Story
- Construction Materials:Brick, Vinyl Siding
- Exterior Features:Garden Space, Golf Nearby, Insulated Glass, Undergrnd Utilities
- Foundation Description:Walkout
- Levels:3 or More Stories
Utilities
- Water:County
- Sewer:Septic Tank
Finances and disclosures
- Price:$400,000
- Price per sq. ft.:$126.34
Features and amenities
- Laundry features:Dryer, Dryer Connection, Laundry Room, Second Floor, Separate Laundry Room, Washer, Washer Connections
- Amenities:Cable Available, Cable Connections, Ceiling Fan(s), Drapes, Drywall, High Speed Data Aval, Insulated Glass, Pantry, Smoke Alarm
Parking
- Parking description:Garage, Garage Door Opener, Paved Driveway
New listings near 121 Twin Creek Terrace
- New
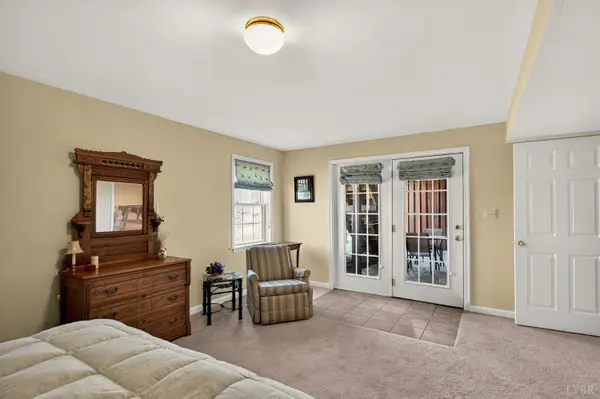 $485,000Active4 beds 3 baths
303 Fairwinds Court, Forest, VA 24551
MLS# 369861Listed by: EXP REALTY LLC-STAFFORD - New
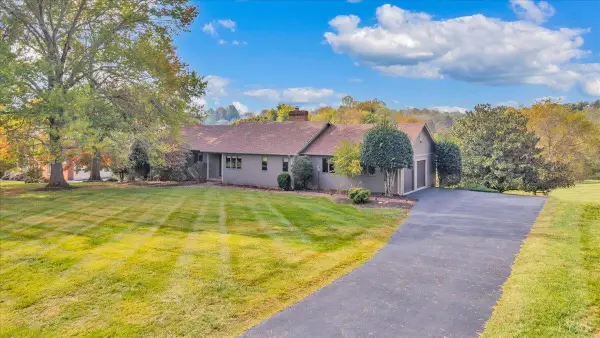 $560,000Active3 beds 4 baths2,654 sq. ft.
106 Millstone Terrace, Forest, VA 24551
MLS# 370100Listed by: BERKSHIRE HATHAWAY HOMESERVICES DAWSON FORD GARBEE & CO., REALTORS - New
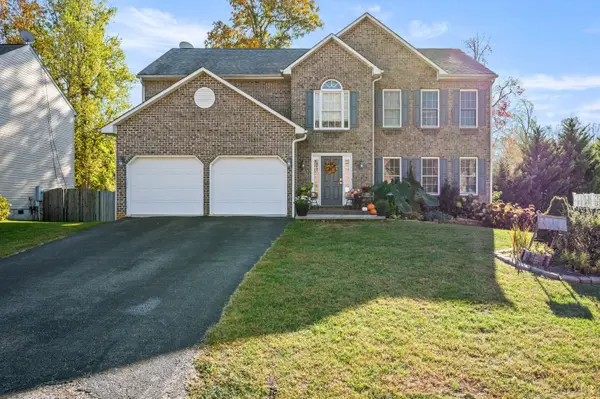 $419,900Active4 beds 3 baths2,520 sq. ft.
1150 Forest Edge Drive, Forest, VA 24551
MLS# 370126Listed by: KELLER WILLIAMS - New
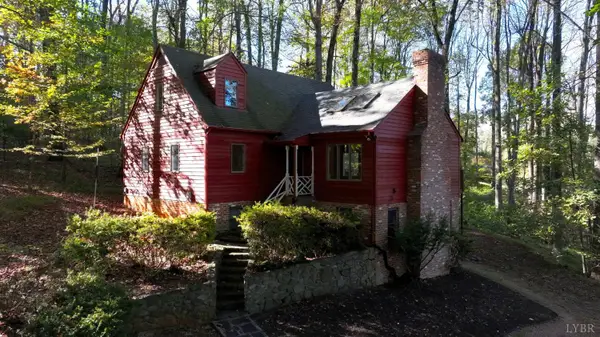 $349,900Active4 beds 3 baths3,039 sq. ft.
119 Twin Creek Terrace, Forest, VA 24551
MLS# 370085Listed by: TED COUNTS REALTY & AUCTION - New
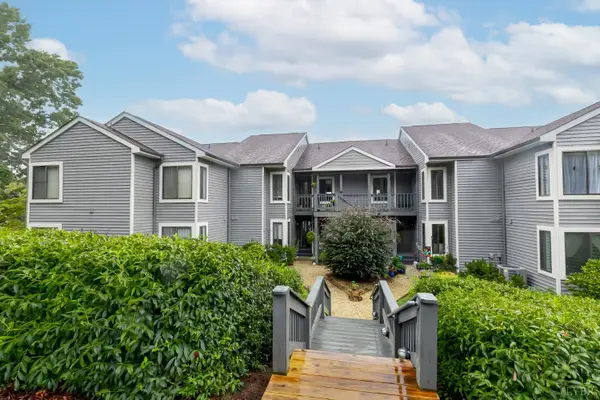 $199,900Active2 beds 2 baths900 sq. ft.
1122 Twin Springs Ct, Forest, VA 24551
MLS# 370039Listed by: EXP REALTY LLC-LYNCHBURG - New
 $279,900Active4 beds 2 baths2,070 sq. ft.
4205 Everett Road, Forest, VA 24551
MLS# 370075Listed by: NEXTHOME TWOFOURFIVE - New
 $96,000Active0.39 Acres
0 Lake Shore Drive, Forest, VA 24551
MLS# 370017Listed by: BERKSHIRE HATHAWAY HOMESERVICES DAWSON FORD GARBEE & CO., REALTORS-FOREST - New
 $369,900Active3 beds 3 baths2,168 sq. ft.
55 South Westyn Loop, Forest, VA 24551
MLS# 370052Listed by: LAUREN BELL REAL ESTATE, INC.  $649,900Pending3 beds 4 baths3,240 sq. ft.
1111 Autumn West Court, Forest, VA 24551
MLS# 369971Listed by: RE/MAX 1ST OLYMPIC


Protect your home and budget from life's surprises with an Assurant Home Warranty, backed by a partner that supports you through every step of homeownership. Explore Plans.
©2026 Century 21 Real Estate LLC. All rights reserved. CENTURY 21®, the CENTURY 21 Logo and C21® are service marks owned by Century 21 Real Estate LLC. Century 21 Real Estate LLC fully supports the principles of the Fair Housing Act and the Equal Opportunity Act. Each office is independently owned and operated. Listing information is deemed reliable but not guaranteed accurate.