
2831 Everett Road, Forest, VA 24551
Local realty services provided by:CENTURY 21 Realty @ Home
Listed by: sabrina y tomlin
Office: nexthome twofourfive
MLS#:367950
Source:VA_LAR
Price summary
- Price:$539,800
- Price per sq. ft.:$291.31
About this home
Immaculate, move-in ready, and nearly new, this stunning 2023-built home feels like new construction from the moment you step inside! An out-of-state job relocation creates a wonderful opportunity to own this thoughtfully designed one-level home featuring 3 bedrooms, 2 full bathrooms, 1,853 finished square feet, and a spacious 1.01-acre lot. The bright, open floor plan offers a generous great room, dining area, beautiful kitchen with a large island, and an impressive walk-in pantry. The full unfinished basement includes a rough-in for an additional bathroom and approximately 1,853 square feet of future finishing potential. Outside, enjoy added rear deck stairs, an expanded concrete patio, fencing, extensive landscaping, a small creek, and natural rock accents that create a peaceful backyard retreat. Conveniently located near Forest and Lynchburg amenities, this exceptional home is ready for its next owner! Is that you?
Contact an agent
Home facts
- Year built:2023
- Listing ID #:367950
- Added:2 day(s) ago
- Updated:July 14, 2026 at 09:37 PM
Rooms and interior
- Bedrooms:3
- Total bathrooms:2
- Full bathrooms:2
- Flooring:Vinyl Plank
- Dining Description:Separate Dining Room
- Bathrooms Description:Tile Bath(s)
- Kitchen Description:Dishwasher, Disposal, Microwave, Range-Elec, Refrigerator
- Bedroom Description:Main Level Bedroom
- Basement Description:Exterior Entrance, Full, Heated, Interior Entrance, Walkout
- Living area:1,853 sq. ft.
Heating and cooling
- Cooling:Heat Pump
- Heating:Heat Pump
Structure and exterior
- Roof:Shingle
- Year built:2023
- Building area:1,853 sq. ft.
- Lot area:1.01 Acres
- Construction Materials:Brick, Stone, Vinyl Shake, Vinyl Siding
- Exterior Features:Fenced Yard, Insulated Glass, Landscaped
- Foundation Description:Poured Concrete, Walkout
- Levels:1 Story
Utilities
- Water:County
- Sewer:Septic Tank
Finances and disclosures
- Price:$539,800
- Price per sq. ft.:$291.31
Features and amenities
- Laundry features:Dryer, Dryer Connection, Laundry Room, Main Level, Separate Laundry Room, Washer, Washer Connections
- Amenities:Ceiling Fan(s), Drywall, Insulated Glass, Pantry, Smoke Alarm, Walk-In Closet(s)
Parking
- Parking description:Concrete Driveway, Garage, Garage Door Opener
New listings near 2831 Everett Road
- New
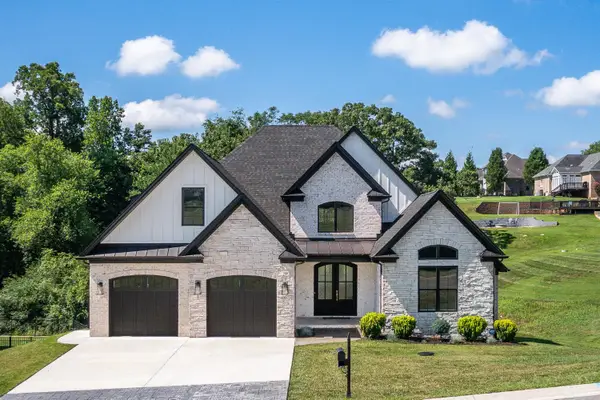 $899,900Active6 beds 6 baths5,128 sq. ft.
717 Leander Drive, Forest, VA 24551
MLS# 366860Listed by: LAUREN BELL REAL ESTATE, INC. - New
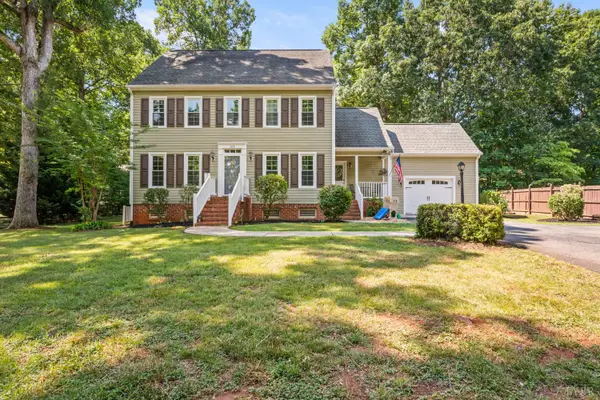 $474,500Active4 beds 3 baths2,459 sq. ft.
109 Britt Place, Forest, VA 24551
MLS# 368027Listed by: RE/MAX 1ST OLYMPIC - New
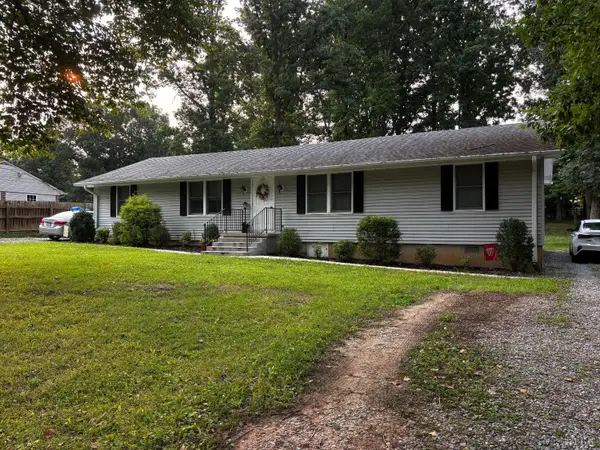 $295,000Active-- beds -- baths1,850 sq. ft.
289 Independence Circle, Forest, VA 24551
MLS# 368048Listed by: MARK A. DALTON & CO., INC. - Open Fri, 12 to 4pmNew
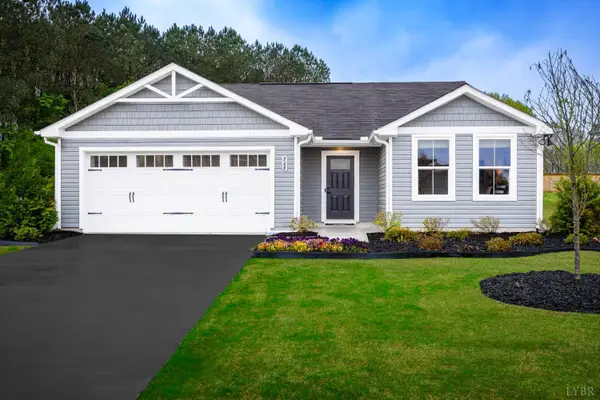 $317,990Active3 beds 2 baths1,280 sq. ft.
12 Crossing Court, Bedford, VA 24523
MLS# 368039Listed by: MKB, REALTORS - New
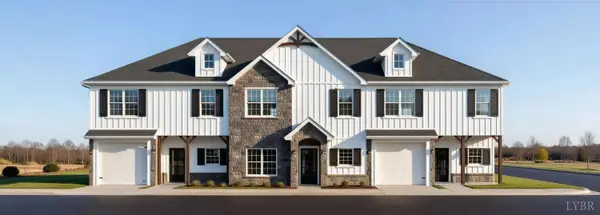 $369,900Active3 beds 3 baths1,796 sq. ft.
188 Morning Walk Circle, Forest, VA 24551
MLS# 368035Listed by: EXP REALTY LLC-STAFFORD - New
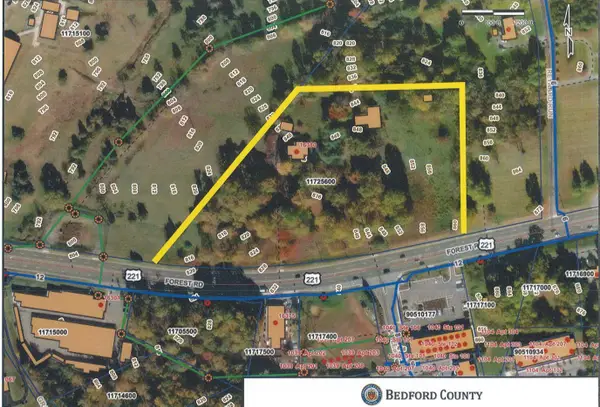 $1,700,000Active8.98 Acres
16380 Forest Road, Forest, VA 24551
MLS# 368012Listed by: DEWITT REAL ESTATE & AUCTIONS 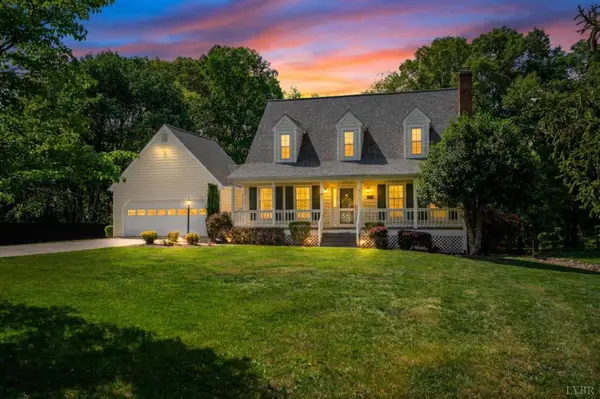 $429,900Pending3 beds 3 baths2,810 sq. ft.
115 Hunters Creek Road, Forest, VA 24551
MLS# 367811Listed by: MARK A. DALTON & CO., INC.- New
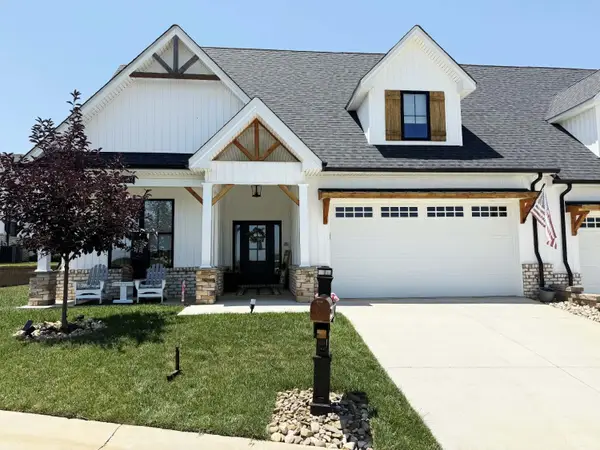 $639,900Active4 beds 3 baths2,900 sq. ft.
1132 Titleist Drive, Forest, VA 24551
MLS# 367991Listed by: REALTY ONE GROUP LEADING EDGE 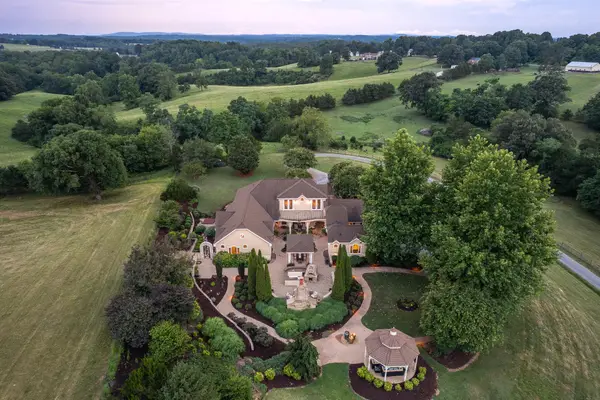 $1,995,000Pending4 beds 4 baths4,591 sq. ft.
5175 Goode Rd, Forest, VA 24551
MLS# 929437Listed by: LAUREN BELL REAL ESTATE, INC


Protect your home and budget from life's surprises with an Assurant Home Warranty, backed by a partner that supports you through every step of homeownership. Explore Plans.
©2026 Century 21 Real Estate LLC. All rights reserved. CENTURY 21®, the CENTURY 21 Logo and C21® are service marks owned by Century 21 Real Estate LLC. Century 21 Real Estate LLC fully supports the principles of the Fair Housing Act and the Equal Opportunity Act. Each office is independently owned and operated. Listing information is deemed reliable but not guaranteed accurate.