
5175 Goode Rd, Forest, VA 24551
Local realty services provided by:CENTURY 21 Wampler Realty
5175 Goode Rd,Forest, VA 24551
$1,995,000
- 4 Beds
- 4 Baths
- 4,591 sq. ft.
- Single family
- Pending
Listed by: lauren elizabeth bell
Office: lauren bell real estate, inc
MLS#:929437
Source:VA_RVAR
Price summary
- Price:$1,995,000
- Price per sq. ft.:$434.55
About this home
Extraordinary custom-built Estate on 20 acres w/ mountain views! Exceptional craftsmanship, custom trim, and finishes throughout, this one-of-a-kind property was designed for elegant living and entertaining. The chef's kitchen features high-end appliances, a large working pantry, and opens to inviting living spaces centered around a stunning 2-sided fireplace. The main level offers a private office and a lavish primary suite. The terrace level features a movie theater and wine cellar. Resort-style outdoor living is second to none, featuring expansive stone patios, a gazebo, covered pergola, outdoor kitchen, fireplace, intricate landscaping, and a stunning courtyard & fountain. Complete w/ a guest house, four-stall barn, multiple paddocks, riding ring greenhouse, and unmatched privacy!
Contact an agent
Home facts
- Year built:2005
- Listing ID #:929437
- Added:3 day(s) ago
- Updated:July 16, 2026 at 05:02 PM
Rooms and interior
- Bedrooms:4
- Total bathrooms:4
- Full bathrooms:3
- Half bathrooms:1
- Flooring:Carpet, Tile - i.e. ceramic, Wood
- Kitchen Description:Cook Top, Dishwasher, Disposer, Range Electric, Range Gas, Refrigerator
- Living area:4,591 sq. ft.
Heating and cooling
- Cooling:Heat Pump Electric
- Heating:Gas - Propane, Heat Pump Electric
Structure and exterior
- Year built:2005
- Building area:4,591 sq. ft.
- Lot area:20.03 Acres
- Lot Features:Secluded
- Construction Materials:Stone, Stucco
- Exterior Features:Fenced Yard, Garden Space, Greenhouse, Outdoor Kitchen, Patio
- Levels:1.5 Story
Schools
- High school:Jefferson Forest
- Middle school:Forest Middle
- Elementary school:Otter River
Utilities
- Water:Private Well
- Sewer:Private Septic
Finances and disclosures
- Price:$1,995,000
- Price per sq. ft.:$434.55
- Tax amount:$4,196
Features and amenities
- Amenities:Breakfast Area, Horses Permitted, Storage, Theater Room
New listings near 5175 Goode Rd
- New
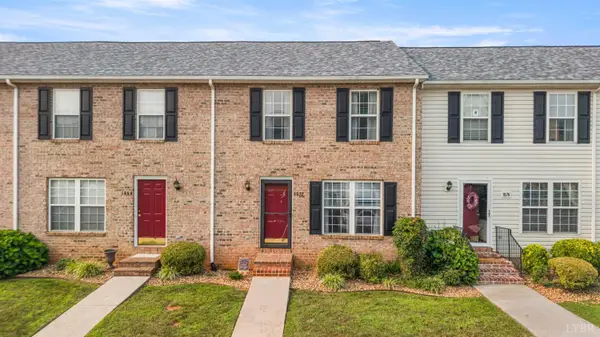 $269,900Active2 beds 3 baths1,280 sq. ft.
1072 Blue Ridge View Circle, Forest, VA 24551
MLS# 367973Listed by: KELLER WILLIAMS - New
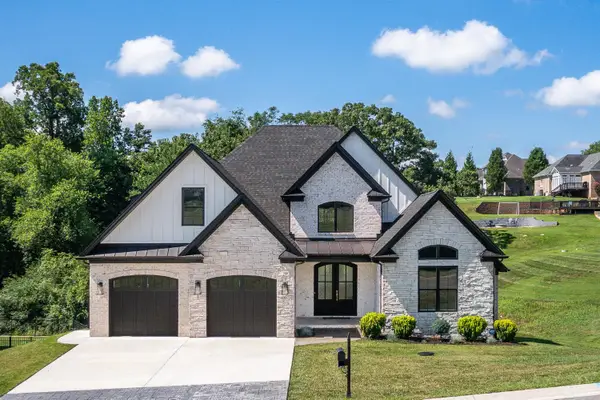 $899,900Active6 beds 6 baths5,128 sq. ft.
717 Leander Drive, Forest, VA 24551
MLS# 366860Listed by: LAUREN BELL REAL ESTATE, INC. - New
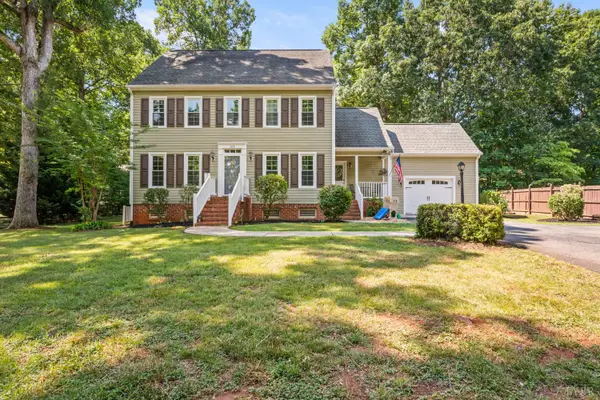 $474,500Active4 beds 3 baths2,459 sq. ft.
109 Britt Place, Forest, VA 24551
MLS# 368027Listed by: RE/MAX 1ST OLYMPIC - New
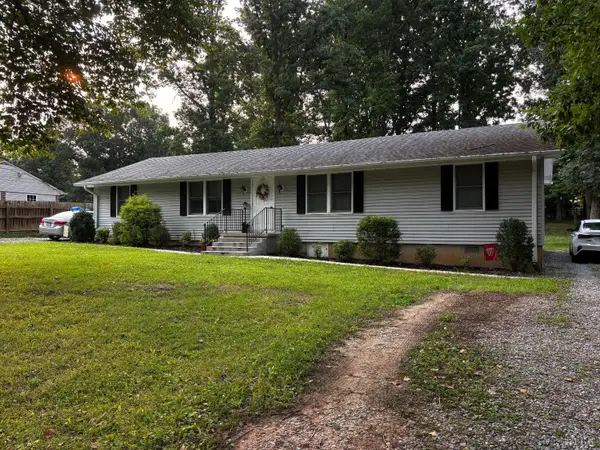 $295,000Active-- beds -- baths1,850 sq. ft.
289 Independence Circle, Forest, VA 24551
MLS# 368048Listed by: MARK A. DALTON & CO., INC. - Open Fri, 12 to 4pmNew
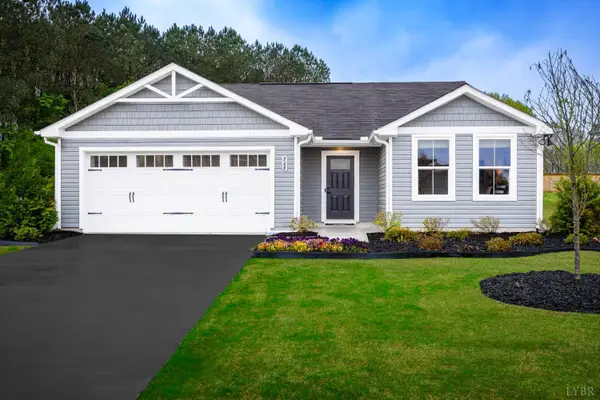 $317,990Active3 beds 2 baths1,280 sq. ft.
12 Crossing Court, Bedford, VA 24523
MLS# 368039Listed by: MKB, REALTORS - New
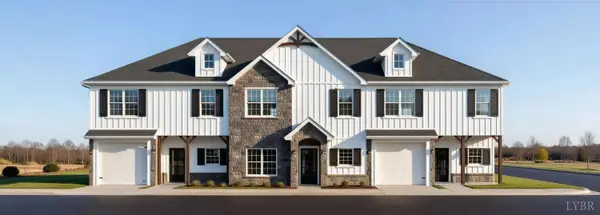 $369,900Active3 beds 3 baths1,796 sq. ft.
188 Morning Walk Circle, Forest, VA 24551
MLS# 368035Listed by: EXP REALTY LLC-STAFFORD - New
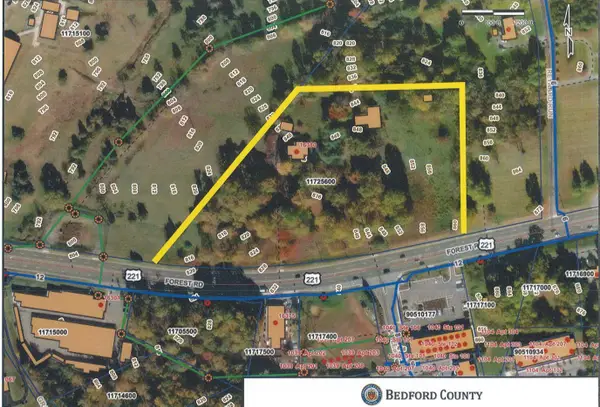 $1,700,000Active8.98 Acres
16380 Forest Road, Forest, VA 24551
MLS# 368012Listed by: DEWITT REAL ESTATE & AUCTIONS 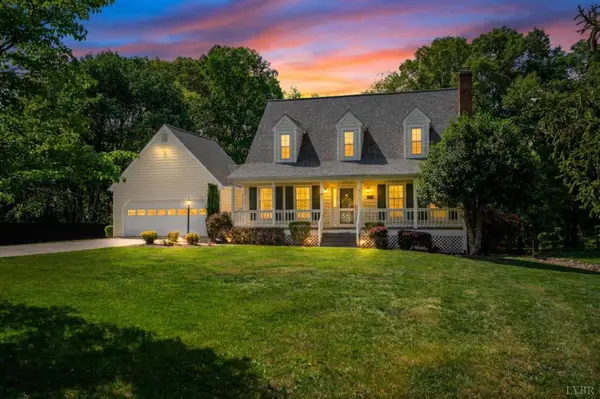 $429,900Pending3 beds 3 baths2,810 sq. ft.
115 Hunters Creek Road, Forest, VA 24551
MLS# 367811Listed by: MARK A. DALTON & CO., INC.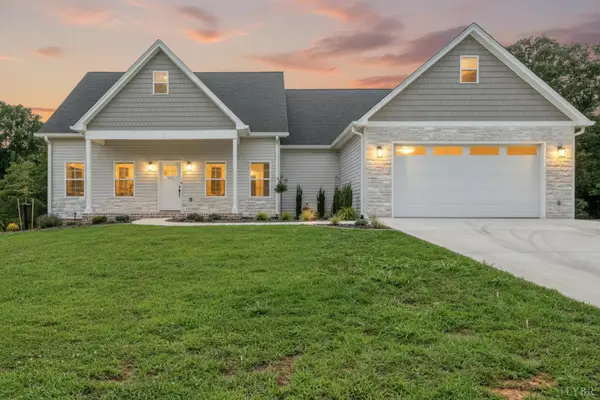 $539,800Pending3 beds 2 baths1,853 sq. ft.
2831 Everett Road, Forest, VA 24551
MLS# 367950Listed by: NEXTHOME TWOFOURFIVE- New
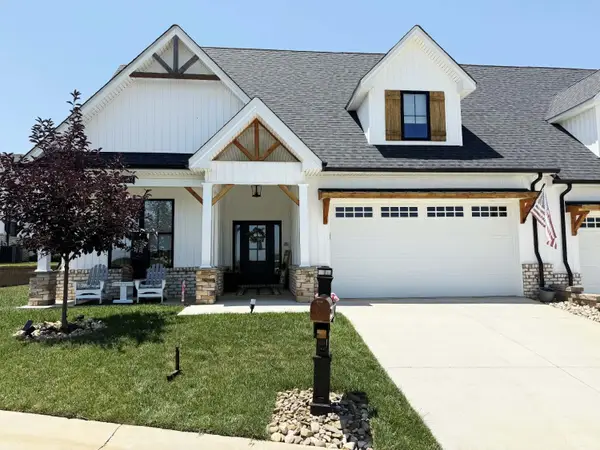 $639,900Active4 beds 3 baths2,900 sq. ft.
1132 Titleist Drive, Forest, VA 24551
MLS# 367991Listed by: REALTY ONE GROUP LEADING EDGE


Protect your home and budget from life's surprises with an Assurant Home Warranty, backed by a partner that supports you through every step of homeownership. Explore Plans.
©2026 Century 21 Real Estate LLC. All rights reserved. CENTURY 21®, the CENTURY 21 Logo and C21® are service marks owned by Century 21 Real Estate LLC. Century 21 Real Estate LLC fully supports the principles of the Fair Housing Act and the Equal Opportunity Act. Each office is independently owned and operated. Listing information is deemed reliable but not guaranteed accurate.