412 Lake Vista Dr., Forest, VA 24551
Local realty services provided by:CENTURY 21 Realty @ Home
412 Lake Vista Dr.,Forest, VA 24551
$379,900
- 3 Beds
- 2 Baths
- 1,516 sq. ft.
- Single family
- Active
Upcoming open houses
- Sun, Oct 0402:00 pm - 04:00 pm
Listed by: heika t ufema
Office: jason mitchell real estate, virgnia llc.
MLS#:369423
Source:VA_LAR
Price summary
- Price:$379,900
- Price per sq. ft.:$250.59
About this home
Welcome to 412 Lake Vista Drive! This three bedroom, two bath ranch in Forests Lake Vista neighborhood offers easy one level living and a screened porch where you can relax and enjoy the outdoors. With Bedford county school, a roof that is just two years old and and havoc system that is only six years old this home has plenty to get excited about. Come see it for yourself!
Contact an agent
Home facts
- Year built:1985
- Listing ID #:369423
- Added:10 day(s) ago
- Updated:October 03, 2026 at 05:47 PM
Rooms and interior
- Bedrooms:3
- Total bathrooms:2
- Full bathrooms:2
- Flooring:Laminate
- Bathrooms Description:Tile Bath(s)
- Kitchen Description:Dishwasher, Range-Elec, Refrigerator
- Living area:1,516 sq. ft.
Heating and cooling
- Cooling:Heat Pump
- Heating:Heat Pump
Structure and exterior
- Roof:Shingle
- Year built:1985
- Building area:1,516 sq. ft.
- Lot area:0.65 Acres
- Architectural Style:Ranch
- Construction Materials:Board and Batten, Brick
- Exterior Features:Screened Porch, Tennis Courts Nearby
- Foundation Description:Slab
- Levels:1 Story
Utilities
- Water:County
- Sewer:County
Finances and disclosures
- Price:$379,900
- Price per sq. ft.:$250.59
Features and amenities
- Laundry features:Dryer, Main Level, Washer
- Amenities:Ceiling Fan(s), Drywall, High Speed Data Aval, Pantry, Skylights
New listings near 412 Lake Vista Dr.
- New
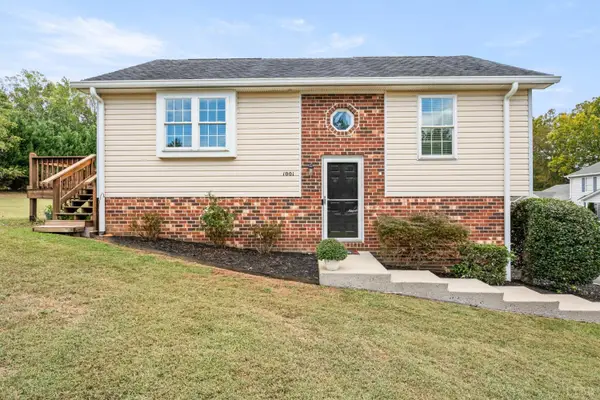 $227,500Active3 beds 2 baths1,498 sq. ft.
1001 Goose Meadow Drive, Forest, VA 24551
MLS# 369619Listed by: RE/MAX 1ST OLYMPIC - Open Sun, 11:30am to 1pmNew
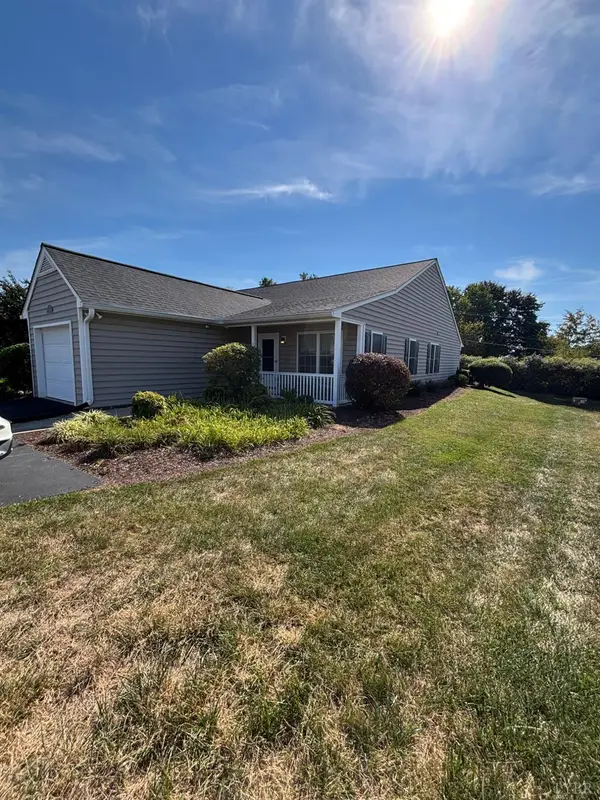
 $289,900Active2 beds 2 baths1,400 sq. ft.
1155 Jefferson Oaks Court #37, Forest, VA 24551
MLS# 369642Listed by: CENTURY 21 ALL-SERVICE-FOR - New
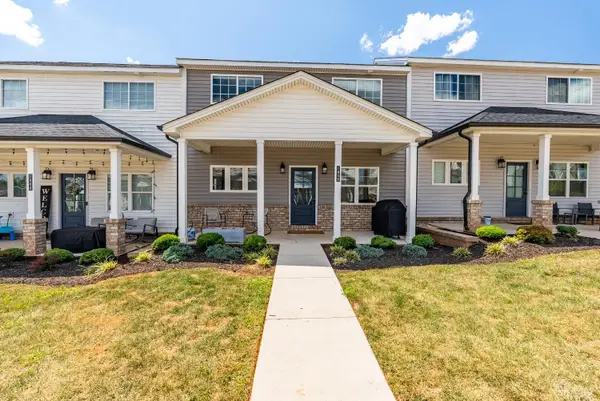 $329,900Active3 beds 3 baths1,817 sq. ft.
1058 Brownstone Lane, Forest, VA 24551
MLS# 369615Listed by: KARL MILLER REALTY LLC - Open Sun, 2 to 4pmNew
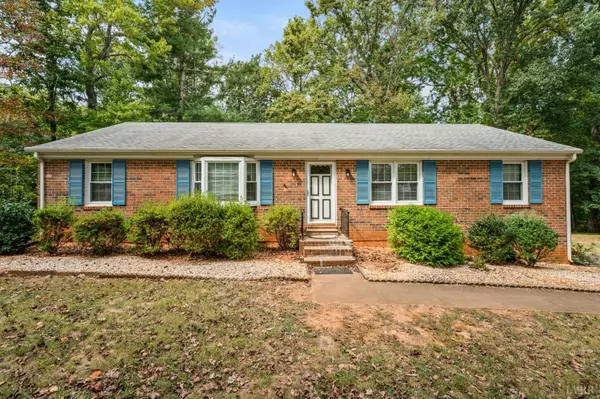 $319,900Active3 beds 2 baths2,402 sq. ft.
103 Berkley Place, Forest, VA 24551
MLS# 369391Listed by: REALTY ONE GROUP LEADING EDGE - New
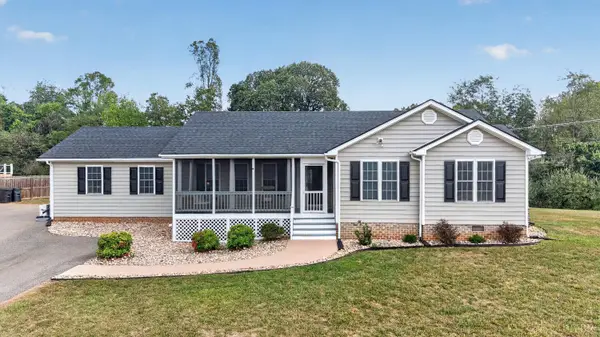 $379,900Active4 beds 3 baths1,925 sq. ft.
3726 White Road, Forest, VA 24551
MLS# 369596Listed by: KARL MILLER REALTY LLC - Open Sun, 2 to 4pmNew
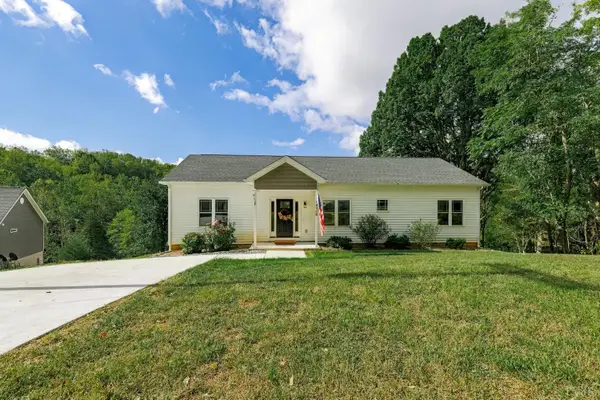 $350,000Active4 beds 2 baths1,770 sq. ft.
3850 Coffee Road, Forest, VA 24551
MLS# 369519Listed by: TMOORE REAL ESTATE GROUP LLC 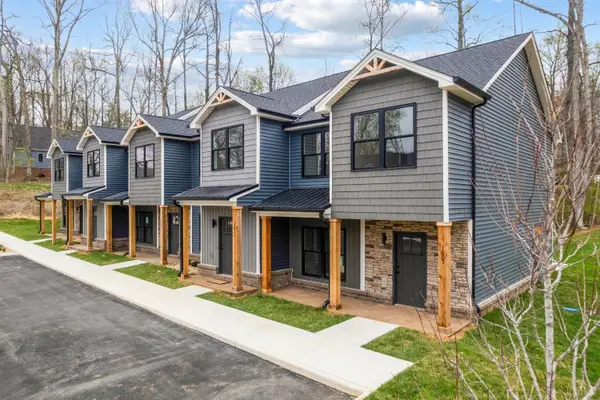 $299,900Pending3 beds 3 baths1,364 sq. ft.
1004 Harrison Drive, Forest, VA 24551
MLS# 369568Listed by: LEGACY REALTY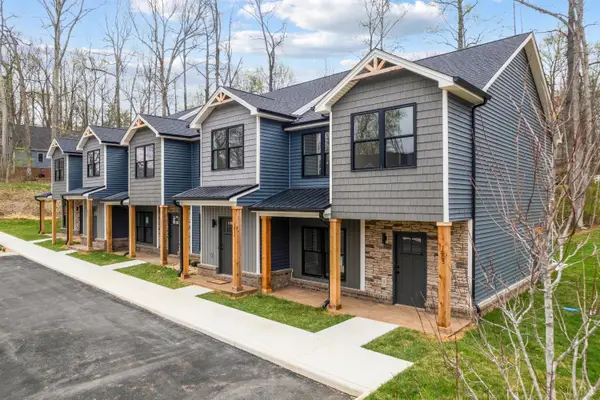 $299,900Pending3 beds 3 baths1,364 sq. ft.
8 Harrison Drive, Forest, VA 24551
MLS# 369569Listed by: LEGACY REALTY- New
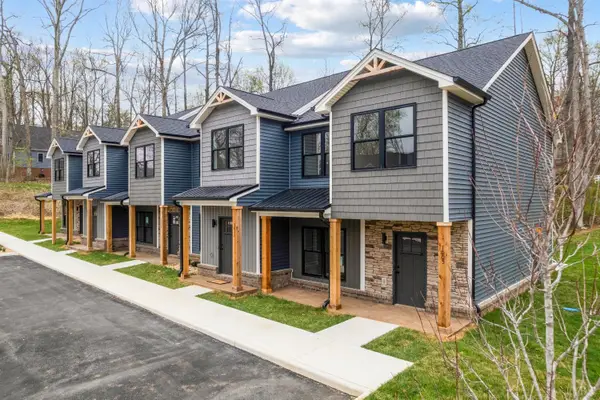 $294,900Active3 beds 3 baths1,364 sq. ft.
1022 Harrison Drive, Forest, VA 24551
MLS# 369567Listed by: LEGACY REALTY - Open Sat, 1 to 3pmNew
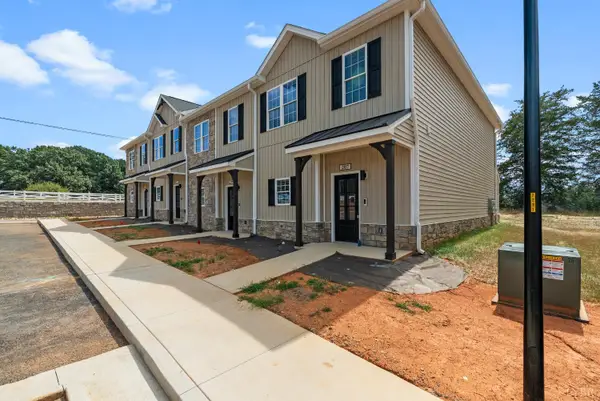 $329,900Active3 beds 3 baths1,720 sq. ft.
209 Morning Walk Circle, Forest, VA 24551
MLS# 369535Listed by: EXP REALTY LLC-STAFFORD


Protect your home and budget from life's surprises with an Assurant Home Warranty, backed by a partner that supports you through every step of homeownership. Explore Plans.
©2026 Century 21 Real Estate LLC. All rights reserved. CENTURY 21®, the CENTURY 21 Logo and C21® are service marks owned by Century 21 Real Estate LLC. Century 21 Real Estate LLC fully supports the principles of the Fair Housing Act and the Equal Opportunity Act. Each office is independently owned and operated. Listing information is deemed reliable but not guaranteed accurate.