
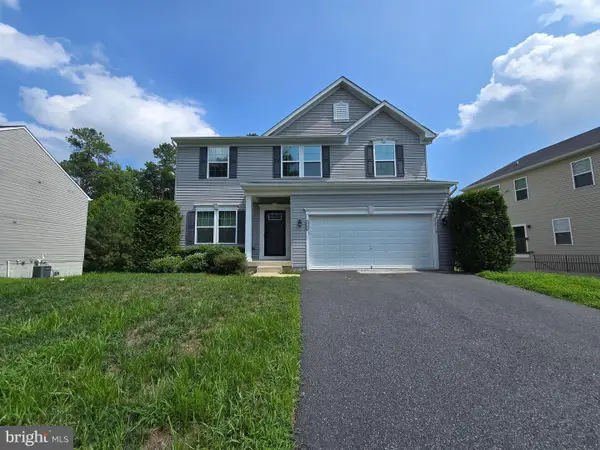
1 Musket Ct, Fredericksburg, VA 22405
Local realty services provided by:CENTURY 21 New Millennium
Listed by: billy r petry jr.
Office: samson properties
MLS#:VAST2049560
Source:BRIGHTMLS
Price summary
- Price:$585,000
- Price per sq. ft.:$164.84
About this home
Welcome home to this beautiful and spacious Colonial ideally located for commuters and everyday convenience! Relax and unwind on the inviting front porch — the perfect spot for rocking chairs and enjoying your morning coffee or evening sunsets. A dramatic two-story foyer creates an impressive entrance, while gleaming hardwood floors flow throughout the main level, adding warmth and elegance to the home’s generous living spaces. A cozy gas fireplace on the main level adds the perfect touch of comfort and charm, and ceiling fans throughout the home provide added comfort and efficiency. The upper level features four spacious bedrooms, including a large primary suite with a walk-in closet and private bath complete with a separate soaking tub and shower. A convenient laundry closet is also located on the upper level, making everyday living even easier. The bright kitchen offers stainless steel appliances, custom paint, and a cozy breakfast nook with direct access to the screened porch and fully fenced backyard — perfect for entertaining or relaxing outdoors. The finished walk-up basement provides exceptional additional living space with a large family room, full bath, den/office/possible guest bedroom, and rough-in for a future wet bar. Additional highlights include an oversized two-car garage, screened sunroom, storage shed, and a large corner lot with a privacy fence. Enjoy parking for up to seven vehicles and the freedom of NO HOA! Conveniently located near Quantico, I-95, commuter lots, VRE, shopping, restaurants, and hospitals. Major updates include the roof, HVAC, water heater, lighting, and more. The backyard is also prepped for a hot tub with a concrete patio and electrical wiring already in place....
Contact an agent
Home facts
- Year built:2002
- Subdivision & Development:LITTLE WHIM
- Listing ID #:VAST2049560
- Added:65 day(s) ago
- Updated:July 31, 2026 at 08:46 AM
Rooms and interior
- Bedrooms:4
- Total bathrooms:4
- Full bathrooms:3
- Half bathrooms:1
- Flooring:Carpet, Ceramic Tile, Wood
- Dining Description:Dining Area, Formal/Separate Dining Room
- Kitchen Description:Built-In Microwave, Dishwasher, Disposal, Icemaker, Refrigerator, Stainless Steel Appliances, Stove, Upgraded Countertops
- Basement:Yes
- Basement Description:Connecting Stairway, Full, Fully Finished, Heated, Outside Entrance
- Living area:3,549 sq. ft.
Heating and cooling
- Cooling:Central A/C
- Heating:Forced Air, Natural Gas
Structure and exterior
- Roof:Asphalt
- Year built:2002
- Building area:3,549 sq. ft.
- Lot area:0.39 Acres
- Architectural Style:Colonial
- Construction Materials:Brick, Vinyl Siding
- Exterior Features:Enclosed, Outbuilding(s), Porch(es), Screened
- Foundation Description:Concrete Perimeter
- Levels:3 Story
Schools
- High school:STAFFORD
- Middle school:DIXON-SMITH
- Elementary school:GRAFTON VILLAGE
Utilities
- Water:Public
- Sewer:Public Sewer
Finances and disclosures
- Price:$585,000
- Price per sq. ft.:$164.84
- Tax amount:$4,327 (2025)
Features and amenities
- Amenities:Ceiling Fan(s)
Parking
- Parking description:Asphalt Driveway, Attached Garage, Garage - Side Entry, Garage Door Opener, Inside Access, On Street, Oversized
- Garage:Yes
- Garage spaces:2
New listings near 1 Musket Ct
- Coming Soon
 $574,900Coming Soon3 beds 2 baths
2920 Patriot Ln, FREDERICKSBURG, VA 22408
MLS# VASP2044600Listed by: KELLER WILLIAMS CAPITAL PROPERTIES - New
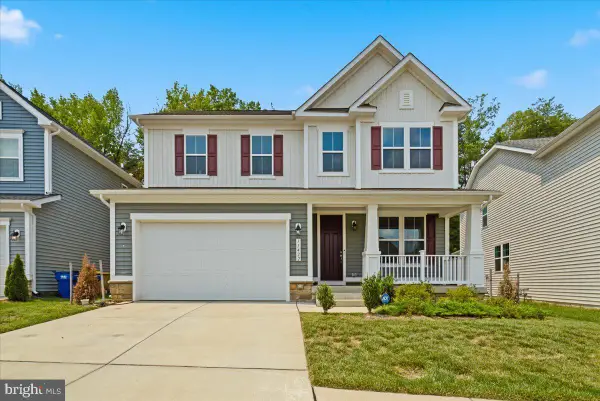 $729,900Active4 beds 4 baths3,717 sq. ft.
11422 Bluestem Way, FREDERICKSBURG, VA 22407
MLS# VASP2044716Listed by: GIANT REALTY, INC. - New
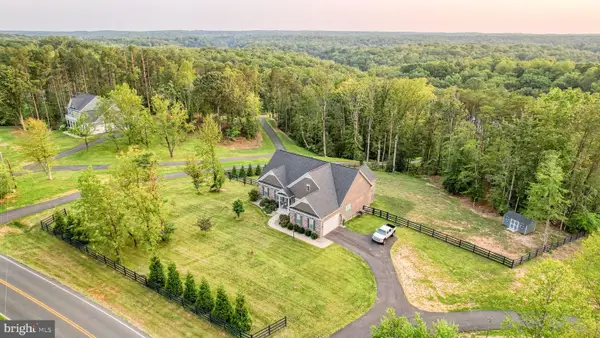 $1,079,000Active4 beds 4 baths5,664 sq. ft.
967 Mountain View Rd, FREDERICKSBURG, VA 22406
MLS# VAST2052524Listed by: CTI REAL ESTATE - Coming SoonOpen Sat, 12 to 2pm
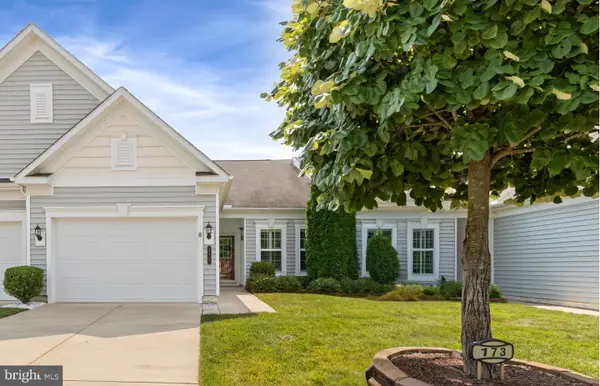 $390,000Coming Soon2 beds 2 baths
173 Hyannis Pl, FREDERICKSBURG, VA 22406
MLS# VAST2052096Listed by: EXP REALTY, LLC - New
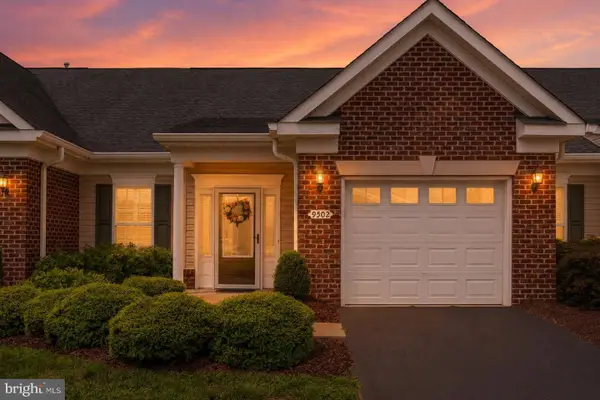 $394,000Active2 beds 2 baths1,848 sq. ft.
9502 Airdrie Ln, FREDERICKSBURG, VA 22408
MLS# VASP2044082Listed by: KING GEORGE REALTY - Coming Soon
 $589,900Coming Soon4 beds 4 baths
5713 Piney Glade Rd, FREDERICKSBURG, VA 22407
MLS# VASP2044700Listed by: RENOMAX REAL ESTATE - New
 $1,400,000Active4 beds 5 baths3,460 sq. ft.
1111 Sophia St, FREDERICKSBURG, VA 22401
MLS# VAFB2010854Listed by: BELCHER REAL ESTATE, LLC. - Coming Soon
 $600,000Coming Soon4 beds 3 baths
229 Colebrook Rd, FREDERICKSBURG, VA 22405
MLS# VAST2051298Listed by: SAMSON PROPERTIES - New
 $499,900Active3 beds 2 baths1,308 sq. ft.
309 Progress St, FREDERICKSBURG, VA 22401
MLS# VAFB2010846Listed by: CONTINENTAL REAL ESTATE GROUP - Coming Soon
 $429,900Coming Soon3 beds 2 baths
701 Halleck Ct, FREDERICKSBURG, VA 22407
MLS# VASP2044550Listed by: SAMSON PROPERTIES


Protect your home and budget from life's surprises with an Assurant Home Warranty, backed by a partner that supports you through every step of homeownership. Explore Plans.
©2026 Century 21 Real Estate LLC. All rights reserved. CENTURY 21®, the CENTURY 21 Logo and C21® are service marks owned by Century 21 Real Estate LLC. Century 21 Real Estate LLC fully supports the principles of the Fair Housing Act and the Equal Opportunity Act. Each office is independently owned and operated. Listing information is deemed reliable but not guaranteed accurate.