100 River Ridge Ln, Fredericksburg, VA 22406
Local realty services provided by:CENTURY 21 Harris Hawkins & Co.
100 River Ridge Ln,Fredericksburg, VA 22406
$999,900
- 6 Beds
- 5 Baths
- 5,462 sq. ft.
- Single family
- Active
Upcoming open houses
- Sat, Sep 2601:00 pm - 03:00 pm
Listed by: mary ann bendinelli, shawn c krebs
Office: weichert, realtors
MLS#:VAST2054058
Source:BRIGHTMLS
Price summary
- Price:$999,900
- Price per sq. ft.:$183.06
About this home
Stunning Executive Estate Offers Private Rappahannock River Access! The deck, multiple balconies & patios overlook serene, wooded privacy! A trail quickly leads to the water where you can fish, kayak & enjoy the views! All located within a non-HOA subdivision!
The home is also a stunner! Newly refinished hardwoods grace the main level, filled with natural light from walls of oversized windows. The two-story family room flows into the gourmet kitchen with new stainless-steel appliances, oversized island, custom cabinetry, sunny breakfast area and balcony. For those who desire one-level living, the main-level bedroom and full bathroom fit the needs perfectly.
Upstairs, the primary retreat boasts a sitting area with fireplace, private balcony with wooded views, ensuite bathroom and multiple walk-in closets. A princess suite, two more spacious secondary bedrooms and a full bath with soaking tub complement the bedroom level.
The walkout lower level is lined with windows, providing a main-level feel to the recreation room and office/bedroom. A den with built-ins, designer full bathroom and plenty of storage complete the downstairs.
Freshly painted throughout, the home truly is ready for its new owner! This is a rare opportunity to own an estate with direct river access without an HOA....
Contact an agent
Home facts
- Year built:2006
- Subdivision & Development:WELLINGTON CHASE ON THE RAPPAHANNOCK
- Listing ID #:VAST2054058
- Added:1 day(s) ago
- Updated:September 20, 2026 at 08:48 PM
Rooms and interior
- Bedrooms:6
- Total bathrooms:5
- Full bathrooms:5
- Flooring:Carpet, Ceramic Tile, Engineered Wood, Hardwood, Luxury Vinyl Plank
- Dining Description:Dining Area, Dining Room, Formal/Separate Dining Room
- Bathrooms Description:Primary Bath(s), Primary Bathroom
- Kitchen Description:Breakfast Area, Built-In Microwave, Built-Ins, Carpet, Crown Moldings, Dishwasher, Disposal, Kitchen - Eat-In, Kitchen - Gourmet, Kitchen - Island, Kitchen - Table Space, Oven - Double, Oven - Wall, Oven/Range - Gas, Pantry, Range Hood, Recessed Lighting, Refrigerator, Stainless Steel Appliances, Upgraded Countertops
- Bedroom Description:Carpet, Entry Level Bedroom, Primary Bedroom, Walk In Closet(s)
- Basement:Yes
- Basement Description:Daylight, Full, Fully Finished, Walkout Level, Windows
- Living area:5,462 sq. ft.
Heating and cooling
- Cooling:Central A/C, Heat Pump(s), Zoned
- Heating:Forced Air, Heat Pump(s), Natural Gas, Zoned
Structure and exterior
- Year built:2006
- Building area:5,462 sq. ft.
- Lot area:3.12 Acres
- Lot Features:Backs to Trees, Cul-de-sac, Front Yard, Private, Rear Yard, River, Secluded, Trees/Wooded
- Architectural Style:Colonial
- Construction Materials:Vinyl Siding
- Exterior Features:Balcony, Deck(s), Exterior Lighting, Patio(s)
- Foundation Description:Permanent
- Levels:3 Story
Schools
- High school:MOUNTAIN VIEW
- Middle school:T. BENTON GAYLE
- Elementary school:HARTWOOD
Utilities
- Water:Well
- Sewer:Septic Exists
Finances and disclosures
- Price:$999,900
- Price per sq. ft.:$183.06
- Tax amount:$8,972 (2026)
Features and amenities
- Laundry features:Dryer - Front Loading, Has Laundry, Washer - Front Loading
- Amenities:200+ Amp Service, Attic, Bay/Bow Windows, Built-Ins, Cable TV Available, Carpet, Ceiling Fan(s), Chair Railings, Crown Moldings, Double Pane Windows, Insulated Windows, Recessed Lighting, Water Treat System
Parking
- Parking description:Additional Storage Area, Attached Garage, Garage - Side Entry, Garage Door Opener, Oversized, Paved Driveway
- Garage:Yes
- Garage spaces:3
New listings near 100 River Ridge Ln
- Coming Soon
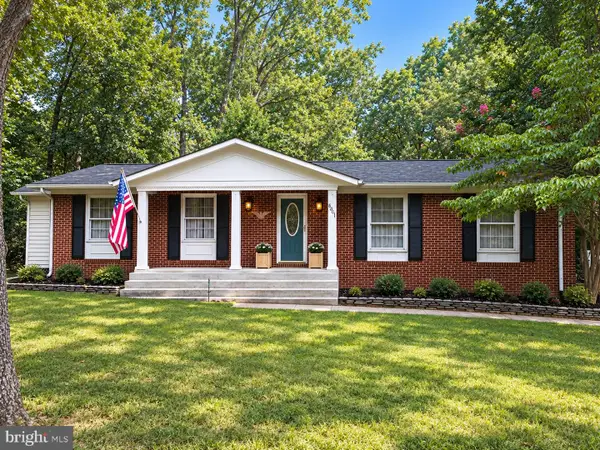 $425,000Coming Soon3 beds 2 baths1,408 sq. ft.
6201 Pella Ln, FREDERICKSBURG, VA 22407
MLS# VASP2046146Listed by: SAMSON PROPERTIES - Coming Soon
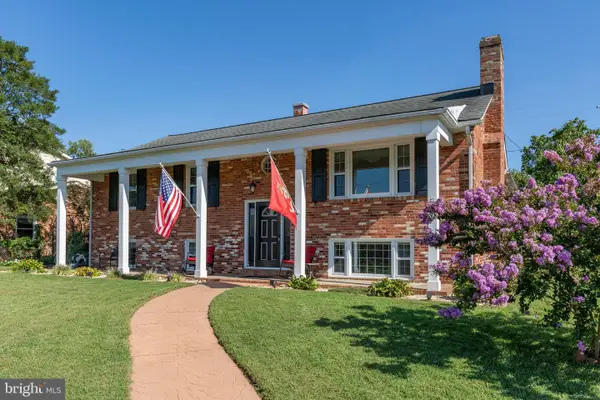 $644,000Coming Soon5 beds 3 baths3,085 sq. ft.
460 Riverside Dr, FREDERICKSBURG, VA 22401
MLS# VAFB2011172Listed by: COLDWELL BANKER ELITE - Coming Soon
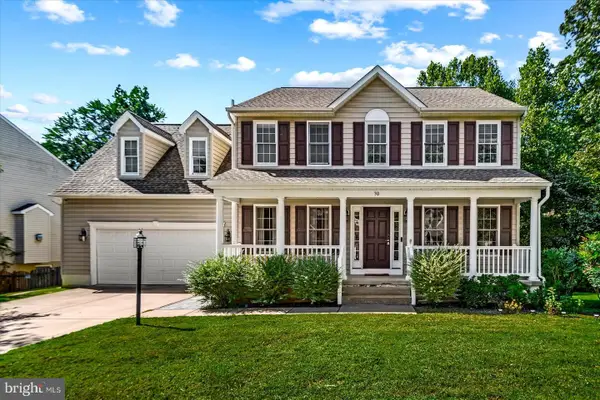 $575,000Coming Soon5 beds 4 baths3,114 sq. ft.
30 Country Manor Dr, FREDERICKSBURG, VA 22406
MLS# VAST2053910Listed by: SAMSON PROPERTIES - Coming Soon
 $639,900Coming Soon5 beds 4 baths2,946 sq. ft.
1012 Ficklen Rd, FREDERICKSBURG, VA 22405
MLS# VAST2053990Listed by: MACDOC PROPERTY MANGEMENT LLC - Coming Soon
 $479,900Coming Soon4 beds 3 baths1,898 sq. ft.
610 Montrose Dr, FREDERICKSBURG, VA 22407
MLS# VASP2046068Listed by: CENTURY 21 NEW MILLENNIUM - Coming Soon
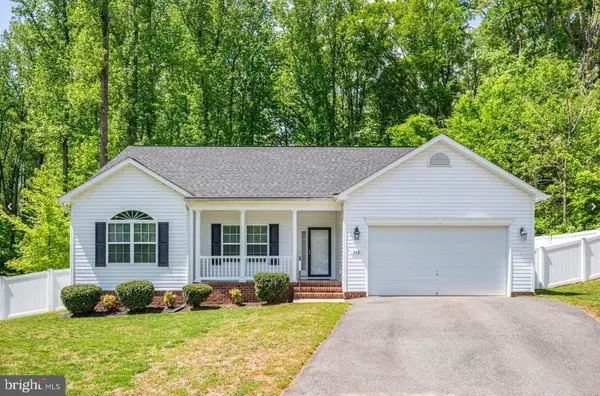 $520,990Coming Soon3 beds 2 baths1,566 sq. ft.
336 Phillips St, FREDERICKSBURG, VA 22405
MLS# VAST2053948Listed by: SAMSON PROPERTIES - Coming Soon
 $400,000Coming Soon3 beds 3 baths1,920 sq. ft.
337 Rolling Valley Dr, FREDERICKSBURG, VA 22405
MLS# VAST2051564Listed by: KW METRO CENTER - Coming Soon
 $319,900Coming Soon3 beds 2 baths1,101 sq. ft.
1710 Washington Ave., FREDERICKSBURG, VA 22408
MLS# VASP2045566Listed by: LAKE ANNA ISLAND REALTY - Coming Soon
 $449,900Coming Soon5 beds 3 baths2,276 sq. ft.
11809 Buchanan Ct, FREDERICKSBURG, VA 22407
MLS# VASP2045858Listed by: REALTY ONE GROUP CAPITAL - Coming Soon
 $820,000Coming Soon3 beds 4 baths3,244 sq. ft.
240 Long Meadow Dr, FREDERICKSBURG, VA 22406
MLS# VAST2053900Listed by: SAMSON PROPERTIES


Protect your home and budget from life's surprises with an Assurant Home Warranty, backed by a partner that supports you through every step of homeownership. Explore Plans.
©2026 Century 21 Real Estate LLC. All rights reserved. CENTURY 21®, the CENTURY 21 Logo and C21® are service marks owned by Century 21 Real Estate LLC. Century 21 Real Estate LLC fully supports the principles of the Fair Housing Act and the Equal Opportunity Act. Each office is independently owned and operated. Listing information is deemed reliable but not guaranteed accurate.