77 C L Walker Blvd, Fredericksburg, VA 22407
Local realty services provided by:CENTURY 21 Reilly Realtors
77 C L Walker Blvd,Fredericksburg, VA 22407
$290,000
- 2 Beds
- 2 Baths
- 1,152 sq. ft.
- Townhouse
- Coming Soon
Listed by: londie blesi
Office: samson properties
MLS#:VASP2047272
Source:BRIGHTMLS
Price summary
- Price:$290,000
- Price per sq. ft.:$251.74
- Monthly HOA dues:$62
About this home
Welcome to this charming 2-bedroom, 1.5-bath end-unit townhome in a convenient Fredericksburg location! Offering added privacy and a fully fenced backyard, this home is a great opportunity for buyers looking for comfort, convenience, and low-maintenance living. The finishing touches are underway, including fresh neutral paint and new main-level flooring, creating a refreshed and inviting space. Both the roof and HVAC system are approximately 9 years old. Enjoy easy access to shopping, dining, major commuter routes, I-95, medical facilities, and nearby parks and recreational opportunities. Whether you’re a first-time homebuyer, looking to downsize, or searching for an investment opportunity, this townhome has plenty to offer! Please note: The existing fireplace conveys as-is. Convenient location, added privacy, and thoughtful updates make this one worth a look. Schedule your showing today!
Contact an agent
Home facts
- Year built:1986
- Subdivision & Development:MILL GARDEN TOWNHOUSES
- Listing ID #:VASP2047272
- Updated:November 11, 2026 at 02:40 PM
Rooms and interior
- Bedrooms:2
- Total bathrooms:2
- Full bathrooms:1
- Half bathrooms:1
- Flooring:Laminate Plank
- Dining Description:Combination Dining/Living, Dining Area
- Kitchen Description:Built-In Range, Dishwasher, Disposal, Refrigerator, Water Heater
- Living area:1,152 sq. ft.
Heating and cooling
- Cooling:Central A/C
- Heating:Central, Electric, Heat Pump(s)
Structure and exterior
- Roof:Asphalt
- Year built:1986
- Building area:1,152 sq. ft.
- Lot area:0.07 Acres
- Lot Features:Backs to Trees, Level, Rear Yard
- Architectural Style:Colonial
- Construction Materials:Metal Siding
- Exterior Features:Patio(s)
- Foundation Description:Slab
- Levels:2 Stories
Utilities
- Water:Public
- Sewer:Public Sewer
Finances and disclosures
- Price:$290,000
- Price per sq. ft.:$251.74
- Tax amount:$2,008 (2026)
Features and amenities
- Laundry features:Dryer, Dryer In Unit, Washer, Washer In Unit
- Amenities:Ceiling Fan(s)
Parking
- Parking description:Assigned, On Street
New listings near 77 C L Walker Blvd
- Coming Soon
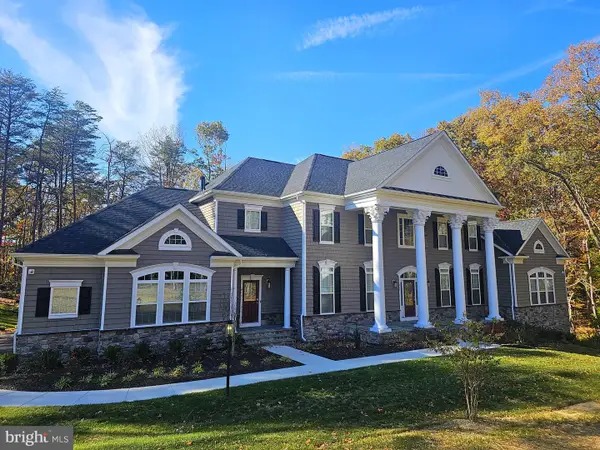 $1,600,000Coming Soon6 beds 8 baths8,250 sq. ft.
969 Mountain View Rd, FREDERICKSBURG, VA 22406
MLS# VAST2055452Listed by: NEST REALTY FREDERICKSBURG - Coming Soon
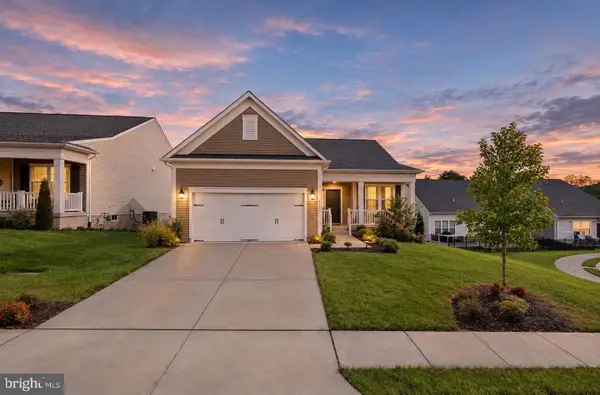 $649,500Coming Soon3 beds 3 baths3,006 sq. ft.
35 Meares Way, FREDERICKSBURG, VA 22406
MLS# VAST2055446Listed by: ELEVATE HOMES LLC - Coming Soon
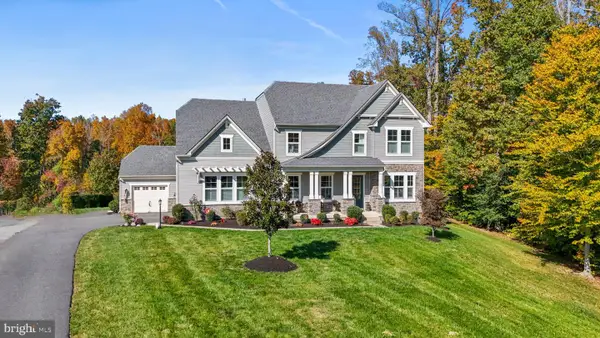 $1,499,999Coming Soon5 beds 5 baths6,270 sq. ft.
173 Edgewater Dr, FREDERICKSBURG, VA 22406
MLS# VAST2055384Listed by: COLDWELL BANKER ELITE - Coming Soon
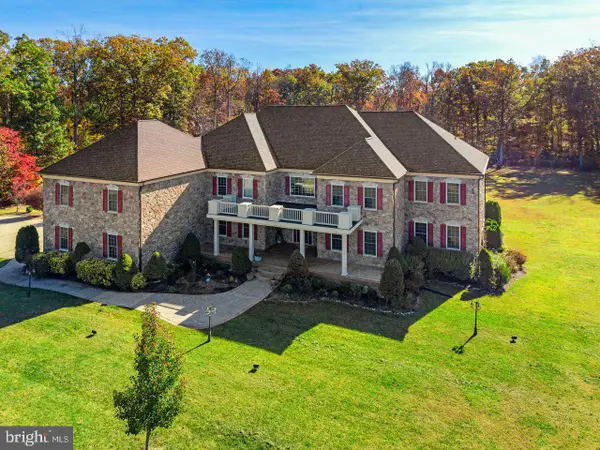 $1,699,000Coming Soon6 beds 7 baths11,271 sq. ft.
106 Estates Dr, FREDERICKSBURG, VA 22406
MLS# VAST2055194Listed by: KELLER WILLIAMS REALTY - Coming SoonOpen Sun, 11am to 1pm
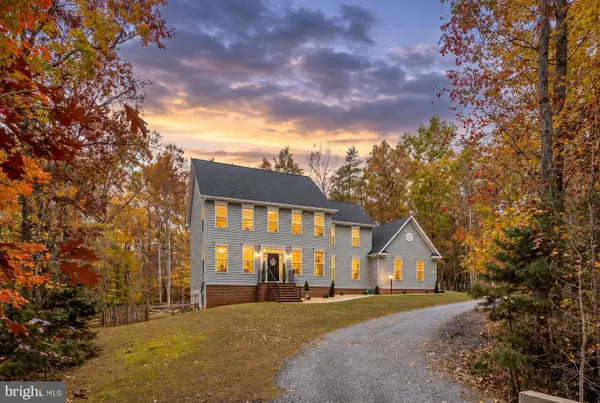 $759,000Coming Soon6 beds 4 baths4,257 sq. ft.
8204 Old Mineral Springs Rd, FREDERICKSBURG, VA 22407
MLS# VASP2047252Listed by: BERKSHIRE HATHAWAY HOMESERVICES PENFED REALTY - Coming Soon
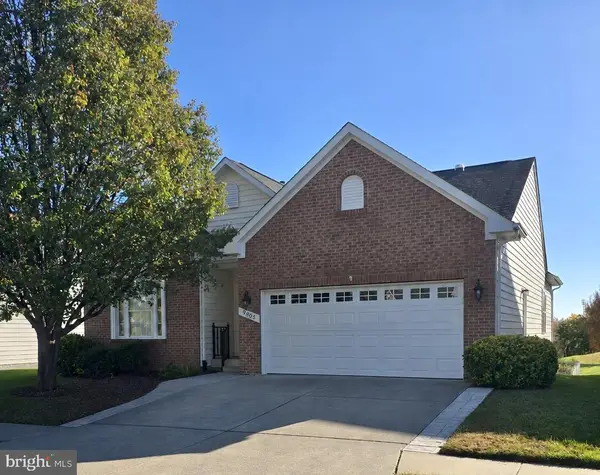
 $530,000Coming Soon3 beds 3 baths2,865 sq. ft.
9805 Dutch Gap Dr, FREDERICKSBURG, VA 22407
MLS# VASP2047186Listed by: CENTURY 21 NEW MILLENNIUM - Coming Soon
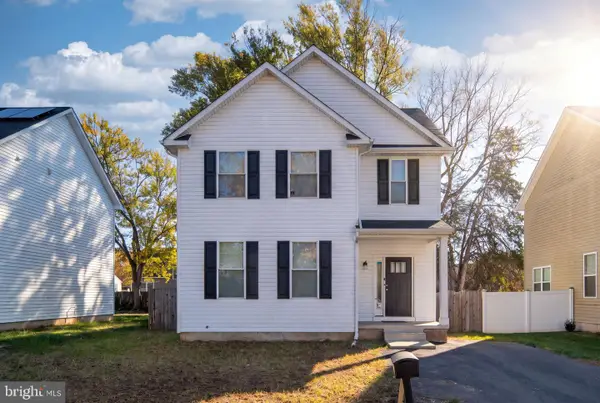 $440,000Coming Soon3 beds 3 baths1,824 sq. ft.
2454 24th St, FREDERICKSBURG, VA 22408
MLS# VASP2046780Listed by: KW METRO CENTER - Coming Soon
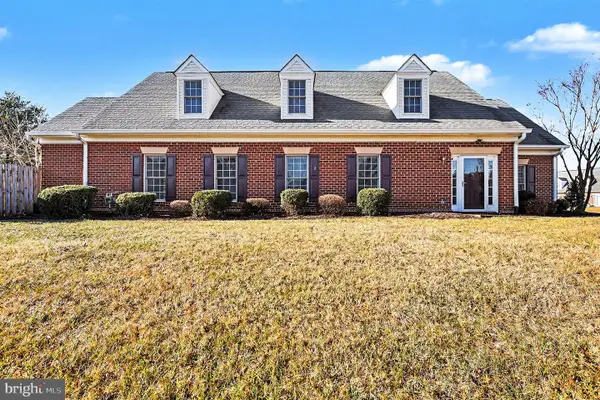 $400,000Coming Soon2 beds 2 baths1,857 sq. ft.
7000 Radford Dr, FREDERICKSBURG, VA 22407
MLS# VASP2047168Listed by: KELLER WILLIAMS CAPITAL PROPERTIES - Coming Soon
 $450,000Coming Soon3 beds 3 baths1,583 sq. ft.
2002 Meadow Dr, FREDERICKSBURG, VA 22405
MLS# VAST2055204Listed by: NEST REALTY FREDERICKSBURG


Protect your home and budget from life's surprises with an Assurant Home Warranty, backed by a partner that supports you through every step of homeownership. Explore Plans.
©2026 Century 21 Real Estate LLC. All rights reserved. CENTURY 21®, the CENTURY 21 Logo and C21® are service marks owned by Century 21 Real Estate LLC. Century 21 Real Estate LLC fully supports the principles of the Fair Housing Act and the Equal Opportunity Act. Each office is independently owned and operated. Listing information is deemed reliable but not guaranteed accurate.