1012 Ficklen Rd, Fredericksburg, VA 22405
Local realty services provided by:CENTURY 21 Gold
Listed by: emily schroeder
Office: macdoc property mangement llc.
MLS#:VAST2053990
Source:BRIGHTMLS
Price summary
- Price:$639,900
- Price per sq. ft.:$217.21
About this home
COMING SOON! FINISHED BASEMENT- FALMOUTH AREA - SOUTH STAFFORD COUNTY- PUBLIC WATER AND SEWER - 1/2 ACRE - COX HIGH SPEED INTERNET AVAILABLE - ***Construction is starting soon; this home will be available mid-late February. Call Foundation Homes today to choose your selections and give this home your personal touch.*** Welcome to the Reese by Foundation Homes, a beautifully designed Craftsman-inspired home offering 5 bedrooms, 3.5 baths, and a finished basement in desirable South Stafford County. From the moment you step inside, you’ll appreciate the thoughtful layout and finishes designed for today’s lifestyle. The main level features 9-foot ceilings and luxury vinyl plank flooring, along with a private home office with French doors, providing the perfect space for working or studying from home. The heart of the home is the open-concept kitchen and living area, where dovetail soft-close cabinetry, quartz or granite countertops, upgraded appliances, and plenty of workspace create a welcoming setting for everyday living and entertaining. An oak-tread staircase leads upstairs, where you’ll find four spacious bedrooms and the convenience of an upper-level laundry room. The oversized primary suite offers a relaxing retreat with a generous walk-in closet and a beautifully appointed bath featuring a soaking tub, separate walk-in shower, and private water closet. The finished walk-up basement adds an entirely new level of living space with a large recreation room, 5th bedroom, and 3rd full bath, making it ideal for overnight guests, extended family, a private guest suite, home gym, or additional living space. Outside, maintenance free composite deck, a paved driveway and concrete walkways provide everyday convenience, while 30-year architectural shingles, quality construction, and a builder’s warranty offer added peace of mind. LOCATION! This homesite is ideally situated for commuters, approximately 3 minutes from the Leeland Road VRE Station and just 10 minutes from the Fredericksburg Train Station. Enjoy convenient access to Route 1 and I-95, while Downtown Fredericksburg, Central Park, Stafford Regional Airport, shopping, dining, entertainment, and everyday conveniences are all within easy reach. Whether commuting north, heading into Downtown Fredericksburg, or simply enjoying everything the area has to offer, this location makes getting where you need to go easy. With 5 bedrooms, 3.5 baths, three finished levels, a dedicated home office, finished basement, and an exceptionally convenient South Stafford location, the Reese delivers the space, flexibility, and quality of new construction without sacrificing style or functionality. Why settle for used when you can come home to brand-new? *COX High speed internet available- buyer to verify service, speed, provider and installation. *Photos are of a similar model; chosen selections are in Documents. Contact us to tour a completed model!...
Contact an agent
Home facts
- Year built:2026
- Subdivision & Development:NONE AVAILABLE
- Listing ID #:VAST2053990
- Updated:September 17, 2026 at 07:53 PM
Rooms and interior
- Bedrooms:5
- Total bathrooms:4
- Full bathrooms:3
- Half bathrooms:1
- Flooring:Carpet, Ceramic Tile, Luxury Vinyl Plank
- Dining Description:Combination Dining/Living, Combination Kitchen/Dining, Dining Room
- Bathrooms Description:Bathroom 2, Full Bath, Half Bath, Primary Bath(s), Primary Bathroom
- Kitchen Description:Built-In Microwave, Carpet, Combination Kitchen/Living, Crown Moldings, Dishwasher, Disposal, Instant Hot Water, Kitchen - Gourmet, Kitchen - Island, Oven/Range - Electric, Pantry, Recessed Lighting, Refrigerator, Stainless Steel Appliances, Upgraded Countertops, Water Heater
- Bedroom Description:Carpet, Primary Bedroom, Walk In Closet(s)
- Basement:Yes
- Basement Description:Connecting Stairway, Fully Finished, Heated, Poured Concrete, Walkout Stairs
- Living area:2,946 sq. ft.
Heating and cooling
- Cooling:Central A/C
- Heating:Electric, Heat Pump - Electric BackUp
Structure and exterior
- Roof:Architectural Shingle
- Year built:2026
- Building area:2,946 sq. ft.
- Lot area:0.51 Acres
- Architectural Style:Colonial, Craftsman
- Construction Materials:Vinyl Siding
- Foundation Description:Concrete Perimeter
- Levels:3 Story
Schools
- High school:STAFFORD
- Middle school:DIXON-SMITH
- Elementary school:CONWAY
Utilities
- Water:Public
- Sewer:Public Sewer
Finances and disclosures
- Price:$639,900
- Price per sq. ft.:$217.21
- Tax amount:$516 (2026)
Features and amenities
- Laundry features:Hookup, Laundry
- Amenities:Carpet, Ceiling Fan(s), Chair Railings, Crown Moldings, Recessed Lighting
Parking
- Parking description:Asphalt Driveway, Attached Garage, Garage - Front Entry, Garage Door Opener, Inside Access
- Garage:Yes
- Garage spaces:2
New listings near 1012 Ficklen Rd
- Coming Soon
 $359,900Coming Soon3 beds 3 baths1,664 sq. ft.
12405 Corter Ave, FREDERICKSBURG, VA 22407
MLS# VASP2046090Listed by: REDFIN CORPORATION - Coming Soon
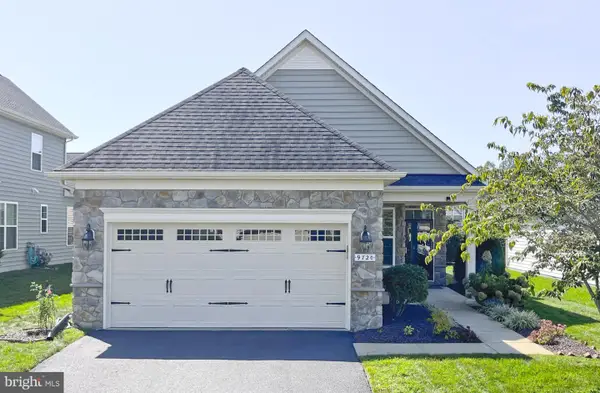 $435,000Coming Soon2 beds 2 baths1,356 sq. ft.
9720 Balls Bluff Dr, FREDERICKSBURG, VA 22407
MLS# VASP2046088Listed by: NBI REALTY LLC - Coming SoonOpen Sun, 1 to 4pm
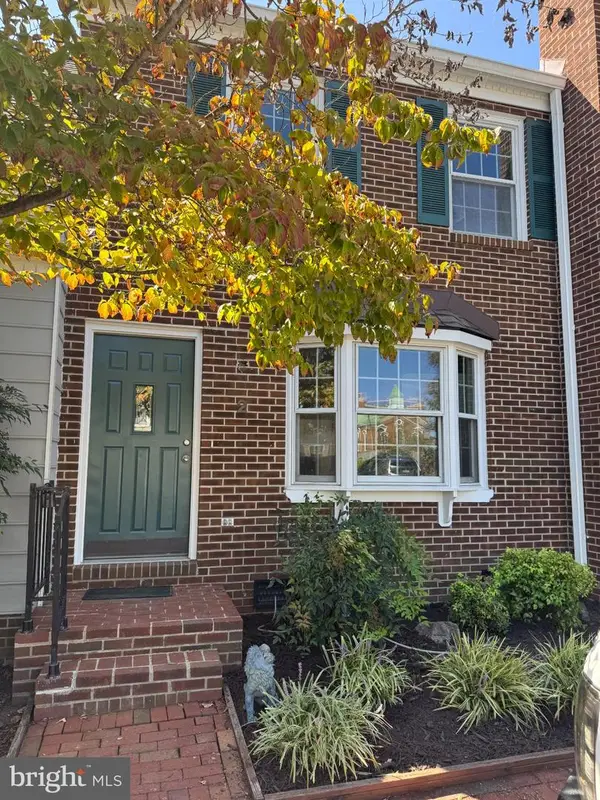 $400,000Coming Soon3 beds 2 baths1,280 sq. ft.
2 Lafayette Sta, FREDERICKSBURG, VA 22401
MLS# VAFB2011168Listed by: ASCENDANCY REALTY LLC - Coming Soon
 $485,000Coming Soon4 beds 3 baths5,041 sq. ft.
45 Stanley Loop, FREDERICKSBURG, VA 22406
MLS# VAST2053970Listed by: SERHANT - Coming Soon
 $479,900Coming Soon4 beds 3 baths1,898 sq. ft.
610 Montrose Dr, FREDERICKSBURG, VA 22407
MLS# VASP2046068Listed by: CENTURY 21 NEW MILLENNIUM - Coming Soon
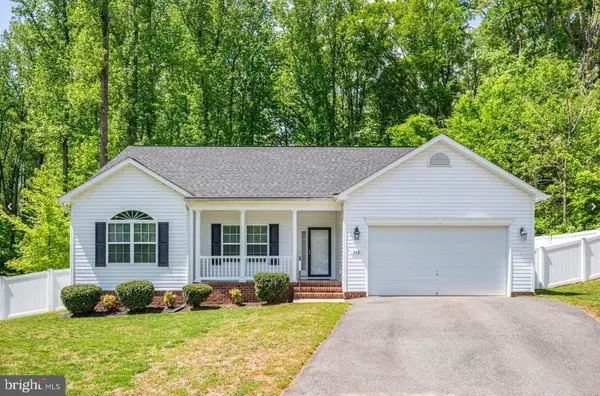 $520,990Coming Soon3 beds 2 baths1,566 sq. ft.
336 Phillips St, FREDERICKSBURG, VA 22405
MLS# VAST2053948Listed by: SAMSON PROPERTIES - Coming Soon
 $400,000Coming Soon3 beds 3 baths1,920 sq. ft.
337 Rolling Valley Dr, FREDERICKSBURG, VA 22405
MLS# VAST2051564Listed by: KW METRO CENTER - Coming Soon
 $527,900Coming Soon4 beds 2 baths2,730 sq. ft.
22 Kelley Hill Ln, FREDERICKSBURG, VA 22406
MLS# VAST2053956Listed by: LINDA BRUNO REALTY LLC - Coming SoonOpen Sun, 11am to 1pm
 $500,000Coming Soon3 beds 2 baths2,052 sq. ft.
106 Lady Leigh Ann Ln, FREDERICKSBURG, VA 22406
MLS# VAST2052614Listed by: SAMSON PROPERTIES


Protect your home and budget from life's surprises with an Assurant Home Warranty, backed by a partner that supports you through every step of homeownership. Explore Plans.
©2026 Century 21 Real Estate LLC. All rights reserved. CENTURY 21®, the CENTURY 21 Logo and C21® are service marks owned by Century 21 Real Estate LLC. Century 21 Real Estate LLC fully supports the principles of the Fair Housing Act and the Equal Opportunity Act. Each office is independently owned and operated. Listing information is deemed reliable but not guaranteed accurate.