12405 Corter Ave, Fredericksburg, VA 22407
Local realty services provided by:CENTURY 21 Mertz & Associates
12405 Corter Ave,Fredericksburg, VA 22407
$359,900
- 3 Beds
- 3 Baths
- 1,664 sq. ft.
- Single family
- Coming Soon
Listed by: stefan a scholz
Office: redfin corporation
MLS#:VASP2046090
Source:BRIGHTMLS
Price summary
- Price:$359,900
- Price per sq. ft.:$216.29
About this home
Welcome to this charming 3-bedroom, 3-full-bath split-level home nestled on a spacious 0.39-acre lot in the peaceful Willow Oaks community of Spotsylvania County Tax Record.
Step inside to a welcoming entrance foyer featuring vinyl flooring that opens to comfortable wall-to-wall carpeting throughout the main living area. The bright living room boasts soaring cathedral ceilings, two skylights, a cozy wood stove, and a French door leading directly out to the rear deck. Adjacent to the living area, the kitchen offers matching vinyl flooring, clean white cabinetry, Formica countertops, a double sink, dishwasher, refrigerator, and stove.
Head upstairs to find three bedrooms and two full bathrooms. The oversized primary bedroom features an expansive walk-in closet and an ensuite primary bath renovated in 2022 with tile flooring, tile tub surround, new toilet, double vanity mirrors, and updated lighting. The upper-level hall bath was also fully updated in 2022 with tile flooring, tile tub surround, new vanity mirror, and updated fixtures.
The lower level includes a versatile den with windows overlooking the private backyard, a dedicated laundry room equipped with two laundry machines, and a third full bath with a beautifully refinished shower, sink, and toilet (2022). A exceptionally clean, recently refinished crawl space offers excellent added utility and storage.
Outdoor Living: Built in 2018, the rear deck overlooks a beautifully wooded, quiet backyard with a convenient storage shed.
Garage & Parking: Driveway repaved 2 years ago (2024), leading to an oversized 1-car garage with manual door and a newly installed exterior french drainage system along the left wall.
Key Systems: Brand-new water heater (2026), vinyl siding replaced in 2013, and roof & windows updated in 2007. The HVAC heat pump system is regularly serviced and works great.
Schools: Zoned for Chancellor Elementary, Freedom Middle, and Riverbend High School.
This property has been well maintained and has lots of upgrades but it is listed As-is as the sellers prefer not to incur any additional expenses. This is reflected in the price.
Don't miss this opportunity to own this attractive home in a wonderful neighborhood....
Contact an agent
Home facts
- Year built:1982
- Subdivision & Development:WILLOW OAKS
- Listing ID #:VASP2046090
- Updated:September 17, 2026 at 08:50 PM
Rooms and interior
- Bedrooms:3
- Total bathrooms:3
- Full bathrooms:3
- Kitchen Description:Cooktop, Dishwasher, Refrigerator, Stove
- Basement:Yes
- Living area:1,664 sq. ft.
Heating and cooling
- Cooling:Central A/C, Heat Pump(s)
- Heating:Electric, Heat Pump(s)
Structure and exterior
- Year built:1982
- Building area:1,664 sq. ft.
- Lot area:0.39 Acres
- Architectural Style:Split Level
- Construction Materials:Brick Veneer
- Levels:3 Story
Schools
- High school:RIVERBEND
- Middle school:FREEDOM
- Elementary school:CHANCELLOR
Utilities
- Water:Public
Finances and disclosures
- Price:$359,900
- Price per sq. ft.:$216.29
- Tax amount:$2,678 (2026)
Features and amenities
- Laundry features:Dryer, Washer
- Amenities:Ceiling Fan(s)
Parking
- Parking description:Attached Garage, Garage - Front Entry
- Garage:Yes
- Garage spaces:1
New listings near 12405 Corter Ave
- Coming Soon
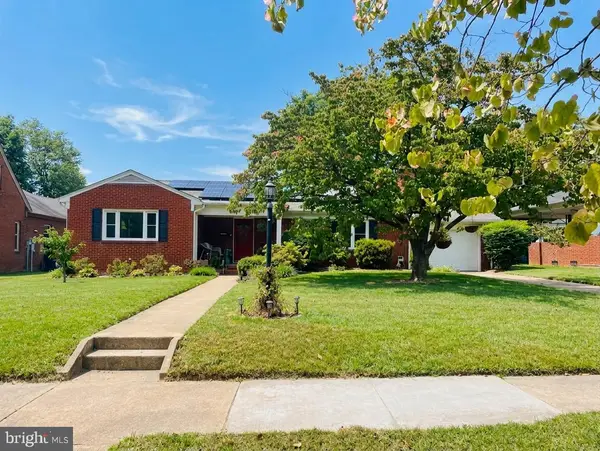 $550,000Coming Soon4 beds 2 baths1,502 sq. ft.
1419 Buckner St, FREDERICKSBURG, VA 22401
MLS# VAFB2011166Listed by: NEST REALTY FREDERICKSBURG - Coming Soon
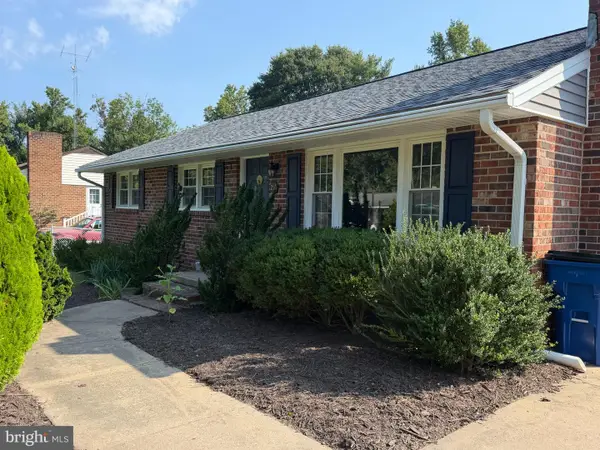
 $440,000Coming Soon3 beds 1 baths2,122 sq. ft.
256 Anderson Dr, FREDERICKSBURG, VA 22405
MLS# VAST2053942Listed by: CENTURY 21 NEW MILLENNIUM - Coming Soon
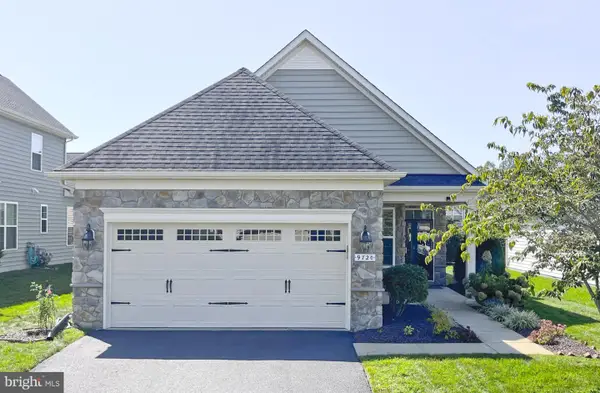 $435,000Coming Soon2 beds 2 baths1,356 sq. ft.
9720 Balls Bluff Dr, FREDERICKSBURG, VA 22407
MLS# VASP2046088Listed by: NBI REALTY LLC - Coming Soon
 $639,900Coming Soon5 beds 4 baths2,946 sq. ft.
1012 Ficklen Rd, FREDERICKSBURG, VA 22405
MLS# VAST2053990Listed by: MACDOC PROPERTY MANGEMENT LLC - Coming SoonOpen Sun, 1 to 4pm
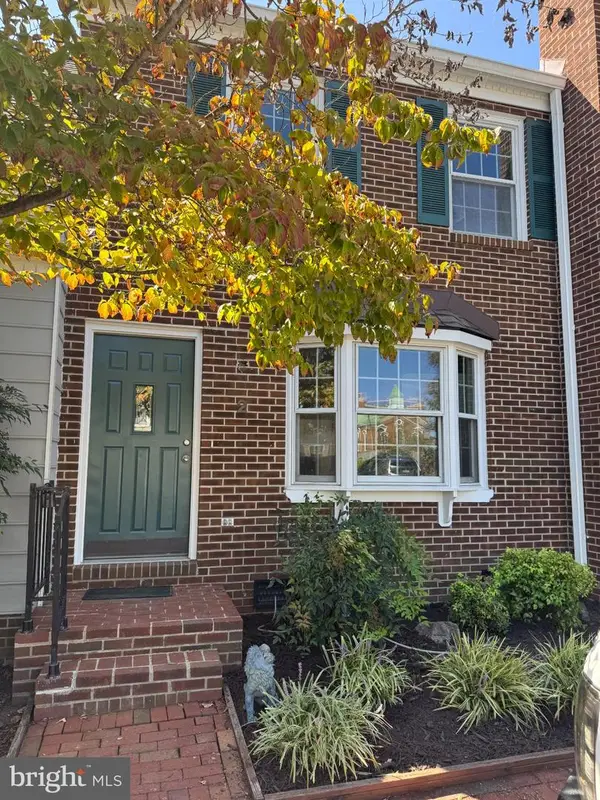 $400,000Coming Soon3 beds 2 baths1,280 sq. ft.
2 Lafayette Sta, FREDERICKSBURG, VA 22401
MLS# VAFB2011168Listed by: ASCENDANCY REALTY LLC - Coming Soon
 $485,000Coming Soon4 beds 3 baths5,041 sq. ft.
45 Stanley Loop, FREDERICKSBURG, VA 22406
MLS# VAST2053970Listed by: SERHANT - Coming Soon
 $479,900Coming Soon4 beds 3 baths1,898 sq. ft.
610 Montrose Dr, FREDERICKSBURG, VA 22407
MLS# VASP2046068Listed by: CENTURY 21 NEW MILLENNIUM - Coming Soon
 $520,990Coming Soon3 beds 2 baths1,566 sq. ft.
336 Phillips St, FREDERICKSBURG, VA 22405
MLS# VAST2053948Listed by: SAMSON PROPERTIES - Coming Soon
 $400,000Coming Soon3 beds 3 baths1,920 sq. ft.
337 Rolling Valley Dr, FREDERICKSBURG, VA 22405
MLS# VAST2051564Listed by: KW METRO CENTER


Protect your home and budget from life's surprises with an Assurant Home Warranty, backed by a partner that supports you through every step of homeownership. Explore Plans.
©2026 Century 21 Real Estate LLC. All rights reserved. CENTURY 21®, the CENTURY 21 Logo and C21® are service marks owned by Century 21 Real Estate LLC. Century 21 Real Estate LLC fully supports the principles of the Fair Housing Act and the Equal Opportunity Act. Each office is independently owned and operated. Listing information is deemed reliable but not guaranteed accurate.