
10322 Kupperton Ct, Fredericksburg, VA 22408
Local realty services provided by:CENTURY 21 Harris Hawkins & Co.
10322 Kupperton Ct,Fredericksburg, VA 22408
$635,000
- 4 Beds
- 3 Baths
- 4,256 sq. ft.
- Single family
- Active
Listed by: jennifer layton
Office: long & foster real estate, inc.
MLS#:VASP2043488
Source:BRIGHTMLS
Price summary
- Price:$635,000
- Price per sq. ft.:$149.2
- Monthly HOA dues:$63
About this home
Welcome to this beautifully updated colonial in the sought-after Pelham's Crossing community, offering more than 4,000 square feet of thoughtfully designed living space. From the moment you enter the soaring two-story foyer, you'll appreciate the home's inviting atmosphere, highlighted by gleaming hardwood floors, an elegant oak staircase, and stylish updated lighting.
Designed for both everyday living and entertaining, the main level offers formal living and dining rooms along with an expansive family room featuring dramatic two-story ceilings and a second staircase to the upper level. The renovated kitchen is the centerpiece of the home, showcasing 42-inch white cabinetry, quartz countertops, a large center island, and stainless steel appliances. A private office near the front entrance provides an ideal space for working from home, studying, or enjoying a quiet retreat.
Upstairs, you'll find four spacious bedrooms, including a luxurious primary suite complete with a tray ceiling, hardwood flooring, a walk-in closet, and a beautifully remodeled ensuite bath featuring dual quartz-topped vanities, a relaxing soaking tub, and a separate oversized shower. Three additional bedrooms have been refreshed with new carpeting and modern light fixtures and share a well-appointed hall bath with a generous vanity, linen closet, and tub/shower combination.
The finished walk-out lower level adds exceptional flexibility with a large recreation area perfect for movie nights, game days, or entertaining. An additional unfinished room offers endless possibilities for a home gym, hobby room, workshop, or second office, while the spacious utility room provides abundant storage....
Contact an agent
Home facts
- Year built:2003
- Subdivision & Development:PELHAM'S CROSSING
- Listing ID #:VASP2043488
- Added:41 day(s) ago
- Updated:August 14, 2026 at 01:59 PM
Rooms and interior
- Bedrooms:4
- Total bathrooms:3
- Full bathrooms:2
- Half bathrooms:1
- Flooring:Ceramic Tile, Hardwood, Partially Carpeted
- Dining Description:Dining Room, Formal/Separate Dining Room
- Bathrooms Description:Bathroom 2, Half Bath, Primary Bathroom
- Kitchen Description:Built-In Microwave, Dishwasher, Disposal, Double/Dual Staircase, Exhaust Fan, Icemaker, Kitchen - Gourmet, Kitchen - Island, Oven/Range - Gas, Pantry, Range Hood, Recessed Lighting, Refrigerator, Stainless Steel Appliances, Upgraded Countertops, Water Heater
- Bedroom Description:Primary Bedroom, Walk In Closet(s)
- Basement:Yes
- Basement Description:Daylight, Full, Heated, Improved, Interior Access, Partial, Partially Finished, Poured Concrete, Space For Rooms, Sump Pump, Walkout Stairs
- Living area:4,256 sq. ft.
Heating and cooling
- Cooling:Central A/C
- Heating:Forced Air, Natural Gas
Structure and exterior
- Roof:Architectural Shingle
- Year built:2003
- Building area:4,256 sq. ft.
- Lot area:0.19 Acres
- Architectural Style:Colonial
- Construction Materials:Stone, Vinyl Siding
- Exterior Features:Deck(s), Porch(es)
- Foundation Description:Concrete Perimeter
- Levels:3 Story
Schools
- High school:MASSAPONAX
- Middle school:THORNBURG
- Elementary school:LEE HILL
Utilities
- Water:Public
- Sewer:Public Sewer
Finances and disclosures
- Price:$635,000
- Price per sq. ft.:$149.2
- Tax amount:$4,119 (2026)
Features and amenities
- Laundry features:Dryer, Laundry, Washer
- Amenities:Cable TV Available, Double/Dual Staircase, Electric Available, Natural Gas Available, Recessed Lighting, Security System, Store/Office, Underground Utilities
Parking
- Parking description:Attached Garage, Garage - Front Entry, Garage Door Opener, On Street
- Garage:Yes
- Garage spaces:2
New listings near 10322 Kupperton Ct
- Coming Soon
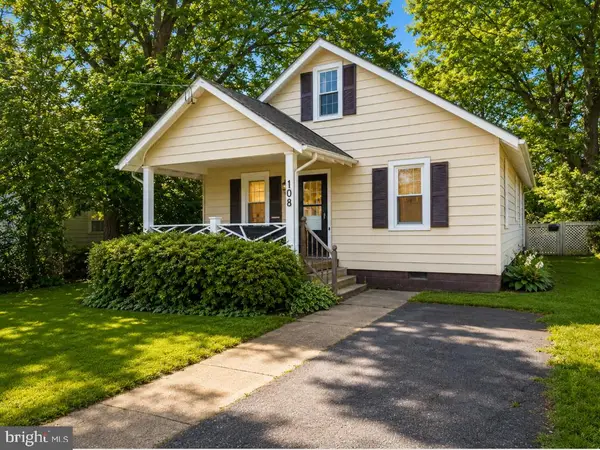 $265,000Coming Soon2 beds 1 baths
108 Oak St, FREDERICKSBURG, VA 22401
MLS# VAFB2010944Listed by: COLDWELL BANKER ELITE - Coming Soon
 $420,000Coming Soon3 beds 3 baths
523 View Point Way, FREDERICKSBURG, VA 22405
MLS# VAST2052894Listed by: KELLER WILLIAMS REALTY - New
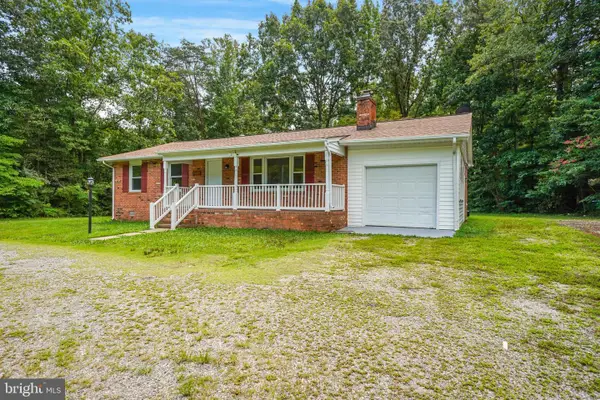 $415,000Active3 beds 3 baths1,355 sq. ft.
6004 Massaponax Church Rd, FREDERICKSBURG, VA 22407
MLS# VASP2045216Listed by: ASCENDANCY REALTY LLC - New
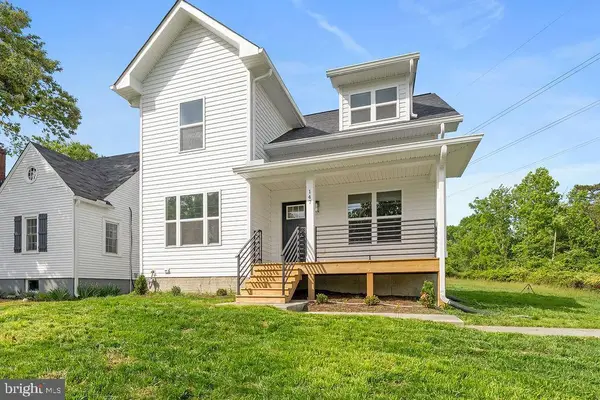 $460,000Active4 beds 3 baths1,580 sq. ft.
147 Longstreet Ave, FREDERICKSBURG, VA 22401
MLS# VAFB2010936Listed by: SAMSON PROPERTIES - Coming Soon
 $479,900Coming Soon3 beds 3 baths
12002 Arbor Glen Dr, FREDERICKSBURG, VA 22407
MLS# VASP2045176Listed by: BERKSHIRE HATHAWAY HOMESERVICES PENFED REALTY - New
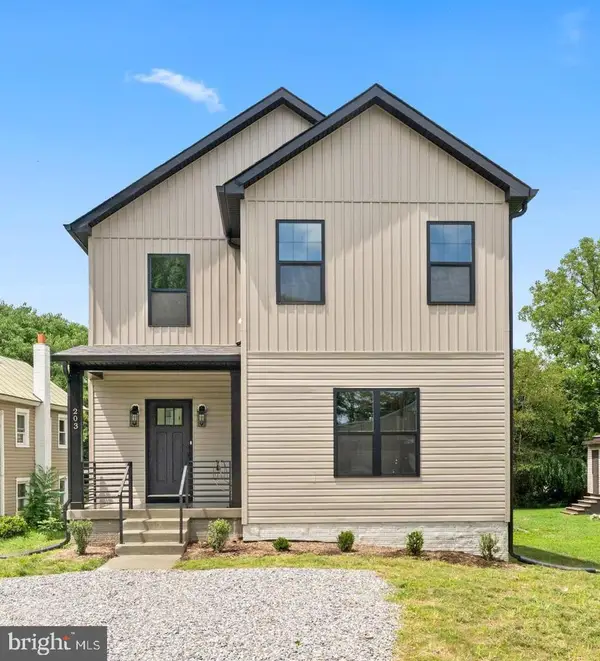 $520,000Active4 beds 3 baths1,986 sq. ft.
203 Jett Dr, FREDERICKSBURG, VA 22405
MLS# VAST2052910Listed by: SAMSON PROPERTIES - Coming Soon
 $799,900Coming Soon4 beds 3 baths
808 Long Meadow Dr, FREDERICKSBURG, VA 22406
MLS# VAST2052916Listed by: WEICHERT, REALTORS - Coming Soon
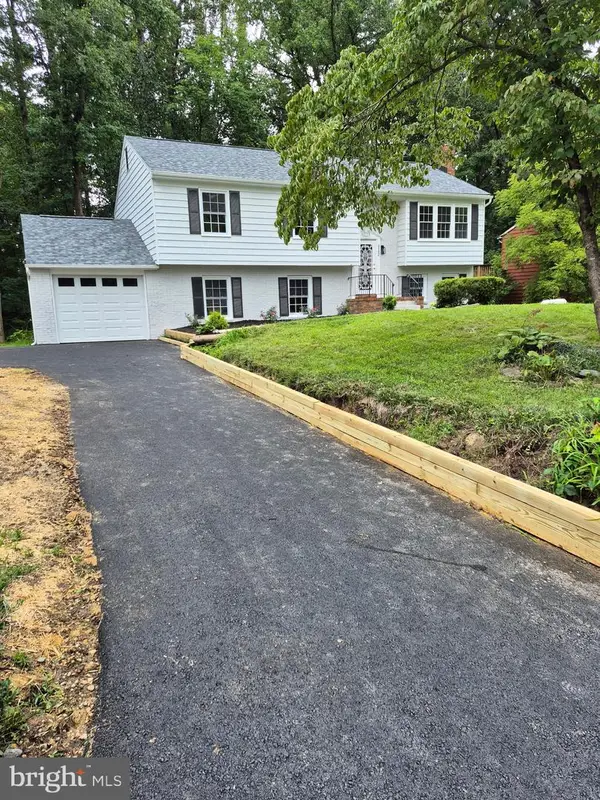 $449,000Coming Soon4 beds 3 baths
6702 Stansbury Ct, FREDERICKSBURG, VA 22407
MLS# VASP2045180Listed by: FAIRFAX REALTY - New
 $425,000Active4 beds 3 baths2,072 sq. ft.
11009 Ascot Cir, FREDERICKSBURG, VA 22407
MLS# VASP2045156Listed by: PLANK REALTY - Coming Soon
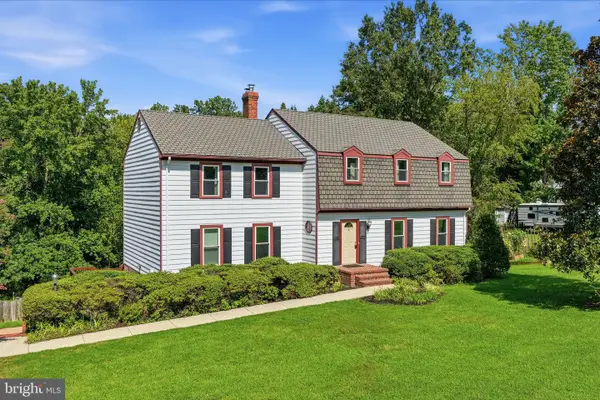 $680,000Coming Soon4 beds 3 baths
4 Wall, FREDERICKSBURG, VA 22405
MLS# VAST2052898Listed by: REAL BROKER, LLC


Protect your home and budget from life's surprises with an Assurant Home Warranty, backed by a partner that supports you through every step of homeownership. Explore Plans.
©2026 Century 21 Real Estate LLC. All rights reserved. CENTURY 21®, the CENTURY 21 Logo and C21® are service marks owned by Century 21 Real Estate LLC. Century 21 Real Estate LLC fully supports the principles of the Fair Housing Act and the Equal Opportunity Act. Each office is independently owned and operated. Listing information is deemed reliable but not guaranteed accurate.