4 Wall, Fredericksburg, VA 22405
Local realty services provided by:CENTURY 21 Reilly Realtors
4 Wall,Fredericksburg, VA 22405
$650,000
- 4 Beds
- 3 Baths
- 3,273 sq. ft.
- Single family
- Active
Listed by: alexandra malee morrison, jared russell
Office: real broker, llc.
MLS#:VAST2052898
Source:BRIGHTMLS
Price summary
- Price:$650,000
- Price per sq. ft.:$198.59
About this home
NEW PRICE- Now offered at $650,000!
An incredible opportunity in sought-after Bellmont Hills/Ingleside. With a completely renovated kitchen, new KitchenAid appliances, new windows, hardwood floors, two wood-burning fireplaces, a garage, and over an acre of fully fenced backyard with NO HOA, 4 Wall Street offers an exceptional combination of space, updates location, and value.
Inside, multiple living spaces include a designated office, and TWO wood-burning fireplaces give the home warmth and flexibility. At the heart of the home, is a completely renovated kitchen featuring brand-new KitchenAid appliances, quartz countertops, hardwood floors, and a premium ceramic backsplash. It's bright, beautiful, and ready for everything from weeknight dinners to holiday gatherings.
Upstairs, ALL FOUR BEDROOMS are conveniently located on one level. The spacious primary suite also features a large sitting area- perfect for a home office, reading nook, workout space, dressing area, or private retreat.
Outside, more than an acre gives you room to truly enjoy your property. A large deck and patio are ready for entertaining. Established garden beds offer farm-to-table possibilities, and the TWO-CAR GARAGE provides even more space and convenience.
And of course, the location is hard to beat! Enjoy easy access to John Lee Pratt Memorial Park, St. Clair Brooks Memorial Park, trails, recreation, and the Rappahannock River all within walking distance. Restaurants, shopping, and the historic charm of Downtown Fredericksburg are just minutes away. Convenient access to I-95 is perfect for commuters.
SPACE. UPDATES. CHARACTER. NO HOA.
Come see what makes 4 Wall Street such an incredible value!...
Contact an agent
Home facts
- Year built:1974
- Subdivision & Development:BELMONT HILLS/INGLESIDE
- Listing ID #:VAST2052898
- Added:37 day(s) ago
- Updated:September 20, 2026 at 02:02 PM
Rooms and interior
- Bedrooms:4
- Total bathrooms:3
- Full bathrooms:2
- Half bathrooms:1
- Rooms Total:10
- Flooring:Carpet, Ceramic Tile, Hardwood
- Basement:Yes
- Basement Description:Full
- Living area:3,273 sq. ft.
Heating and cooling
- Cooling:Central A/C
- Heating:90% Forced Air, Natural Gas
Structure and exterior
- Year built:1974
- Building area:3,273 sq. ft.
- Lot area:1.15 Acres
- Architectural Style:Colonial
- Construction Materials:Composition, Frame
- Exterior Features:Deck(s), Patio(s), Play Equipment
- Foundation Description:Concrete Perimeter
- Levels:3 Story
Schools
- High school:STAFFORD
- Middle school:DREW
- Elementary school:CONWAY
Utilities
- Water:Public
- Sewer:Public Sewer
Finances and disclosures
- Price:$650,000
- Price per sq. ft.:$198.59
- Tax amount:$5,064 (2026)
Parking
- Parking description:Attached Garage, Basement Garage, Garage - Side Entry
- Garage:Yes
- Garage spaces:2
New listings near 4 Wall
- Coming Soon
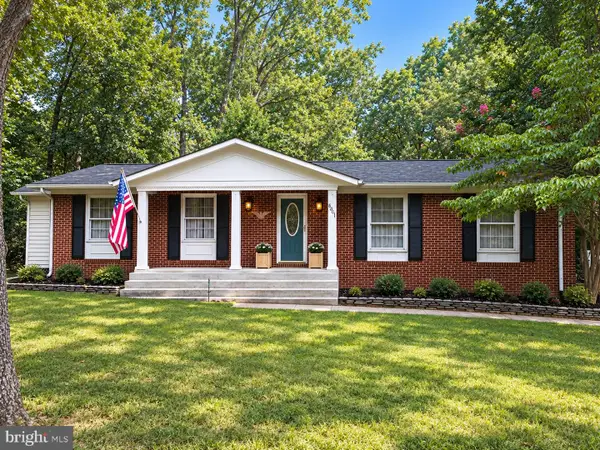 $425,000Coming Soon3 beds 2 baths1,408 sq. ft.
6201 Pella Ln, FREDERICKSBURG, VA 22407
MLS# VASP2046146Listed by: SAMSON PROPERTIES - Coming Soon
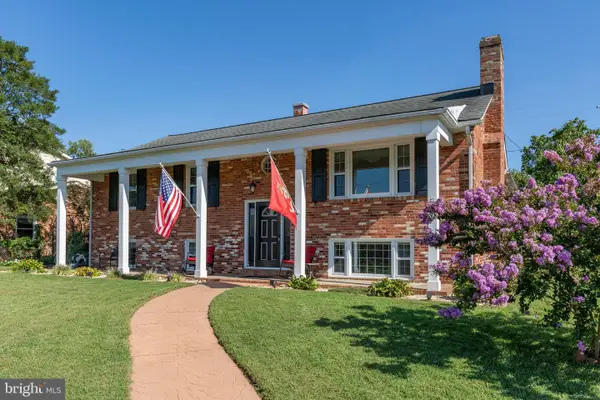 $644,000Coming Soon5 beds 3 baths3,085 sq. ft.
460 Riverside Dr, FREDERICKSBURG, VA 22401
MLS# VAFB2011172Listed by: COLDWELL BANKER ELITE - Coming Soon
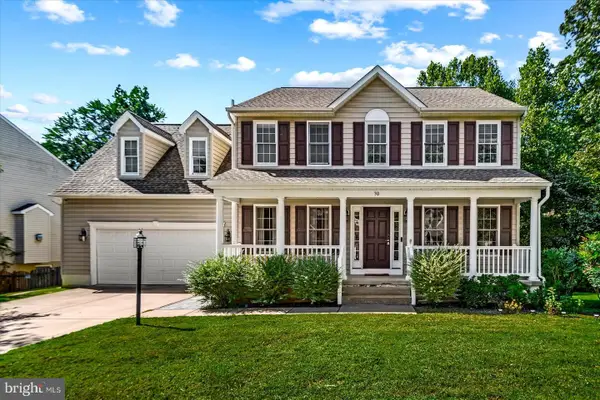 $575,000Coming Soon5 beds 4 baths3,114 sq. ft.
30 Country Manor Dr, FREDERICKSBURG, VA 22406
MLS# VAST2053910Listed by: SAMSON PROPERTIES - Coming Soon
 $639,900Coming Soon5 beds 4 baths2,946 sq. ft.
1012 Ficklen Rd, FREDERICKSBURG, VA 22405
MLS# VAST2053990Listed by: MACDOC PROPERTY MANGEMENT LLC - Coming Soon
 $479,900Coming Soon4 beds 3 baths1,898 sq. ft.
610 Montrose Dr, FREDERICKSBURG, VA 22407
MLS# VASP2046068Listed by: CENTURY 21 NEW MILLENNIUM - Coming Soon
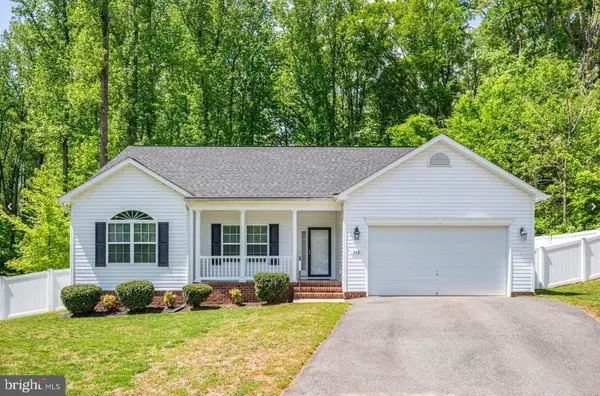 $520,990Coming Soon3 beds 2 baths1,566 sq. ft.
336 Phillips St, FREDERICKSBURG, VA 22405
MLS# VAST2053948Listed by: SAMSON PROPERTIES - Coming Soon
 $400,000Coming Soon3 beds 3 baths1,920 sq. ft.
337 Rolling Valley Dr, FREDERICKSBURG, VA 22405
MLS# VAST2051564Listed by: KW METRO CENTER - Coming Soon
 $319,900Coming Soon3 beds 2 baths1,101 sq. ft.
1710 Washington Ave., FREDERICKSBURG, VA 22408
MLS# VASP2045566Listed by: LAKE ANNA ISLAND REALTY - Coming Soon
 $449,900Coming Soon5 beds 3 baths2,276 sq. ft.
11809 Buchanan Ct, FREDERICKSBURG, VA 22407
MLS# VASP2045858Listed by: REALTY ONE GROUP CAPITAL - Coming Soon
 $820,000Coming Soon3 beds 4 baths3,244 sq. ft.
240 Long Meadow Dr, FREDERICKSBURG, VA 22406
MLS# VAST2053900Listed by: SAMSON PROPERTIES


Protect your home and budget from life's surprises with an Assurant Home Warranty, backed by a partner that supports you through every step of homeownership. Explore Plans.
©2026 Century 21 Real Estate LLC. All rights reserved. CENTURY 21®, the CENTURY 21 Logo and C21® are service marks owned by Century 21 Real Estate LLC. Century 21 Real Estate LLC fully supports the principles of the Fair Housing Act and the Equal Opportunity Act. Each office is independently owned and operated. Listing information is deemed reliable but not guaranteed accurate.