11315 Mansfield Club Dr, Fredericksburg, VA 22408
Local realty services provided by:CENTURY 21 Mertz & Associates
11315 Mansfield Club Dr,Fredericksburg, VA 22408
$545,000
- 3 Beds
- 2 Baths
- - sq. ft.
- Single family
- Coming Soon
Listed by: suzy stone
Office: lando massey real estate
MLS#:VASP2045062
Source:BRIGHTMLS
Price summary
- Price:$545,000
- Monthly HOA dues:$260
About this home
Fabulous 55+ Community only 2 miles from Downtown Fredericksburg, very convenient access to the Blue & Gray Parkway and the VRE/Amtrak. Lots of great upgrades and improvements with the most recent ones being a new water heater, roof, insulated garage door, Dishwasher, Washer/Dryer, updated Primary Bathroom with a tiled walk-in shower, and upgraded kitchen cabinets...all in the last 4 years. The 3 bedrooms have updated carpeting with thick pads and there are hardwood floors installed throughout the rest of the home. The expansive back yard is completely fenced and backs to a lovely wooded common area for privacy. The 2 car garage has an awesome storage shelving system. All the rooms in the house were upgraded with hard-wired giga-bit speed cabling. From the front porch with a view of the pond to the large private back deck with a view of the trees, this well- maintained home is ready for new stewards.
Contact an agent
Home facts
- Year built:2004
- Subdivision & Development:MANSFIELD CLUB
- Listing ID #:VASP2045062
- Updated:August 11, 2026 at 01:44 PM
Rooms and interior
- Bedrooms:3
- Total bathrooms:2
- Full bathrooms:2
- Flooring:Carpet, Hardwood
- Dining Description:Dining Area, Dining Room
- Bathrooms Description:Primary Bath(s)
- Kitchen Description:Breakfast Area, Built-In Microwave, Carpet, Dishwasher, Disposal, Icemaker, Oven/Range - Gas, Refrigerator, Upgraded Countertops
- Bedroom Description:Carpet, Entry Level Bedroom, Primary Bedroom, Walk In Closet(s)
Heating and cooling
- Cooling:Central A/C, Heat Pump(s)
- Heating:Forced Air, Natural Gas
Structure and exterior
- Roof:Architectural Shingle
- Year built:2004
- Lot Features:Backs to Trees, Front Yard, Landscaping, No Thru Street, Rear Yard
- Architectural Style:Contemporary
- Construction Materials:Vinyl Siding
- Exterior Features:Bump-outs, Deck(s), Porch(es), Sidewalks, Street Lights
- Foundation Description:Crawl Space
- Levels:1 Story
Utilities
- Water:Public
- Sewer:Public Sewer
Finances and disclosures
- Price:$545,000
- Tax amount:$2,975 (2026)
Features and amenities
- Laundry features:Dryer, Washer
- Amenities:Attic, Bay/Bow Windows, Carpet, Ceiling Fan(s), Security Gate, Sound System, Window Treatments
Parking
- Parking description:Attached Garage, Concrete Driveway, Garage - Front Entry, Garage Door Opener
- Garage:Yes
- Garage spaces:2
New listings near 11315 Mansfield Club Dr
- Coming Soon
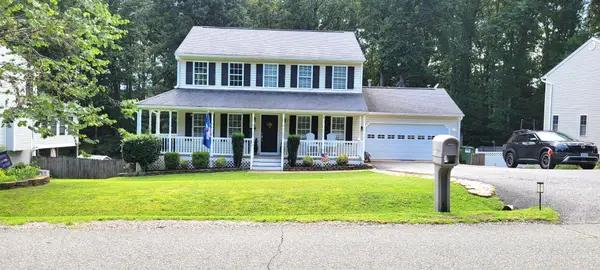 $539,900Coming Soon5 beds 4 baths
11218 Piedmont Landing Dr, FREDERICKSBURG, VA 22407
MLS# VASP2045088Listed by: COLDWELL BANKER ELITE - Coming Soon
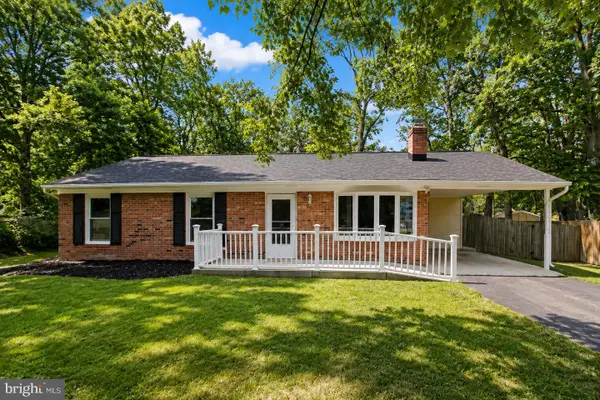 $340,000Coming Soon3 beds 2 baths
22 Teton Dr, FREDERICKSBURG, VA 22408
MLS# VASP2045080Listed by: SAMSON PROPERTIES - Coming Soon
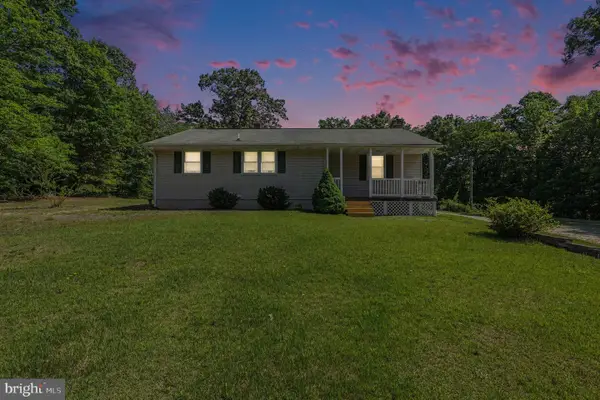 $325,000Coming Soon3 beds 2 baths
8549 Flippo Dr, FREDERICKSBURG, VA 22408
MLS# VASP2044886Listed by: EXP REALTY, LLC - Coming SoonOpen Sat, 1 to 4pm
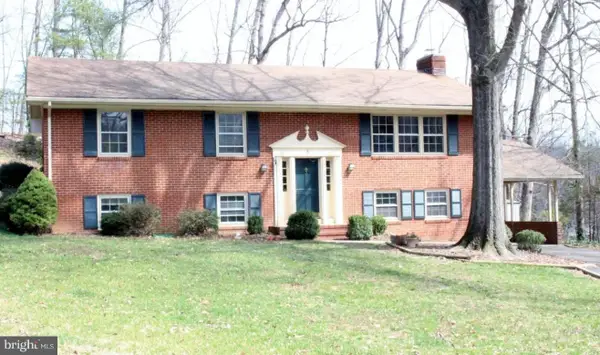 $375,000Coming Soon5 beds 3 baths
5 Warfield Pl, FREDERICKSBURG, VA 22401
MLS# VAFB2010878Listed by: PEARSON SMITH REALTY, LLC - Coming Soon
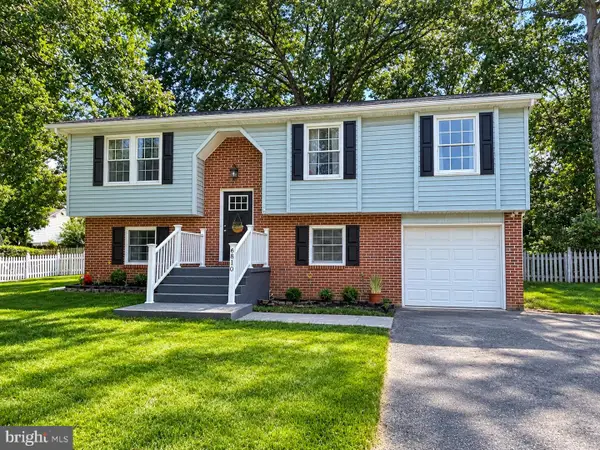 $470,000Coming Soon4 beds 3 baths
6810 Estate Ln, FREDERICKSBURG, VA 22407
MLS# VASP2045046Listed by: KW METRO CENTER - Coming Soon
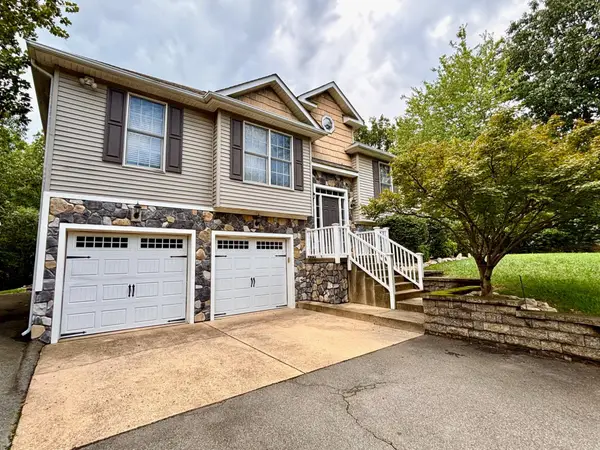 $555,000Coming Soon5 beds 3 baths
228 Greenbank Rd, FREDERICKSBURG, VA 22406
MLS# VAST2052550Listed by: COLDWELL BANKER ELITE - New
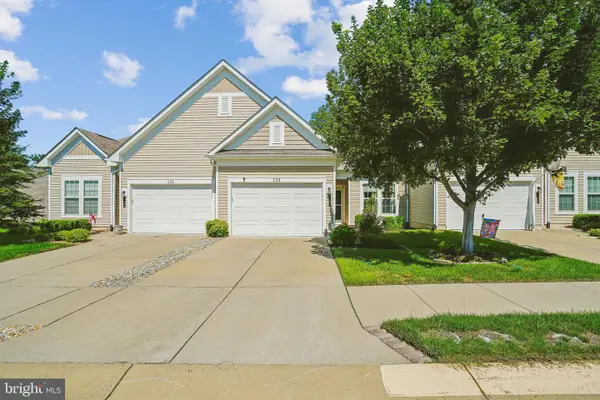 $390,000Active2 beds 2 baths1,386 sq. ft.
133 Long Point Dr, FREDERICKSBURG, VA 22406
MLS# VAST2052736Listed by: COLDWELL BANKER REALTY - Coming Soon
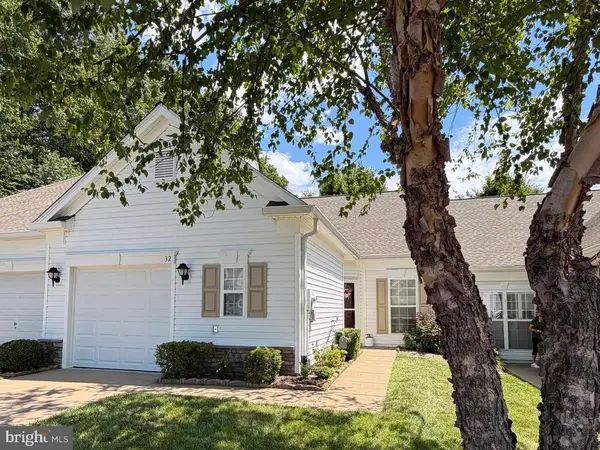
 $347,777Coming Soon2 beds 2 baths
32 Turtle Creek Way #8-2, FREDERICKSBURG, VA 22406
MLS# VAST2052778Listed by: CENTURY 21 NEW MILLENNIUM - Coming SoonOpen Sun, 11am to 2pm
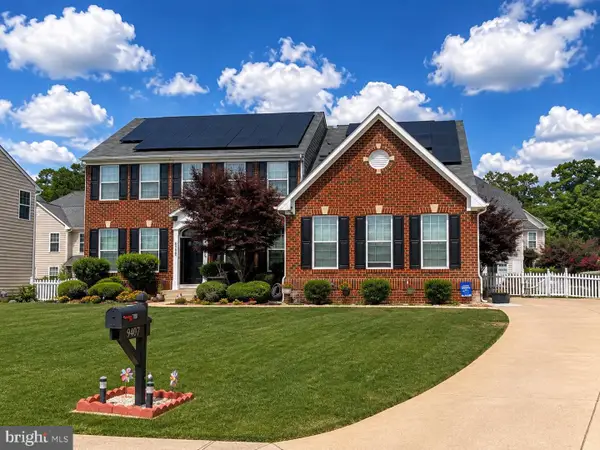 $739,900Coming Soon4 beds 4 baths
9407 Reservoir Rd, FREDERICKSBURG, VA 22407
MLS# VASP2045042Listed by: REALTY ONE GROUP KEY PROPERTIES


Protect your home and budget from life's surprises with an Assurant Home Warranty, backed by a partner that supports you through every step of homeownership. Explore Plans.
©2026 Century 21 Real Estate LLC. All rights reserved. CENTURY 21®, the CENTURY 21 Logo and C21® are service marks owned by Century 21 Real Estate LLC. Century 21 Real Estate LLC fully supports the principles of the Fair Housing Act and the Equal Opportunity Act. Each office is independently owned and operated. Listing information is deemed reliable but not guaranteed accurate.