228 Greenbank Rd, Fredericksburg, VA 22406
Local realty services provided by:CENTURY 21 Harbor Realty
228 Greenbank Rd,Fredericksburg, VA 22406
$555,000
- 5 Beds
- 3 Baths
- 2,322 sq. ft.
- Single family
- Pending
Listed by: brittani leigh hill
Office: coldwell banker elite
MLS#:VAST2052550
Source:BRIGHTMLS
Price summary
- Price:$555,000
- Price per sq. ft.:$239.02
About this home
Privacy, flexibility, and thoughtful updates come together on this custom-built split foyer home in Stafford County, perfectly positioned on a full acre surrounded by mature trees. Tucked away in a peaceful setting, you'll enjoy convenient access to shopping, I-95, and nearby paddling and kayaking at Lake Mooney Park—all without sacrificing the quiet feeling of home.
Inside, the wide foyer makes everyday living—and even moving furniture—a little easier. Upstairs, the open living area has been beautifully updated with white shaker cabinetry, granite countertops, stainless steel appliances, black accent lighting, and warm wood details that create a refined rustic style. The primary suite has been completely renovated into a comfortable retreat with an upgraded shower, new flooring, fresh paint, an updated vanity, toilets, and new carpet.
Two additional bedrooms share a full hall bath, while the finished lower level offers exceptional flexibility. One room includes a private fully renovated bathroom with a walk-in shower, making it ideal for guests or multigenerational living. A second finished room is ready to become a home office, gaming room, craft studio, media room, or whatever fits your lifestyle.
The oversized two-car garage features insulated doors, room for a workshop, and direct access to one of the home's most unique spaces—a finished transition room leading to the backyard pool. Whether you envision a mudroom, hobby space, indoor entertaining area, storage room, or poolside lounge, this versatile space opens directly to your private in-ground pool. The pool entrance includes a high-mounted lock and alarm for added peace of mind around children and pets.
When Virginia summers arrive, there's something special about stepping outside into your own private backyard instead of packing up for a crowded community pool. Surrounded by trees, this backyard offers a peaceful place to relax, entertain, or simply enjoy a quiet afternoon at home.
Updates include: Roof (2021), Complete HVAC Replacement (2026), Kitchen Renovation (2017), Primary Suite Renovation (2026), Basement Bathroom Renovation (2026), Basement Paint (2026), Interior paint (2026)....
Contact an agent
Home facts
- Year built:1996
- Subdivision & Development:MANSFIELD MANOR
- Listing ID #:VAST2052550
- Added:69 day(s) ago
- Updated:October 18, 2026 at 09:45 PM
Rooms and interior
- Bedrooms:5
- Total bathrooms:3
- Full bathrooms:3
- Rooms Total:14
- Flooring:Carpet, Ceramic Tile, Concrete, Engineered Wood, Laminate Plank
- Dining Description:Combination Dining/Living, Combination Kitchen/Dining, Dining Area
- Bathrooms Description:Primary Bath(s)
- Kitchen Description:Breakfast Area, Built-In Microwave, Carpet, Combination Kitchen/Living, Dishwasher, Exhaust Fan, Icemaker, Kitchen - Eat-In, Kitchen - Gourmet, Kitchen - Island, Kitchen - Table Space, Microwave, Oven/Range - Electric, Refrigerator, Stainless Steel Appliances, Upgraded Countertops, Water Heater
- Bedroom Description:Carpet, Walk In Closet(s)
- Basement:Yes
- Basement Description:Connecting Stairway, Daylight, Fully Finished, Garage Access, Heated, Improved, Interior Access, Partial, Poured Concrete, Walkout Level, Windows, Workshop
- Living area:2,322 sq. ft.
Heating and cooling
- Cooling:Central A/C
- Heating:Central, Electric
Structure and exterior
- Roof:Architectural Shingle
- Year built:1996
- Building area:2,322 sq. ft.
- Lot area:1 Acres
- Lot Features:Backs to Trees, Cleared, Front Yard, Level, Not In Development, Partly Wooded, Poolside, Private, Rear Yard, Road Frontage, Rural, Secluded, Sloping, Trees/Wooded
- Architectural Style:Split Foyer
- Construction Materials:Concrete, Frame, Stone, Vinyl Siding
- Exterior Features:Deck(s), Extensive Hardscape, Gutter System, Secure Storage, Stone Retaining Walls
- Foundation Description:Concrete Perimeter, Crawl Space
- Levels:2 Stories
Schools
- High school:STAFFORD
- Middle school:T. BENTON GAYLE
- Elementary school:ROCKY RUN
Utilities
- Water:Well
- Sewer:On Site Septic, Private Septic Tank, Septic Exists
Finances and disclosures
- Price:$555,000
- Price per sq. ft.:$239.02
- Tax amount:$3,755 (2025)
Features and amenities
- Laundry features:Hookup
- Amenities:Cable TV, Carpet, Ceiling Fan(s), Main Entrance Lock, Sliding Windows, Smoke Detector
- Pool features:Concrete, Fenced, In Ground
Parking
- Parking description:Asphalt Driveway, Attached Garage, Basement Garage, Covered Parking, Garage - Front Entry, Inside Access, Off Street, Paved Driveway, Private, Secure Parking
- Garage:Yes
- Garage spaces:2
New listings near 228 Greenbank Rd
- Coming Soon
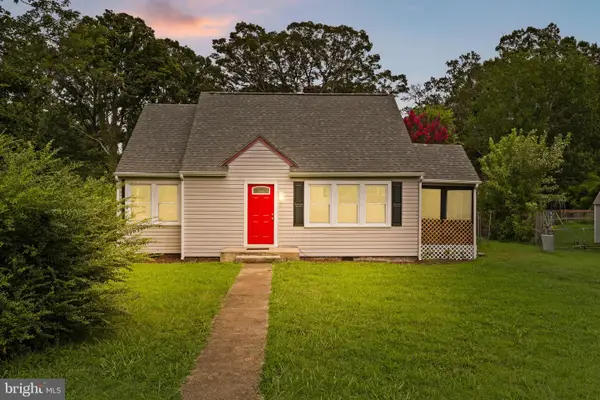 $367,000Coming Soon4 beds 2 baths1,290 sq. ft.
6 Randolph Rd, FREDERICKSBURG, VA 22405
MLS# VAST2053256Listed by: TOWN & COUNTRY ELITE REALTY, LLC. - Coming Soon
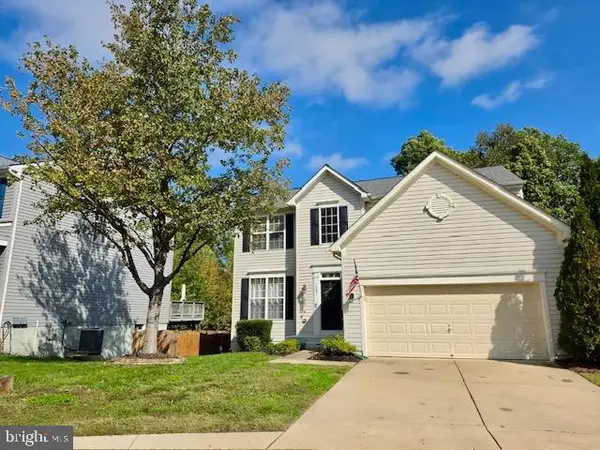 $550,000Coming Soon4 beds 3 baths2,120 sq. ft.
115 Chaps Ln, FREDERICKSBURG, VA 22405
MLS# VAST2054846Listed by: SPRING HILL REAL ESTATE, LLC. - Coming Soon
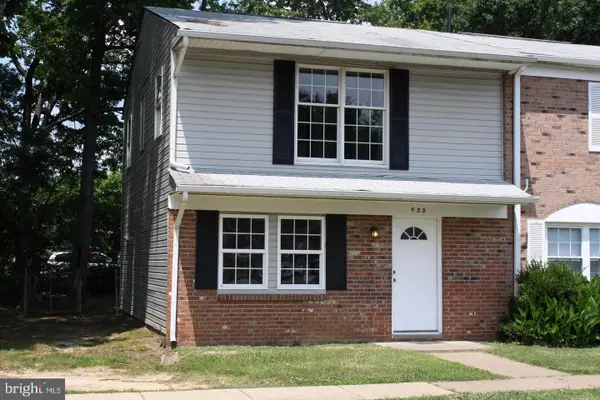 $285,000Coming Soon3 beds 2 baths1,200 sq. ft.
933 Bellows Ave, FREDERICKSBURG, VA 22405
MLS# VAST2054780Listed by: LONG & FOSTER REAL ESTATE, INC. - Coming Soon
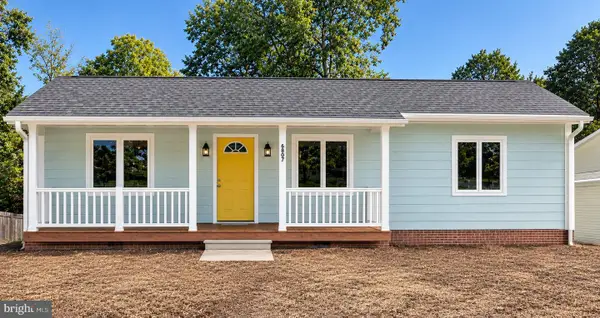 $419,800Coming Soon3 beds 2 baths1,288 sq. ft.
6807 Redground Rd, FREDERICKSBURG, VA 22407
MLS# VASP2046724Listed by: HOMETOWN REALTY SERVICES, INC. - Coming Soon
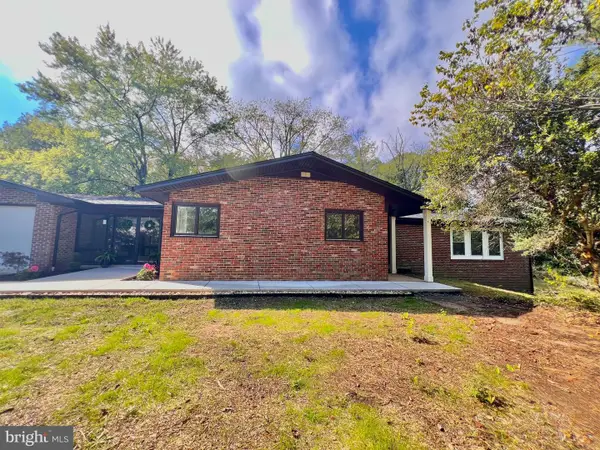
 $959,000Coming Soon4 beds 3 baths4,672 sq. ft.
270 Ferry Rd, FREDERICKSBURG, VA 22405
MLS# VAST2054788Listed by: CENTURY 21 REDWOOD REALTY - Coming Soon
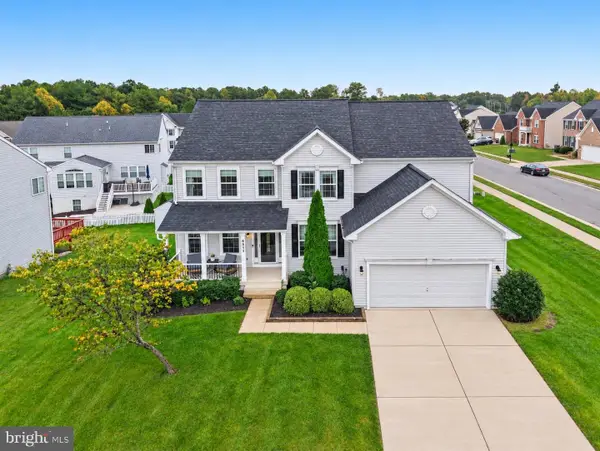 $675,000Coming Soon5 beds 4 baths4,486 sq. ft.
6315 Penn Cove Ct, FREDERICKSBURG, VA 22407
MLS# VASP2046706Listed by: SAMSON PROPERTIES - Coming Soon
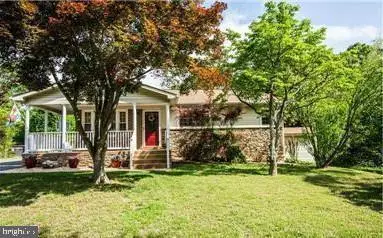 $445,000Coming Soon4 beds 2 baths1,479 sq. ft.
1025 Ficklen Rd, FREDERICKSBURG, VA 22405
MLS# VAST2054782Listed by: SAMSON PROPERTIES - Coming Soon
 $358,000Coming Soon3 beds 2 baths1,128 sq. ft.
11229 Old Leavells Rd, FREDERICKSBURG, VA 22407
MLS# VASP2046694Listed by: LONG & FOSTER REAL ESTATE, INC. - Coming Soon
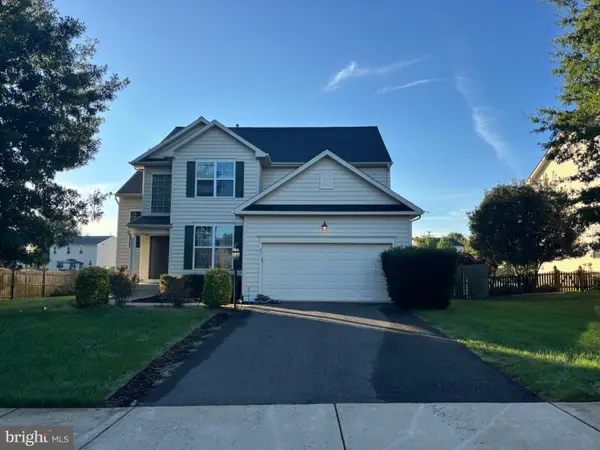 $615,000Coming Soon5 beds 4 baths3,700 sq. ft.
23 Charter Gate Dr, FREDERICKSBURG, VA 22406
MLS# VAST2053722Listed by: SAMSON PROPERTIES - Coming Soon
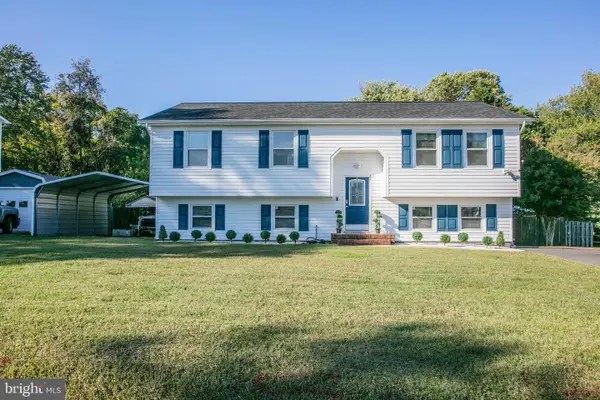 $525,000Coming Soon4 beds 3 baths2,188 sq. ft.
3908 Norris Dr, FREDERICKSBURG, VA 22407
MLS# VASP2046608Listed by: PEARSON SMITH REALTY LLC


Protect your home and budget from life's surprises with an Assurant Home Warranty, backed by a partner that supports you through every step of homeownership. Explore Plans.
©2026 Century 21 Real Estate LLC. All rights reserved. CENTURY 21®, the CENTURY 21 Logo and C21® are service marks owned by Century 21 Real Estate LLC. Century 21 Real Estate LLC fully supports the principles of the Fair Housing Act and the Equal Opportunity Act. Each office is independently owned and operated. Listing information is deemed reliable but not guaranteed accurate.