22 Teton Dr, Fredericksburg, VA 22408
Local realty services provided by:CENTURY 21 Rauh & Johns
22 Teton Dr,Fredericksburg, VA 22408
$340,000
- 3 Beds
- 2 Baths
- - sq. ft.
- Single family
- Coming Soon
Listed by: daniel carpenter-hughes
Office: samson properties
MLS#:VASP2045080
Source:BRIGHTMLS
Price summary
- Price:$340,000
About this home
You found the ONE! This stylish and updated brick ranch home impeccably combines modern convenience with classic cozy charm. Tucked away just south of Old Town Fredericksburg in the established Parkwood Neighborhood, this move-in-ready home hits all right notes: a stunning color palate, bright and airy rooms, relaxing backyard, and ease of ownership. From the moment you arrive, you will notice the care and attention to detail that went each tasteful update, offering a fresh aesthetic and peace of mind for years to come.
Peek inside and be welcomed into the cozy, open living room with brick fireplace. The fully updated kitchen is designed for both everyday meals and effortless entertaining. Culinary enthusiasts will love the gorgeous butcher block countertops, which provide ample workspace and a warm, natural texture. Sleek stainless steel appliances complement the look, creating a stylish and highly functional space that you will love showing off to guests. Three generously sized bedrooms include a primary suite with ensuite bath, while another full bath rounds out the classic floor plan.
Step out past the kitchen to discover the fully fenced backyard: peacefully shaded by mature trees, it is private and secure, offering a cool and tranquil retreat for relaxing on warm afternoons. The handy shed offers tidy, secure storage for bikes, kayaks, garden tools, and more. Plus... the attached carport is a welcome addition with even more covered space! And perhaps the best part??? You cannot beat the location! Just minutes to downtown, SouthPoint shopping/dining, Route 1, and I-95! Your next chapter begins at 22 Teton Drive today! Showings begin Friday 8/14....
Contact an agent
Home facts
- Year built:1974
- Subdivision & Development:PARKWOOD
- Listing ID #:VASP2045080
- Updated:August 11, 2026 at 01:44 PM
Rooms and interior
- Bedrooms:3
- Total bathrooms:2
- Full bathrooms:2
- Dining Description:Dining Area, Dining Room
- Bathrooms Description:Primary Bath(s)
- Kitchen Description:Breakfast Area, Built-In Microwave, Crown Moldings, Dishwasher, Oven/Range - Electric, Recessed Lighting, Refrigerator, Stainless Steel Appliances, Upgraded Countertops, Water Heater
- Bedroom Description:Entry Level Bedroom, Primary Bedroom
Heating and cooling
- Cooling:Central A/C
- Heating:Electric, Heat Pump(s)
Structure and exterior
- Roof:Architectural Shingle
- Year built:1974
- Lot Features:Front Yard, Level, Rear Yard
- Architectural Style:Ranch/Rambler
- Construction Materials:Brick, Combination
- Exterior Features:Extensive Hardscape, Gutter System, Outbuilding(s), Secure Storage
- Foundation Description:Slab
- Levels:1 Story
Utilities
- Water:Public
- Sewer:Public Sewer
Finances and disclosures
- Price:$340,000
- Tax amount:$2,362 (2026)
Features and amenities
- Laundry features:Dryer - Electric, Washer
- Amenities:Bay/Bow Windows, Ceiling Fan(s), Crown Moldings, Recessed Lighting, Window Treatments
Parking
- Parking description:Asphalt Driveway, Attached Carport
New listings near 22 Teton Dr
- Coming Soon
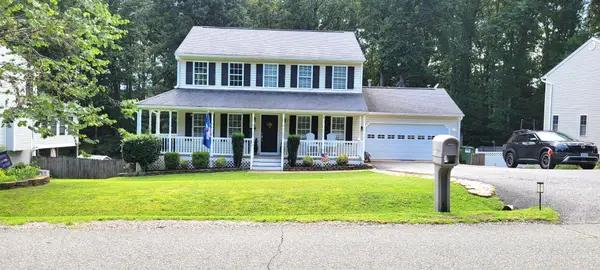 $539,900Coming Soon5 beds 4 baths
11218 Piedmont Landing Dr, FREDERICKSBURG, VA 22407
MLS# VASP2045088Listed by: COLDWELL BANKER ELITE - Coming Soon
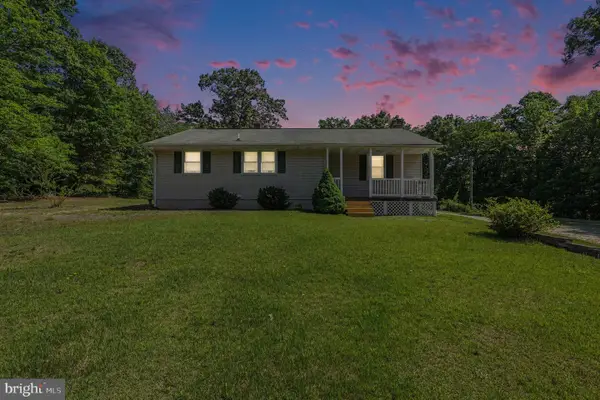 $325,000Coming Soon3 beds 2 baths
8549 Flippo Dr, FREDERICKSBURG, VA 22408
MLS# VASP2044886Listed by: EXP REALTY, LLC - Coming Soon
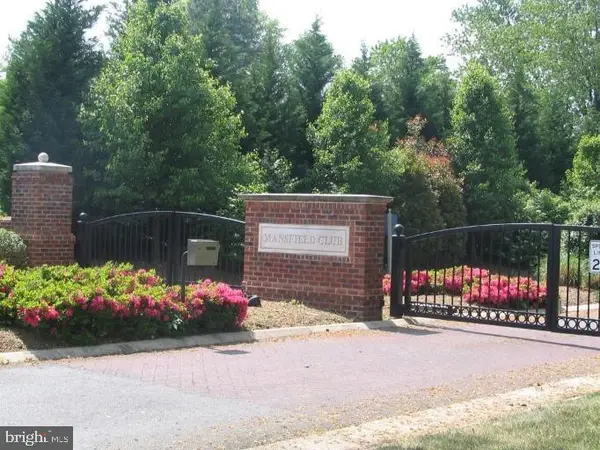 $545,000Coming Soon3 beds 2 baths
11315 Mansfield Club Dr, FREDERICKSBURG, VA 22408
MLS# VASP2045062Listed by: LANDO MASSEY REAL ESTATE - Coming SoonOpen Sat, 1 to 4pm
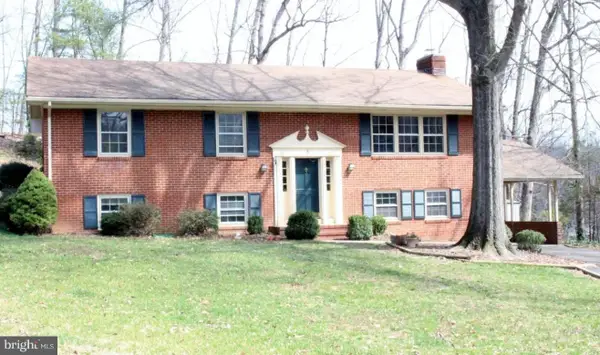 $375,000Coming Soon5 beds 3 baths
5 Warfield Pl, FREDERICKSBURG, VA 22401
MLS# VAFB2010878Listed by: PEARSON SMITH REALTY, LLC - Coming Soon
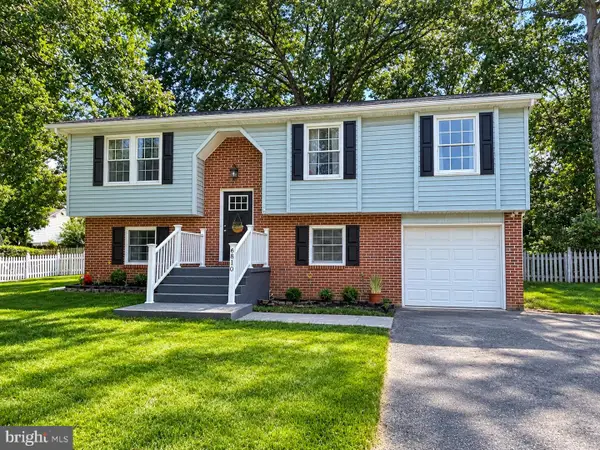 $470,000Coming Soon4 beds 3 baths
6810 Estate Ln, FREDERICKSBURG, VA 22407
MLS# VASP2045046Listed by: KW METRO CENTER - Coming Soon
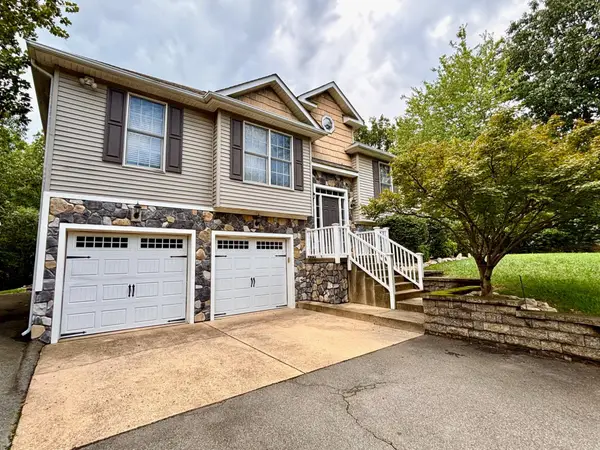 $555,000Coming Soon5 beds 3 baths
228 Greenbank Rd, FREDERICKSBURG, VA 22406
MLS# VAST2052550Listed by: COLDWELL BANKER ELITE - New
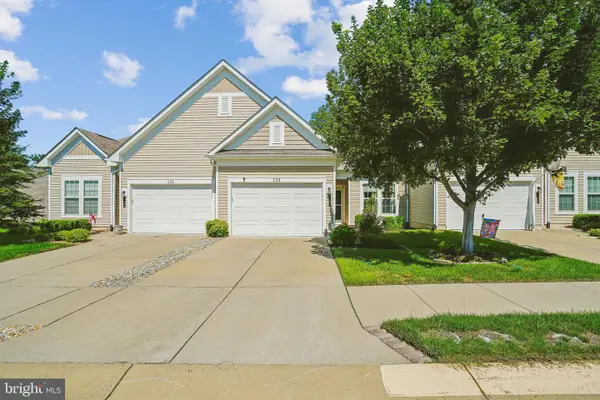 $390,000Active2 beds 2 baths1,386 sq. ft.
133 Long Point Dr, FREDERICKSBURG, VA 22406
MLS# VAST2052736Listed by: COLDWELL BANKER REALTY - Coming Soon
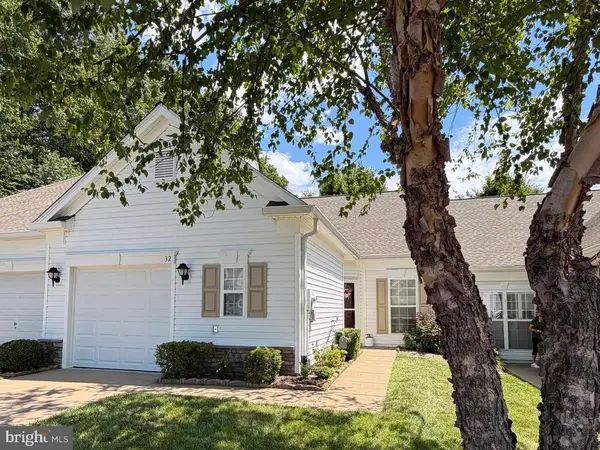
 $347,777Coming Soon2 beds 2 baths
32 Turtle Creek Way #8-2, FREDERICKSBURG, VA 22406
MLS# VAST2052778Listed by: CENTURY 21 NEW MILLENNIUM - Coming SoonOpen Sun, 11am to 2pm
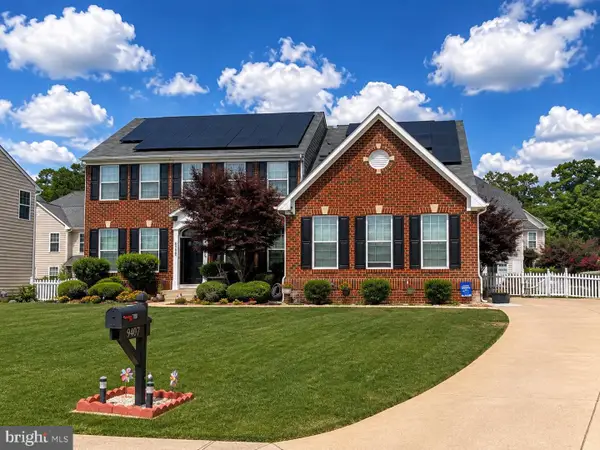 $739,900Coming Soon4 beds 4 baths
9407 Reservoir Rd, FREDERICKSBURG, VA 22407
MLS# VASP2045042Listed by: REALTY ONE GROUP KEY PROPERTIES


Protect your home and budget from life's surprises with an Assurant Home Warranty, backed by a partner that supports you through every step of homeownership. Explore Plans.
©2026 Century 21 Real Estate LLC. All rights reserved. CENTURY 21®, the CENTURY 21 Logo and C21® are service marks owned by Century 21 Real Estate LLC. Century 21 Real Estate LLC fully supports the principles of the Fair Housing Act and the Equal Opportunity Act. Each office is independently owned and operated. Listing information is deemed reliable but not guaranteed accurate.