11476 Chelsea Court, Fredericksburg, VA 22407
Local realty services provided by:CENTURY 21 Dale Realty Co.
11476 Chelsea Court,Fredericksburg, VA 22407
$368,000
- 3 Beds
- 3 Baths
- 1,969 sq. ft.
- Single family
- Active
Listed by:
 Denise Simmons(540) 919 - 1292CENTURY 21 Redwood Realty
Office: century 21 redwood realty
MLS#:VASP2046932
Source:BRIGHTMLS
Price summary
- Price:$368,000
- Price per sq. ft.:$186.9
- Monthly HOA dues:$285
About this home
Summerlake, a 55+ active community that's nestled in a peaceful and country-like setting while being convienently located. A hidden gem and a true slice of tranquility you won't find in most 55+ communities. Upon entering the gated community, notice the surroundings of mature trees down Summerlake Blvd. This home features 3 spacious bedrooms and 3 full baths with over 1900 sqaure feet and all nicely apppointed. No wasted square feet here. Step inside to find gleaming wood floors througout the entire main floor level. This warm and vabriant home allows you to fully engage in this open concept home. An eat-in kitchen, gas stove, granite countertops, recessed lighting, plethora of cabinets, pantry and gorgeous light fixture all make the kitchen a great gathering place. The second bedroom is on the main floor and adjacent to a full bath. The 2nd bedroom boasts tons of sunlight from the bay window facing the front yard along with a walk-in closet. There's no shortage of space with an open floor plan to your living room/dining room combination. The fireplace and mantel showcase the living room and is seen upon your first steps in the home. A bay window that overlooks the side yard with and a elegant chandelier in the formal dining room. The primary bedroom included a spacious en-suite with dual sinks, walk-in shower, jetted tub and walk-in closet. Walk through the French doors and find yourself immersed in the sunroom surrounded by a wall of windows .A beautiful staircase leads to the loft where you'll discover a wonderful area with a bedroom and full bath. Freshly painted, the loft offers a vaulted ceiling making it a great place for additional living space and/or where guests can enjoy their own area. Outside, enjoy the private back yard which allows plenty of space to relax, garden, BBQ, or let your dog run. The community amenities include a heated in-ground pool, spa, tennis and pickle ball courts, community social events, wood working classes, walking, dog park and so much more. Summerlake supports an active and engaging lifestyle. Embrace the luxury of simplifying your life with a home that is easy to maintain where laundry, primary suite and 2nd bedroom is all on the main floor. Easy access to attached garage and attic storage. Summerlake is a gated community that gives a first rate lifestyle by caring for your needs all on one level. This is more than a home; it's a way of life waiting for you to take advantage of. This hidden gem won't last long. One of the only homes available in the highly sought after Summerlake. There is also an overflow parking lot for your boat, camper or extra car....
Contact an agent
Home facts
- Year built:1989
- Subdivision & Development:SUMMERLAKE
- Listing ID #:VASP2046932
- Added:1 day(s) ago
- Updated:October 30, 2026 at 05:34 PM
Rooms and interior
- Bedrooms:3
- Total bathrooms:3
- Full bathrooms:3
- Flooring:Carpet, Laminated
- Dining Description:Combination Dining/Living
- Bathrooms Description:Primary Bath(s)
- Kitchen Description:Breakfast Area, Carpet, Dishwasher, Disposal, Freezer, Kitchen - Eat-In, Kitchen - Table Space, Microwave, Oven/Range - Gas, Pantry, Range Hood, Recessed Lighting, Refrigerator, Stove, Upgraded Countertops, Water Heater
- Bedroom Description:Carpet, Entry Level Bedroom, Walk In Closet(s)
- Living area:1,969 sq. ft.
Heating and cooling
- Cooling:Ceiling Fan(s), Central A/C
- Heating:Forced Air, Natural Gas
Structure and exterior
- Year built:1989
- Building area:1,969 sq. ft.
- Lot area:0.08 Acres
- Lot Features:Backs - Open Common Area, Front Yard, No Thru Street, Rear Yard
- Architectural Style:Villa
- Construction Materials:Aluminum Siding
- Exterior Features:Patio(s), Sport Court, Street Lights, Tennis Court(s)
- Foundation Description:Slab
- Levels:2 Stories
Utilities
- Water:Public
- Sewer:Public Sewer
Finances and disclosures
- Price:$368,000
- Price per sq. ft.:$186.9
- Tax amount:$2,555 (2025)
Features and amenities
- Laundry features:Dryer, Dryer In Unit, Washer, Washer In Unit
- Amenities:Attic, Cable TV Available, Carpet, Ceiling Fan(s), Electric Available, Main Entrance Lock, Natural Gas Available, Phone Available, Recessed Lighting, Security Gate, Skylight(s), Smoke Detector, Storm Windows, Window Treatments
Parking
- Parking description:Attached Garage, Concrete Driveway, Garage - Front Entry, Garage Door Opener, Off Street, Parking Lot
- Garage:Yes
- Garage spaces:1
New listings near 11476 Chelsea Court
- Coming Soon
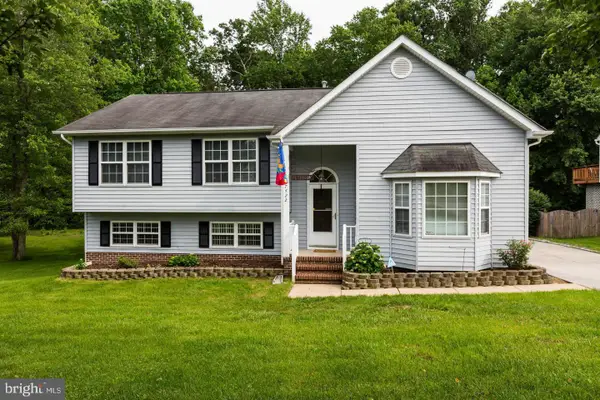 $499,000Coming Soon5 beds 4 baths3,295 sq. ft.
7422 Laura Ln, FREDERICKSBURG, VA 22407
MLS# VASP2047084Listed by: RE/MAX EXECUTIVES - Coming Soon
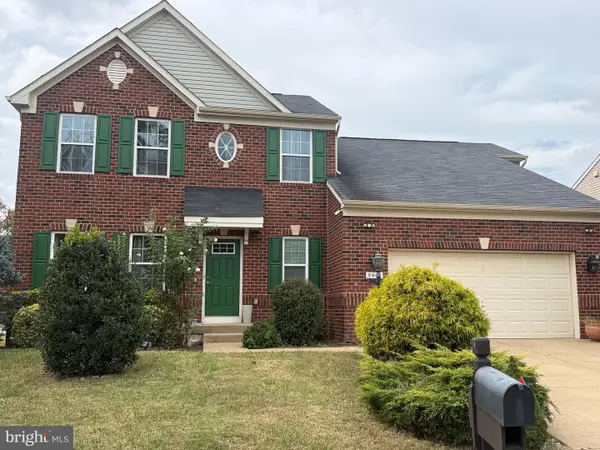 $629,900Coming Soon5 beds 3 baths3,312 sq. ft.
9906 Box Oak Ct, FREDERICKSBURG, VA 22407
MLS# VASP2046988Listed by: PEARSON SMITH REALTY, LLC - Coming Soon
 $525,000Coming Soon4 beds 4 baths2,460 sq. ft.
9709 Buckthorn Ter, FREDERICKSBURG, VA 22407
MLS# VASP2046922Listed by: COLDWELL BANKER ELITE - Coming Soon
 $550,000Coming Soon3 beds 3 baths2,011 sq. ft.
321 Willis St, FREDERICKSBURG, VA 22401
MLS# VAFB2011384Listed by: COLDWELL BANKER ELITE - Coming Soon
 $375,000Coming Soon3 beds 1 baths1,421 sq. ft.
603 Perry Dr, FREDERICKSBURG, VA 22405
MLS# VAST2054932Listed by: 1ST CHOICE BETTER HOMES & LAND, LC - Coming Soon
 $425,000Coming Soon3 beds 2 baths1,276 sq. ft.
201 Rumford Rd, FREDERICKSBURG, VA 22405
MLS# VAST2055088Listed by: STORY HOUSE REAL ESTATE - Coming Soon
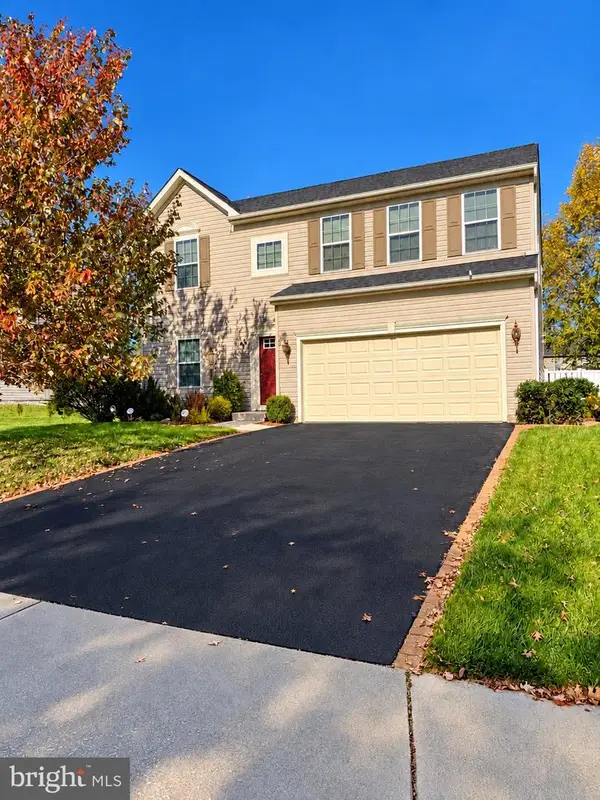
 $649,900Coming Soon4 beds 4 baths2,528 sq. ft.
17 Wildwood Pl, FREDERICKSBURG, VA 22406
MLS# VAST2055084Listed by: CENTURY 21 REDWOOD REALTY - Coming Soon
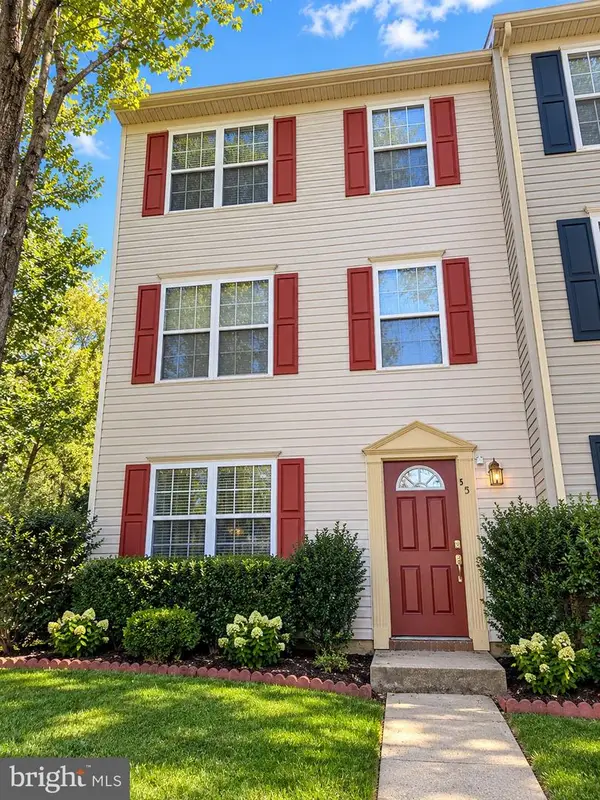 $330,000Coming Soon4 beds 2 baths1,200 sq. ft.
501 Clint Ln, FREDERICKSBURG, VA 22405
MLS# VAST2055080Listed by: KW METRO CENTER - Coming Soon
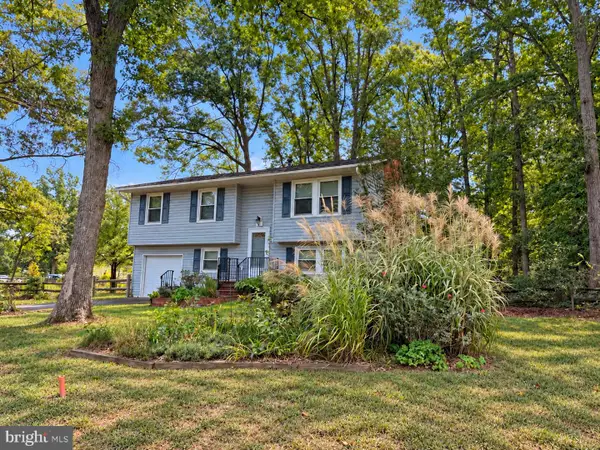 $349,900Coming Soon4 beds 2 baths1,695 sq. ft.
4 Hertford Ct, FREDERICKSBURG, VA 22407
MLS# VASP2046920Listed by: COLDWELL BANKER ELITE - Coming Soon
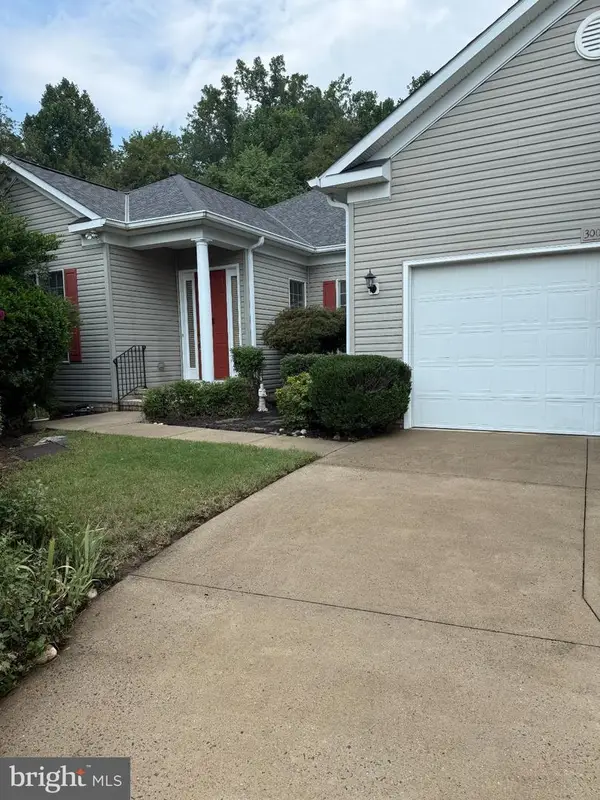 $549,000Coming Soon3 beds 2 baths2,235 sq. ft.
3001 Saint Annes Ct, FREDERICKSBURG, VA 22408
MLS# VASP2046928Listed by: KING GEORGE REALTY


Protect your home and budget from life's surprises with an Assurant Home Warranty, backed by a partner that supports you through every step of homeownership. Explore Plans.
©2026 Century 21 Real Estate LLC. All rights reserved. CENTURY 21®, the CENTURY 21 Logo and C21® are service marks owned by Century 21 Real Estate LLC. Century 21 Real Estate LLC fully supports the principles of the Fair Housing Act and the Equal Opportunity Act. Each office is independently owned and operated. Listing information is deemed reliable but not guaranteed accurate.