11511 Silverleaf Ln, Fredericksburg, VA 22407
Local realty services provided by:CENTURY 21 Reilly Realtors
11511 Silverleaf Ln,Fredericksburg, VA 22407
$399,900
- 4 Beds
- 3 Baths
- - sq. ft.
- Single family
- Coming Soon
Listed by:
 Tracey Farmer(540) 295 - 6568CENTURY 21 Redwood Realty
Office: century 21 redwood realty
MLS#:VASP2044414
Source:BRIGHTMLS
Price summary
- Price:$399,900
About this home
Welcome home to this charming brick and vinyl residence offering space, comfort, and functional living inside and out! Step into the light-filled main level featuring hardwood flooring and elegant chair rail molding in the spacious living room. The bright eat-in kitchen is equipped with solid-surface countertops, a pantry, and direct access to the side deck—perfect for quick grilling and outdoor meals/entertaining. Main-level accommodations include three generous bedrooms and two full bathrooms, featuring a primary suite complete with two double-door closets and an en-suite bath. The partially finished walkout lower level adds tremendous value with a large 4th bedroom, a half bath, and an oversized family room highlighted by a cozy fireplace insert with a new galvanized steel chimney cap. You'll also find a dedicated workshop area with built-in shelving, an extra refrigerator, and a laundry room equipped with a laundry sink and a 2-year-of age washer and dryer that convey with the home. Step through the lower-level walkout into an expansive 10' x 27' 3-season screened porch that flows to an open patio. The level, fully fenced rear yard features dual gates —a standard gate on one side and a convenient drive-through gate on the other and an 8.5' x 12' storage shed . Attic with pull down stairs. New basement exit door. Updated with Pella vinyl windows and a HVAC system in July 2020, this home is ready for its next owner! NO HOA! Close to I95, VRE, hospital(s), shopping & schools....
Contact an agent
Home facts
- Year built:1983
- Listing ID #:VASP2044414
- Updated:July 26, 2026 at 07:51 PM
Rooms and interior
- Bedrooms:4
- Total bathrooms:3
- Full bathrooms:2
- Half bathrooms:1
- Kitchen Description:Dishwasher, Disposal, Exhaust Fan, Extra Refrigerator/Freezer, Kitchen - Eat-In, Pantry, Refrigerator, Stove, Upgraded Countertops
- Basement:Yes
- Basement Description:Rear Entrance, Walkout Level
Heating and cooling
- Cooling:Ceiling Fan(s), Central A/C
- Heating:Electric, Heat Pump(s)
Structure and exterior
- Year built:1983
- Architectural Style:Ranch/Rambler
- Construction Materials:Brick, Vinyl Siding
- Exterior Features:Deck(s), Patio(s), Screened
- Foundation Description:Concrete Perimeter
- Levels:2 Stories
Schools
- High school:RIVERBEND
- Middle school:FREEDOM
- Elementary school:SMITH STATION
Utilities
- Water:Public
- Sewer:Public Sewer
Finances and disclosures
- Price:$399,900
- Tax amount:$2,397 (2026)
Features and amenities
- Laundry features:Dryer, Dryer In Unit, Washer, Washer In Unit
- Amenities:Chair Railings
Parking
- Parking description:Asphalt Driveway
New listings near 11511 Silverleaf Ln
- Coming Soon
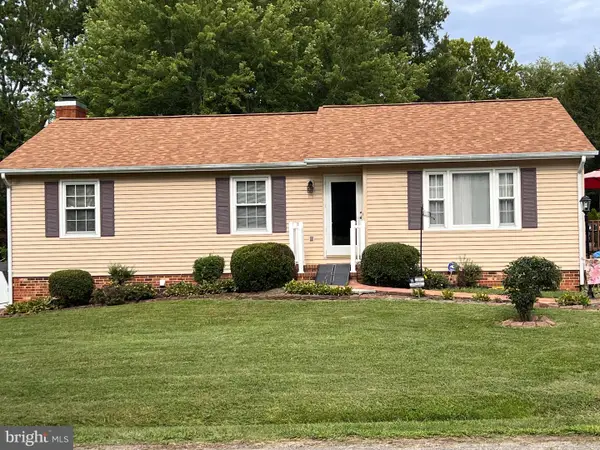
 $399,900Coming Soon4 beds 3 baths
11511 Silverleaf Ln, FREDERICKSBURG, VA 22407
MLS# VASP2044414Listed by: CENTURY 21 REDWOOD REALTY - Open Sat, 11am to 2pmNew
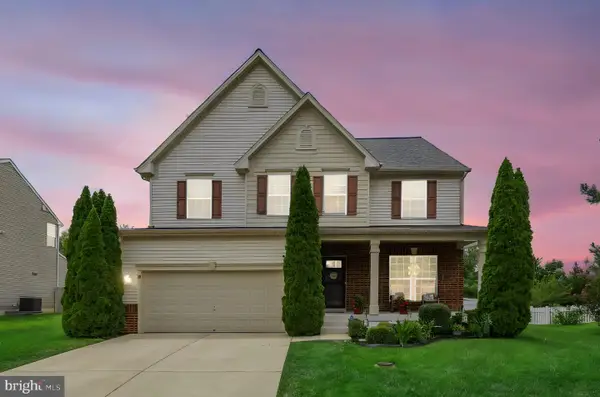 $698,900Active4 beds 5 baths3,976 sq. ft.
9904 Box Oak Ct, FREDERICKSBURG, VA 22407
MLS# VASP2044452Listed by: SAMSON PROPERTIES - New
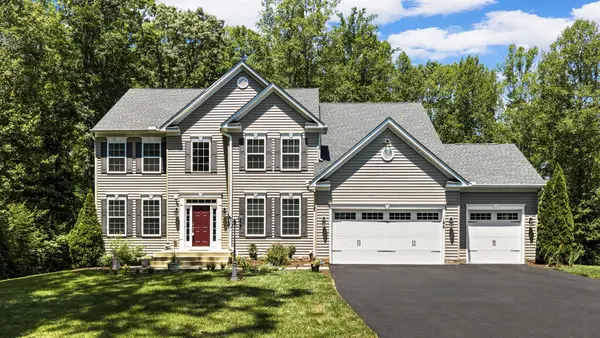 $915,000Active5 beds 5 baths4,259 sq. ft.
196 Mcpherson Dr, FREDERICKSBURG, VA 22406
MLS# VAST2052156Listed by: BERKSHIRE HATHAWAY HOMESERVICES PENFED REALTY - New
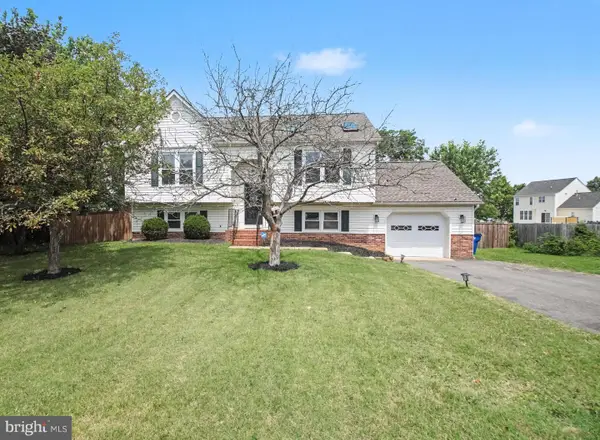 $469,900Active4 beds 2 baths1,964 sq. ft.
7511 Daughtry Dr, FREDERICKSBURG, VA 22407
MLS# VASP2044448Listed by: COLDWELL BANKER ELITE - Coming Soon
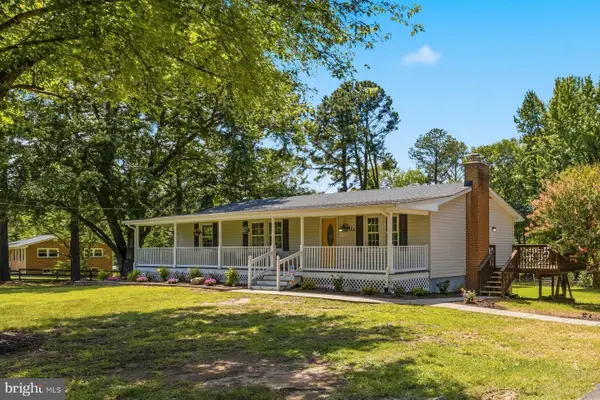 $482,500Coming Soon4 beds 2 baths
196 Richards Ferry Rd, FREDERICKSBURG, VA 22406
MLS# VAST2047430Listed by: REALTY ONE GROUP KEY PROPERTIES - Coming Soon
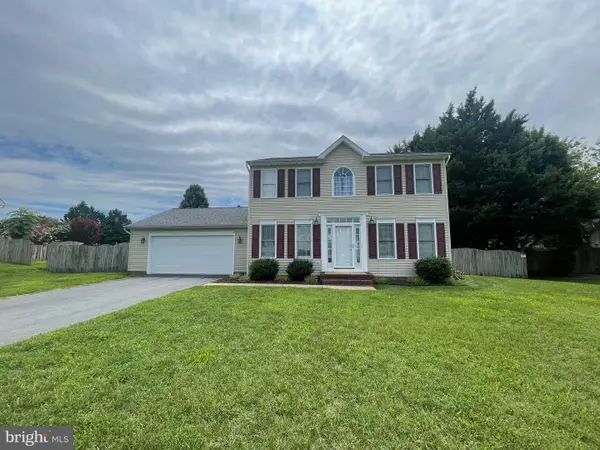 $449,900Coming Soon3 beds 3 baths
6010 Wickenden, FREDERICKSBURG, VA 22407
MLS# VASP2044424Listed by: COLDWELL BANKER ELITE - New
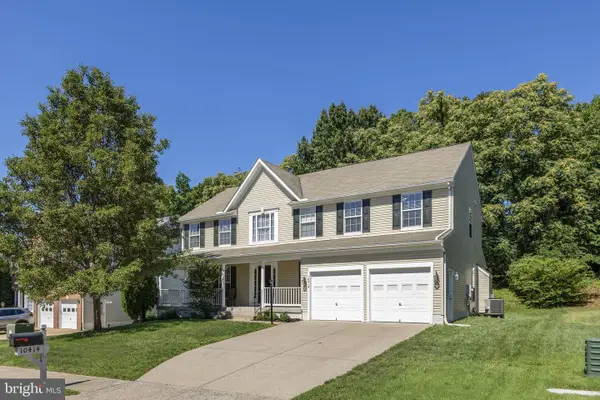 $647,000Active5 beds 4 baths4,036 sq. ft.
10414 N Mcclellan Dr, FREDERICKSBURG, VA 22408
MLS# VASP2044454Listed by: 1ST CHOICE BETTER HOMES & LAND, LC - Coming Soon
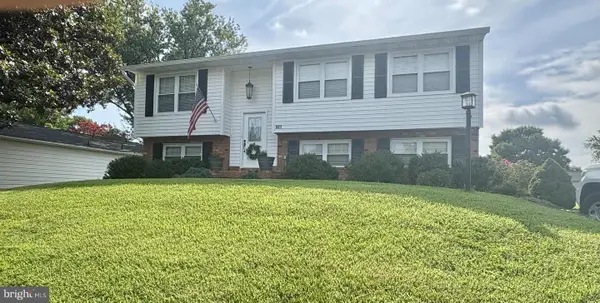 $435,000Coming Soon5 beds 2 baths
801 Kilarney Dr, FREDERICKSBURG, VA 22407
MLS# VASP2044214Listed by: CENTURY 21 REDWOOD REALTY - Coming Soon
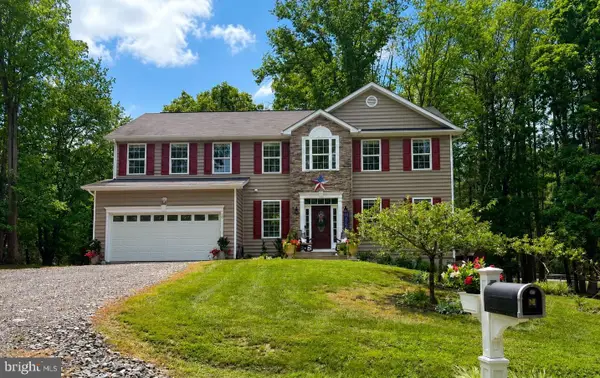 $665,000Coming Soon4 beds 3 baths
10 Pine View Ct, FREDERICKSBURG, VA 22406
MLS# VAST2052384Listed by: REALTY ONE GROUP KEY PROPERTIES - New
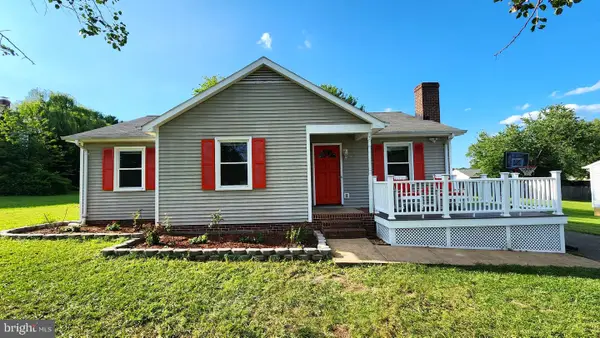 $425,000Active3 beds 2 baths1,204 sq. ft.
7113 Sharon Rd, FREDERICKSBURG, VA 22407
MLS# VASP2044338Listed by: IMPACT REAL ESTATE, LLC


Protect your home and budget from life's surprises with an Assurant Home Warranty, backed by a partner that supports you through every step of homeownership. Explore Plans.
©2026 Century 21 Real Estate LLC. All rights reserved. CENTURY 21®, the CENTURY 21 Logo and C21® are service marks owned by Century 21 Real Estate LLC. Century 21 Real Estate LLC fully supports the principles of the Fair Housing Act and the Equal Opportunity Act. Each office is independently owned and operated. Listing information is deemed reliable but not guaranteed accurate.