11733 Legacy Woods Dr, Fredericksburg, VA 22407
Local realty services provided by:CENTURY 21 New Millennium
11733 Legacy Woods Dr,Fredericksburg, VA 22407
$445,000
- 3 Beds
- 2 Baths
- - sq. ft.
- Single family
- Sold
Listed by: kathleen o'blinsky
Office: long & foster real estate, inc.
MLS#:VASP2044408
Source:BRIGHTMLS
Sorry, we are unable to map this address
Price summary
- Price:$445,000
- Monthly HOA dues:$250
About this home
With 1,865 sq. ft. of thoughtfully laid-out space, this residence features three spacious bedrooms and two full bathrooms, ensuring ample room for relaxation and privacy. Step inside to discover an inviting open floor plan, highlighted by a cozy gas fireplace with glass doors, perfect for those chilly evenings. The kitchen, centrally located, is a chef's delight, equipped with modern appliances including a self-cleaning oven, built-in microwave, air fryer, and a convenient island for meal prep.
Enjoy casual dining in the breakfast area or host gatherings in the dining area, all while basking in natural light from the Sunroom. The exterior boasts low-maintenance vinyl siding and stone accents, complemented by beautifully landscaped fenced in back yard that back to tranquil trees. Enjoy leisurely afternoons on the patio or take a stroll along the community's scenic jog/walk paths. The community amenities include a refreshing outdoor pool and a welcoming clubhouse, perfect for socializing with neighbors. With an attached garage and driveway parking, convenience is at your fingertips. The association takes care of common area maintenance, lawn care, and snow removal, allowing you to focus on enjoying your new home. Experience the warmth and comfort of this delightful property in a vibrant community,
There is a new architectural roof 2025, freshly painted , new LVP flooring throughout in 2026 ,extended island and new appliances and quartz countertops in 2026 and Central Air replace approx 12 yrs ago. 55 and over community!...
Contact an agent
Home facts
- Year built:2004
- Subdivision & Development:LEGACY WOODS
- Listing ID #:VASP2044408
- Added:40 day(s) ago
- Updated:September 03, 2026 at 05:55 AM
Rooms and interior
- Bedrooms:3
- Total bathrooms:2
- Full bathrooms:2
- Flooring:Luxury Vinyl Plank
- Dining Description:Dining Area, Dining Room
- Bathrooms Description:Bathroom 1, Primary Bath(s), Primary Bathroom
- Kitchen Description:Breakfast Area, Built-In Microwave, Dishwasher, Disposal, Exhaust Fan, Icemaker, Kitchen - Island, Oven - Single, Oven/Range - Electric, Pantry, Range Hood, Refrigerator, Water Heater
- Bedroom Description:Entry Level Bedroom, Primary Bedroom, Walk In Closet(s)
Heating and cooling
- Cooling:Ceiling Fan(s), Central A/C
- Heating:90% Forced Air, Central, Forced Air, Natural Gas
Structure and exterior
- Year built:2004
- Lot Features:Backs to Trees, Cleared, Front Yard, Interior, Landscaping, Rear Yard, SideYard(s)
- Architectural Style:Ranch/Rambler
- Construction Materials:Stone, Vinyl Siding
- Exterior Features:Patio(s), Porch(es), Sidewalks
- Foundation Description:Concrete Perimeter
- Levels:1 Story
Utilities
- Water:Public
- Sewer:Public Sewer
Finances and disclosures
- Price:$445,000
- Tax amount:$2,864 (2026)
Features and amenities
- Laundry features:Dryer - Electric, Dryer In Unit, Laundry, Washer, Washer In Unit
- Amenities:Attic, Attic/House Fan, Cable TV Available, Ceiling Fan(s)
Parking
- Parking description:Attached Garage, Concrete Driveway, Garage - Front Entry
- Garage:Yes
- Garage spaces:2
New listings near 11733 Legacy Woods Dr
- Coming Soon
 $389,900Coming Soon3 beds 3 baths2,296 sq. ft.
104 Charles St, FREDERICKSBURG, VA 22405
MLS# VAST2053658Listed by: FATHOM REALTY - Coming Soon
 $456,000Coming Soon5 beds 3 baths2,068 sq. ft.
209 Wyatt Dr, FREDERICKSBURG, VA 22407
MLS# VASP2045744Listed by: UNITED REAL ESTATE HORIZON - Coming Soon
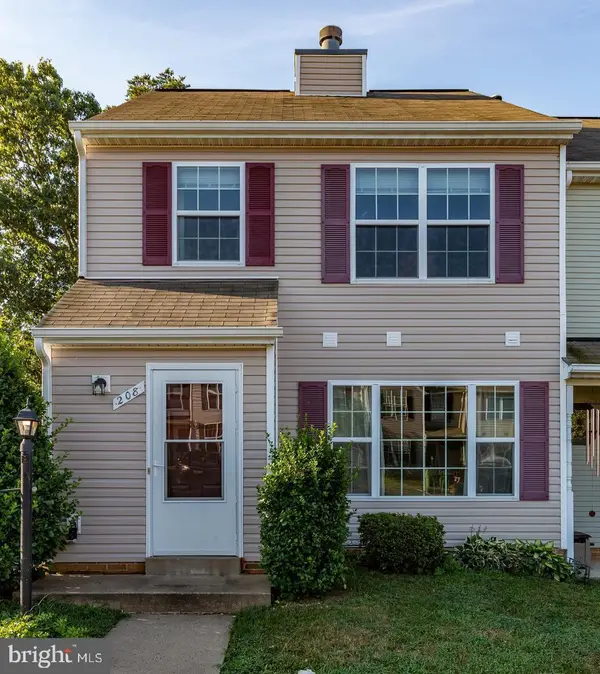 $325,000Coming Soon2 beds 3 baths1,152 sq. ft.
208 Heritage Commons Dr, FREDERICKSBURG, VA 22405
MLS# VAST2053540Listed by: RE/MAX SUPERCENTER - Coming Soon
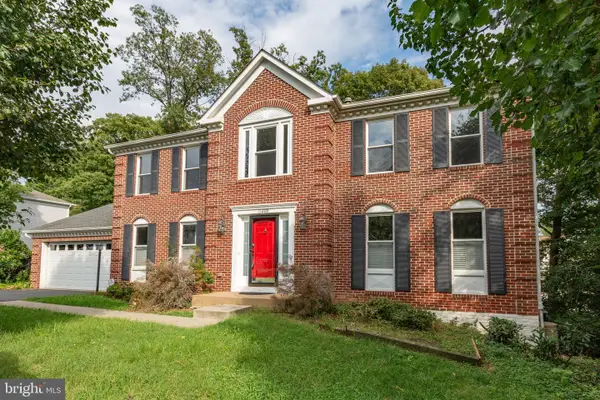 $525,000Coming Soon4 beds 3 baths3,111 sq. ft.
11209 Springfield Dr, FREDERICKSBURG, VA 22408
MLS# VASP2045690Listed by: PEARSON SMITH REALTY, LLC - Coming Soon
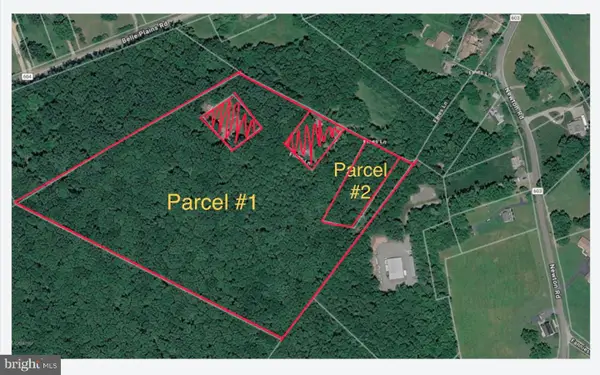 $425,000Coming Soon13.78 Acres
Tbd Fines Ln #tbd, FREDERICKSBURG, VA 22405
MLS# VAST2053596Listed by: ALL BROKERS REALTY LLC - Coming SoonOpen Sat, 12 to 2pm
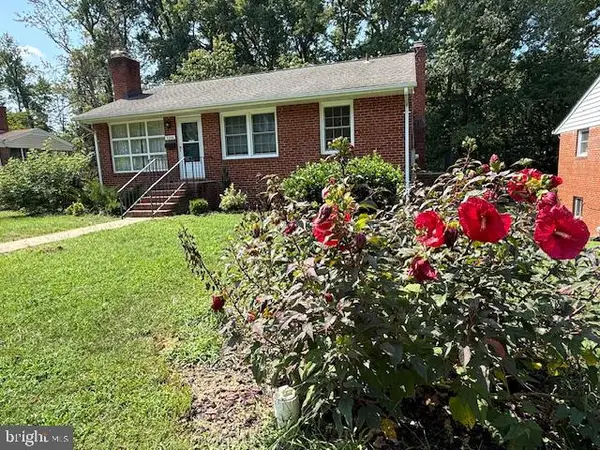 $325,000Coming Soon4 beds 3 baths2,240 sq. ft.
3206 Normandy Ave, FREDERICKSBURG, VA 22401
MLS# VAFB2011042Listed by: SAMSON PROPERTIES - Coming SoonOpen Sat, 12 to 2pm
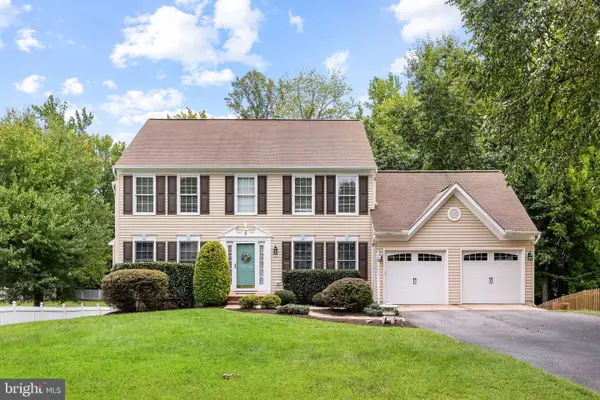 $649,999Coming Soon5 beds 4 baths2,822 sq. ft.
38 Lynchester Dr, FREDERICKSBURG, VA 22406
MLS# VAST2053282Listed by: KELLER WILLIAMS CAPITAL PROPERTIES - Coming Soon
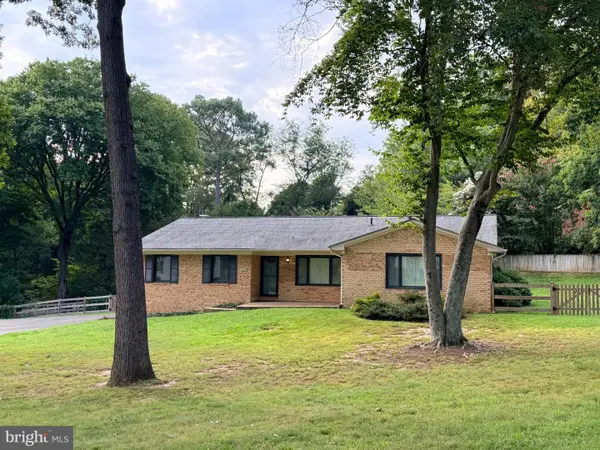 $524,900Coming Soon3 beds 2 baths1,820 sq. ft.
534 Cumberland Rd, FREDERICKSBURG, VA 22405
MLS# VAST2053552Listed by: NEST REALTY FREDERICKSBURG - Coming Soon
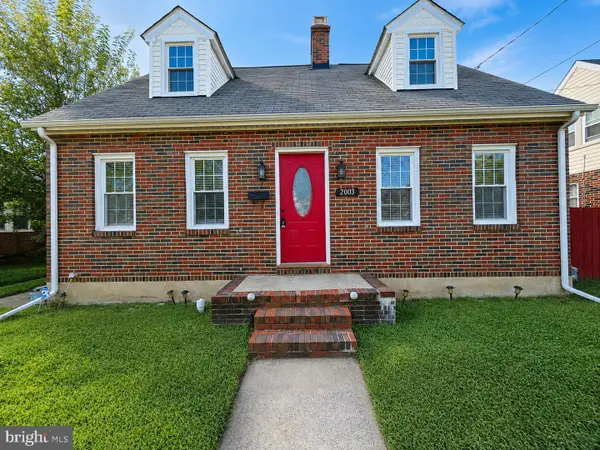 $415,000Coming Soon3 beds 2 baths1,310 sq. ft.
2003 Elmhurst Ave, FREDERICKSBURG, VA 22401
MLS# VAFB2011018Listed by: 1ST CHOICE BETTER HOMES & LAND, LC - Coming Soon
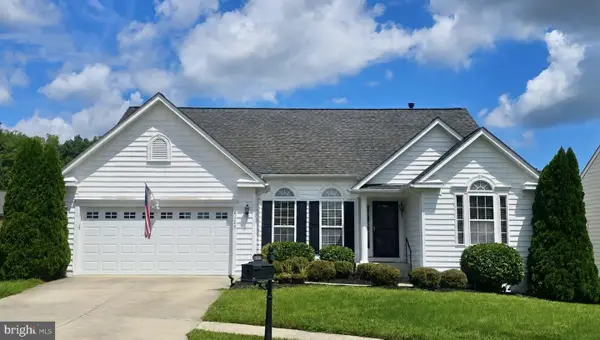
 $550,000Coming Soon3 beds 2 baths2,096 sq. ft.
6127 W Greenbrier River Rd, FREDERICKSBURG, VA 22407
MLS# VASP2045622Listed by: CENTURY 21 NEW MILLENNIUM


Protect your home and budget from life's surprises with an Assurant Home Warranty, backed by a partner that supports you through every step of homeownership. Explore Plans.
©2026 Century 21 Real Estate LLC. All rights reserved. CENTURY 21®, the CENTURY 21 Logo and C21® are service marks owned by Century 21 Real Estate LLC. Century 21 Real Estate LLC fully supports the principles of the Fair Housing Act and the Equal Opportunity Act. Each office is independently owned and operated. Listing information is deemed reliable but not guaranteed accurate.