1203 Ellis Ave, Fredericksburg, VA 22401
Local realty services provided by:CENTURY 21 Charles Smith Agency, Inc.
1203 Ellis Ave,Fredericksburg, VA 22401
$408,000
- 3 Beds
- 4 Baths
- - sq. ft.
- Townhouse
- Sold
Listed by: lauren kennedy skinner
Office: redfin corporation
MLS#:VAFB2010358
Source:BRIGHTMLS
Sorry, we are unable to map this address
Price summary
- Price:$408,000
- Monthly HOA dues:$143
About this home
Welcome to 1203 Ellis Ave, a beautifully maintained brick-front townhome in the highly sought-after Village of Idlewild! Offering three finished levels with 3 bedrooms and 2 full and 2 half bathrooms, this move-in ready home combines timeless charm with an impressive list of recent updates. The bright, open main level features hardwood floors, a spacious living room with a cozy fireplace, and an inviting kitchen complete with granite countertops, stainless steel appliances, abundant cabinetry, and a large center island with seating. Major improvements include a NEW roof (2025), professionally painted interior (2025), NEW hot water heater (2026), hardwood stairs and upper hallway (2024), carpet replaced (2021), and a freshly power-washed and re-stained rear deck (2025), giving buyers peace of mind for years to come. The finished lower level provides flexible living space ideal for a recreation room, home office, gym, or playroom, while the attached garage adds everyday convenience. Beyond the home itself, residents enjoy all that the award-winning Village of Idlewild has to offer, including a clubhouse, outdoor swimming pool with splash pad, fitness center, tennis courts, multiple playgrounds, scenic walking trails, and beautifully maintained common areas. One of the community's newest highlights is the Walker-Grant Middle School (completed 2025), conveniently located within the neighborhood. Residents also enjoy a dedicated VRE shuttle service (2026), making commuting even more convenient. Ideally situated between Route 1 and Route 3, this home is just minutes from Historic Downtown Fredericksburg, shopping, dining, I-95, and everyday conveniences. With its extensive updates, functional floor plan, desirable community amenities, and exceptional location, 1203 Ellis Ave is truly move-in ready and offers an outstanding opportunity to own in one of Fredericksburg's most sought-after neighborhoods....
Contact an agent
Home facts
- Year built:2006
- Subdivision & Development:VILLAGE OF IDLEWILD
- Listing ID #:VAFB2010358
- Added:85 day(s) ago
- Updated:September 03, 2026 at 05:55 AM
Rooms and interior
- Bedrooms:3
- Total bathrooms:4
- Full bathrooms:3
- Half bathrooms:1
- Flooring:Carpet, Hardwood
- Dining Description:Combination Dining/Living
- Bathrooms Description:Primary Bath(s)
- Kitchen Description:Built-In Microwave, Dishwasher, Disposal, Kitchen - Island, Recessed Lighting, Refrigerator, Stove
- Basement:Yes
- Basement Description:Fully Finished, Walkout Level
Heating and cooling
- Cooling:Central A/C
- Heating:Forced Air, Natural Gas
Structure and exterior
- Year built:2006
- Architectural Style:Colonial
- Construction Materials:Brick, Vinyl Siding
- Exterior Features:Deck(s)
- Levels:3 Story
Schools
- High school:JAMES MONROE
- Middle school:WALKER GRANT
- Elementary school:HUGH MERCER
Utilities
- Water:Public
- Sewer:Public Sewer
Finances and disclosures
- Price:$408,000
- Tax amount:$3,127 (2025)
Features and amenities
- Laundry features:Dryer, Washer
- Amenities:Ceiling Fan(s), Recessed Lighting, Window Treatments
Parking
- Parking description:Attached Garage, Garage - Rear Entry, Garage Door Opener
- Garage:Yes
- Garage spaces:2
New listings near 1203 Ellis Ave
- Coming Soon
 $389,900Coming Soon3 beds 3 baths2,296 sq. ft.
104 Charles St, FREDERICKSBURG, VA 22405
MLS# VAST2053658Listed by: FATHOM REALTY - Coming Soon
 $456,000Coming Soon5 beds 3 baths2,068 sq. ft.
209 Wyatt Dr, FREDERICKSBURG, VA 22407
MLS# VASP2045744Listed by: UNITED REAL ESTATE HORIZON - Coming Soon
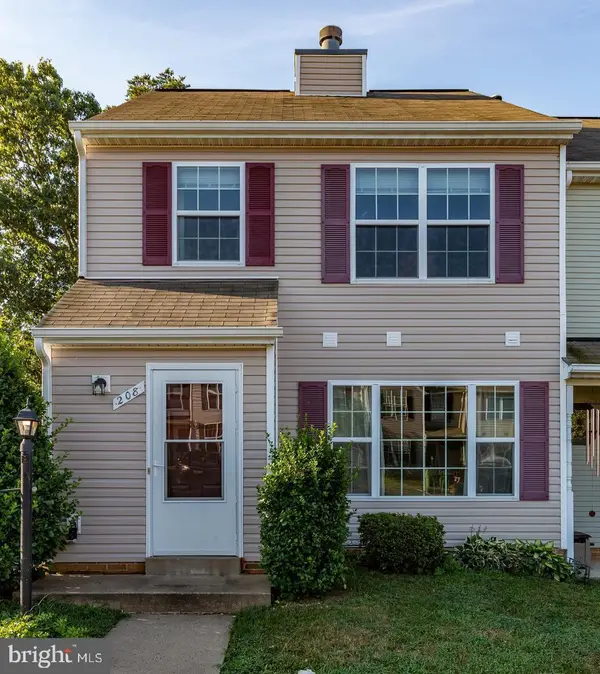 $325,000Coming Soon2 beds 3 baths1,152 sq. ft.
208 Heritage Commons Dr, FREDERICKSBURG, VA 22405
MLS# VAST2053540Listed by: RE/MAX SUPERCENTER - Coming Soon
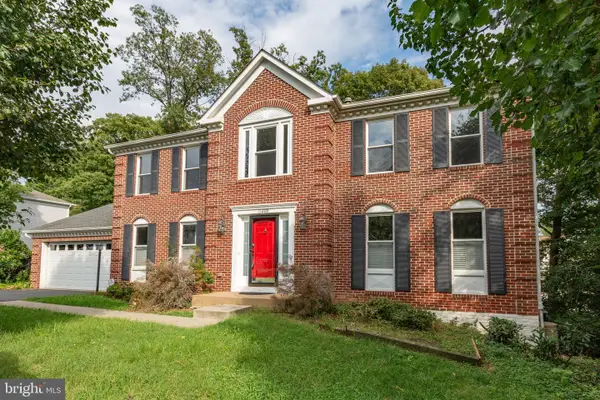 $525,000Coming Soon4 beds 3 baths3,111 sq. ft.
11209 Springfield Dr, FREDERICKSBURG, VA 22408
MLS# VASP2045690Listed by: PEARSON SMITH REALTY, LLC - Coming Soon
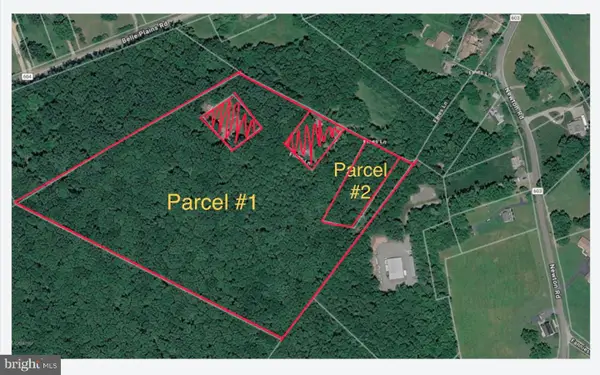 $425,000Coming Soon13.78 Acres
Tbd Fines Ln #tbd, FREDERICKSBURG, VA 22405
MLS# VAST2053596Listed by: ALL BROKERS REALTY LLC - Coming SoonOpen Sat, 12 to 2pm
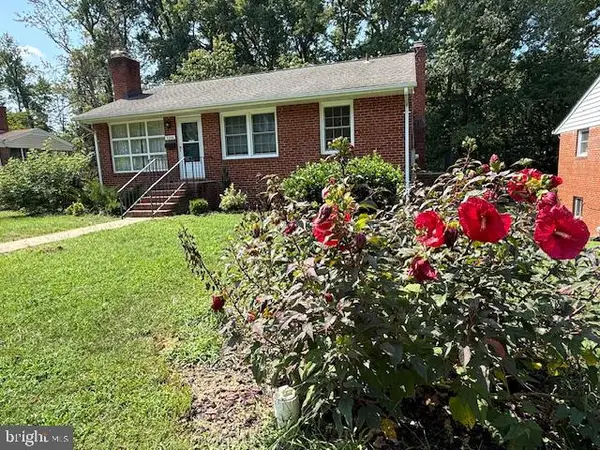 $325,000Coming Soon4 beds 3 baths2,240 sq. ft.
3206 Normandy Ave, FREDERICKSBURG, VA 22401
MLS# VAFB2011042Listed by: SAMSON PROPERTIES - Coming SoonOpen Sat, 12 to 2pm
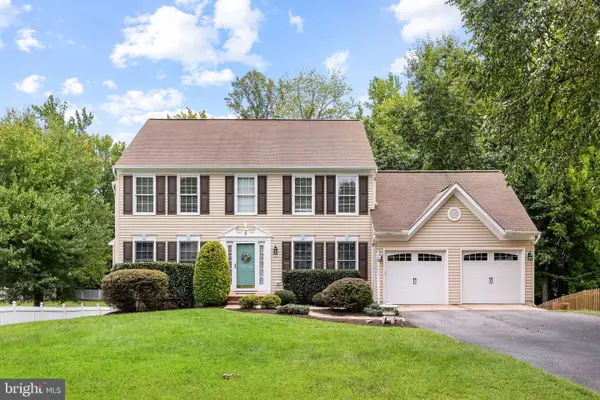 $649,999Coming Soon5 beds 4 baths2,822 sq. ft.
38 Lynchester Dr, FREDERICKSBURG, VA 22406
MLS# VAST2053282Listed by: KELLER WILLIAMS CAPITAL PROPERTIES - Coming Soon
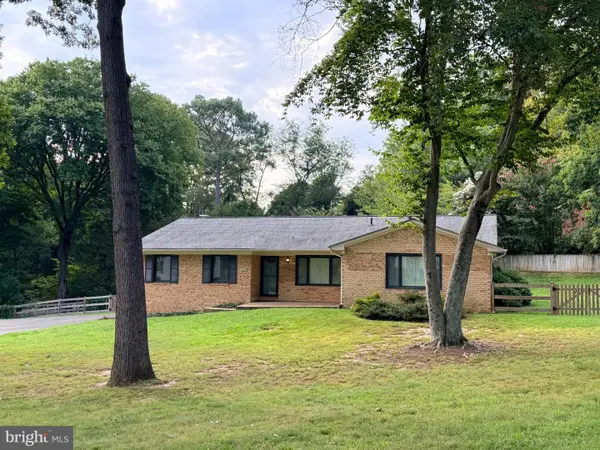 $524,900Coming Soon3 beds 2 baths1,820 sq. ft.
534 Cumberland Rd, FREDERICKSBURG, VA 22405
MLS# VAST2053552Listed by: NEST REALTY FREDERICKSBURG - Coming Soon
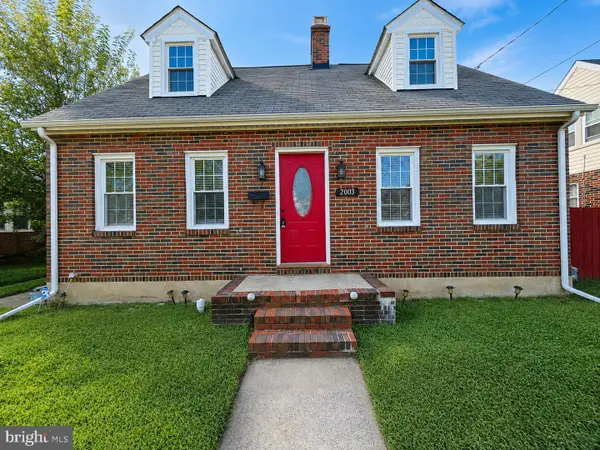 $415,000Coming Soon3 beds 2 baths1,310 sq. ft.
2003 Elmhurst Ave, FREDERICKSBURG, VA 22401
MLS# VAFB2011018Listed by: 1ST CHOICE BETTER HOMES & LAND, LC - Coming Soon
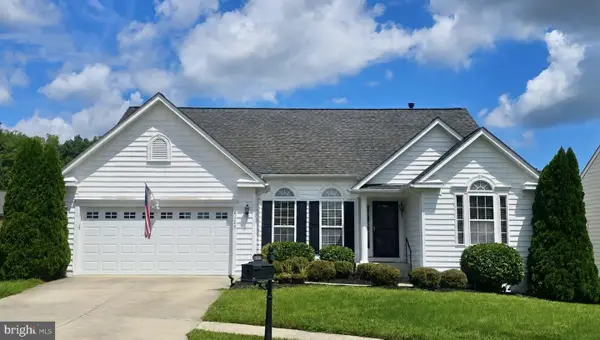
 $550,000Coming Soon3 beds 2 baths2,096 sq. ft.
6127 W Greenbrier River Rd, FREDERICKSBURG, VA 22407
MLS# VASP2045622Listed by: CENTURY 21 NEW MILLENNIUM


Protect your home and budget from life's surprises with an Assurant Home Warranty, backed by a partner that supports you through every step of homeownership. Explore Plans.
©2026 Century 21 Real Estate LLC. All rights reserved. CENTURY 21®, the CENTURY 21 Logo and C21® are service marks owned by Century 21 Real Estate LLC. Century 21 Real Estate LLC fully supports the principles of the Fair Housing Act and the Equal Opportunity Act. Each office is independently owned and operated. Listing information is deemed reliable but not guaranteed accurate.