121 Stableside Ln, Fredericksburg, VA 22405
Local realty services provided by:CENTURY 21 A Better Way
121 Stableside Ln,Fredericksburg, VA 22405
$889,500
- 4 Beds
- 5 Baths
- - sq. ft.
- Single family
- Coming Soon
Listed by: nancy m fahy
Office: long & foster real estate, inc.
MLS#:VAST2052610
Source:BRIGHTMLS
Price summary
- Price:$889,500
About this home
You won't want to miss seeing this spacious Colonial in popular Bridle Lake Estates ... Set on 3 acres with a private inground pool for summer fun, there's lots of room to spread out! You'll appreciate the Brazilian cherry flooring on the main level, formal living and dining room, sunroom and huge kitchen with dry bar, huge center island, granite countertops, and morning room plus family room with gas fireplace. The deck leads to a patio and on to the inground pool. This home features a huge Primary Bedroom suite with sitting area, two walk-in closets plus tiled Primary Bath with soaking tub and separate shower and water closet. There are three additional bedrooms on the upper level, one with ensuite bathroom and two with shared a Jack 'n Jill bath. Downstairs, there is a generously-sized Recreation Room PLUS a media room, a Den, plus lots of storage. Included are a Generac whole house generator, Rainsoft water conditioning system, plus extra refrigerator and freezer -- wow! The shed houses pool equipment with extra room for lawn equipment, as well. The pool area is enhanced by arborvitae for private swim time. The 3-car garage provides wonderful storage for vehicles and more!...
Contact an agent
Home facts
- Year built:2006
- Subdivision & Development:BRIDLE LAKE ESTATES
- Listing ID #:VAST2052610
- Updated:August 03, 2026 at 05:41 AM
Rooms and interior
- Bedrooms:4
- Total bathrooms:5
- Full bathrooms:4
- Half bathrooms:1
- Flooring:Carpet, Ceramic Tile, Hardwood, Vinyl
- Dining Description:Formal/Separate Dining Room
- Kitchen Description:Built-In Microwave, Built-Ins, Carpet, Cooktop, Crown Moldings, Dishwasher, Double/Dual Staircase, Exhaust Fan, Extra Refrigerator/Freezer, Freezer, Icemaker, Kitchen - Eat-In, Kitchen - Gourmet, Kitchen - Island, Oven - Double, Oven - Wall, Pantry, Recessed Lighting, Wet/Dry Bar
- Bedroom Description:Carpet, Walk In Closet(s)
- Basement:Yes
- Basement Description:Connecting Stairway, Heated, Interior Access, Outside Entrance, Partially Finished, Poured Concrete, Sump Pump, Walkout Stairs
Heating and cooling
- Cooling:Ceiling Fan(s), Central A/C, Heat Pump(s)
- Heating:Central, Electric, Forced Air, Heat Pump(s), Propane - Leased, Zoned
Structure and exterior
- Roof:Architectural Shingle
- Year built:2006
- Lot Features:Landscaping, Level
- Architectural Style:Colonial
- Construction Materials:Brick Front, Brick Veneer, Frame, Vinyl Siding
- Foundation Description:Permanent
- Levels:2 Stories
Schools
- High school:STAFFORD
- Middle school:DIXON-SMITH
- Elementary school:FERRY FARM
Utilities
- Water:Public
- Sewer:On Site Septic
Finances and disclosures
- Price:$889,500
- Tax amount:$8,767 (2026)
Features and amenities
- Laundry features:Dryer, Washer
- Amenities:Built-Ins, Carpet, Ceiling Fan(s), Chair Railings, Crown Moldings, Double Pane Windows, Double/Dual Staircase, Recessed Lighting, Security System, Smoke Detector, Sprinkler System, Water Treat System, Wet/Dry Bar, Window Treatments
Parking
- Parking description:Asphalt Driveway, Attached Garage, Garage - Side Entry, Garage Door Opener, Inside Access
- Garage:Yes
- Garage spaces:3
New listings near 121 Stableside Ln
- Coming Soon
 $699,900Coming Soon4 beds 4 baths
13010 Spotswood Furnace Rd, FREDERICKSBURG, VA 22407
MLS# VASP2044746Listed by: RE/MAX SUPERCENTER - Coming Soon
 $710,000Coming Soon5 beds 4 baths
7102 Crown Jewels Ct, FREDERICKSBURG, VA 22407
MLS# VASP2044838Listed by: NEST REALTY FREDERICKSBURG - Coming Soon
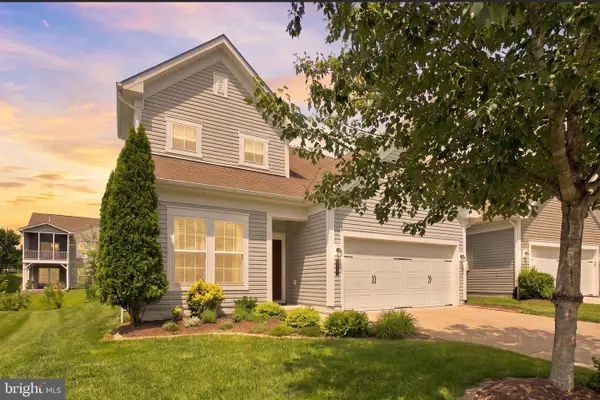 $534,900Coming Soon3 beds 3 baths
138 Denison St, FREDERICKSBURG, VA 22406
MLS# VAST2052504Listed by: RE/MAX SUPERCENTER - Coming Soon
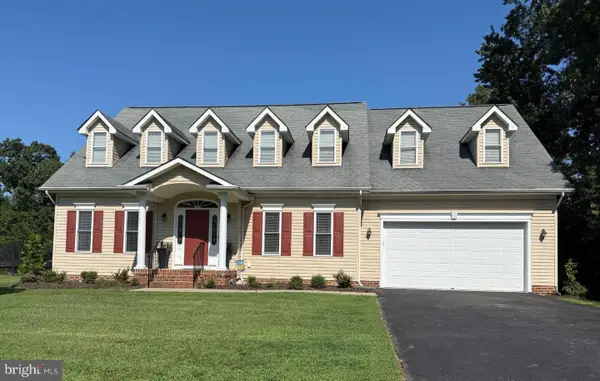 $529,900Coming Soon3 beds 3 baths
19 Noel Dr, FREDERICKSBURG, VA 22408
MLS# VASP2044832Listed by: COLDWELL BANKER ELITE - New
 $439,900Active2 beds 3 baths1,600 sq. ft.
211 Shaw Ct, FREDERICKSBURG, VA 22405
MLS# VAST2052584Listed by: SAMSON PROPERTIES - New
 $300,000Active3 beds 2 baths1,320 sq. ft.
1224 Thomas Jefferson Pl, FREDERICKSBURG, VA 22405
MLS# VAST2052598Listed by: GREEN & COMPANY - New

 $625,000Active5 beds 4 baths3,192 sq. ft.
5602 Piney Glade Rd, FREDERICKSBURG, VA 22407
MLS# VASP2044792Listed by: CENTURY 21 NEW MILLENNIUM - Coming Soon
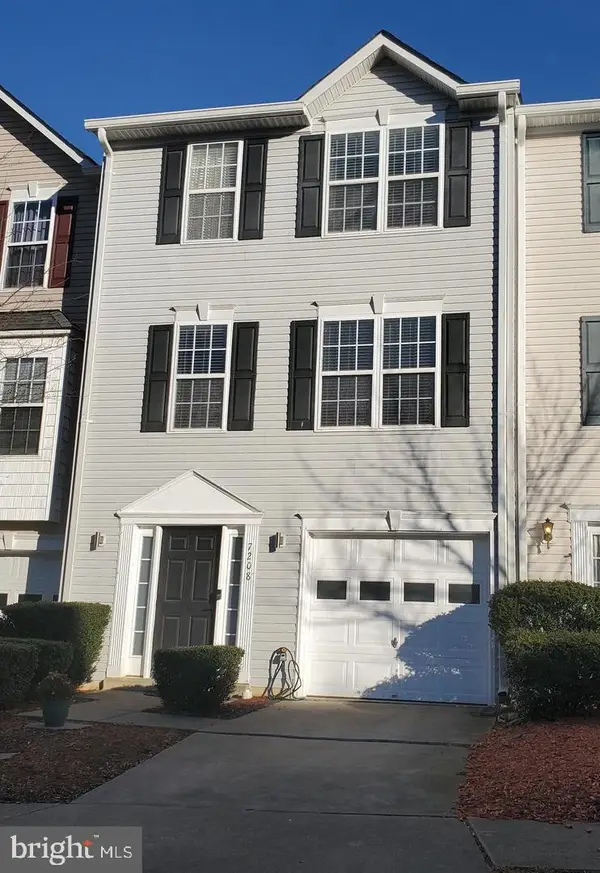 $365,000Coming Soon3 beds 4 baths
7208 Finch Ln N, FREDERICKSBURG, VA 22407
MLS# VASP2044182Listed by: SAMSON PROPERTIES - New
 $785,000Active7 beds 5 baths5,226 sq. ft.
9929 Box Oak Ct, FREDERICKSBURG, VA 22407
MLS# VASP2044488Listed by: UNITED REAL ESTATE PREMIER


Protect your home and budget from life's surprises with an Assurant Home Warranty, backed by a partner that supports you through every step of homeownership. Explore Plans.
©2026 Century 21 Real Estate LLC. All rights reserved. CENTURY 21®, the CENTURY 21 Logo and C21® are service marks owned by Century 21 Real Estate LLC. Century 21 Real Estate LLC fully supports the principles of the Fair Housing Act and the Equal Opportunity Act. Each office is independently owned and operated. Listing information is deemed reliable but not guaranteed accurate.