14 Myrtle Rd, Fredericksburg, VA 22405
Local realty services provided by:CENTURY 21 New Millennium
14 Myrtle Rd,Fredericksburg, VA 22405
$464,900
- 4 Beds
- 3 Baths
- 1,241 sq. ft.
- Single family
- Active
Listed by:
 Stephanie Young(703) 858 - 2770CENTURY 21 New Millennium
- Robert Walters(703) 858 - 2770CENTURY 21 New Millennium

Office: century 21 new millennium
MLS#:VAST2049444
Source:BRIGHTMLS
Price summary
- Price:$464,900
- Price per sq. ft.:$374.62
About this home
Nice split-level home sitting on a nice-sized lot in a great location, priced right - and no HOA! It offers 4 bedrooms, 3 full bathrooms, and a 2-car garage. The large deck overlooks a spacious, fully fenced rear yard backing to trees. The lower level features a big recreation room with a level walk-out to the yard, and the kitchen offers upgraded flooring with room for a breakfast table. A large living/dining area provides flexible space for everyday living, working, and play. The water heater was replaced in 2024.
The Hickory Ridge community sits on the northeast side of Fredericksburg in Stafford County, near Stafford High School and the Dogwood Airpark. Commuters have easy access to I-95 via the Centreport Pkwy ramp, and the VRE Leeland Road station is about a mile away for those heading into DC. GEICO, one of the region's largest private employers, is based nearby, and the area is within easy reach of the Federal government, Marine Corps Base Quantico, the University of Mary Washington, and Mary Washington Healthcare. Everyday shopping and dining line Route 17 close by, including Target, Lowe's, and Giant. Outdoor recreation is easy with several parks along the Rappahannock River, including River Road Park, St. Clair Brooks Park, and John Lee Pratt Memorial Park, all a short drive away. Historic Downtown Fredericksburg, with its shops, restaurants, and riverfront, is about 15 minutes from home!...
Contact an agent
Home facts
- Year built:1996
- Listing ID #:VAST2049444
- Added:64 day(s) ago
- Updated:July 22, 2026 at 01:46 PM
Rooms and interior
- Bedrooms:4
- Total bathrooms:3
- Full bathrooms:3
- Flooring:Carpet, Ceramic Tile, Laminate Plank
- Dining Description:Combination Dining/Living
- Bathrooms Description:Full Bath, Primary Bath(s), Primary Bathroom
- Kitchen Description:Breakfast Area, Carpet, Crown Moldings, Dishwasher, Disposal, Icemaker, Kitchen - Eat-In, Kitchen - Table Space, Oven/Range - Electric, Pantry, Range Hood, Refrigerator, Water Heater
- Bedroom Description:Carpet, Primary Bedroom
- Basement:Yes
- Basement Description:Full, Fully Finished, Rear Entrance, Walkout Level
- Living area:1,241 sq. ft.
Heating and cooling
- Cooling:Ceiling Fan(s), Central A/C
- Heating:Electric, Heat Pump(s)
Structure and exterior
- Roof:Shingle
- Year built:1996
- Building area:1,241 sq. ft.
- Lot area:0.37 Acres
- Lot Features:Backs to Trees, Trees/Wooded
- Architectural Style:Split Foyer
- Construction Materials:Vinyl Siding
- Exterior Features:Deck(s)
- Foundation Description:Concrete Perimeter
- Levels:2 Stories
Schools
- High school:STAFFORD
- Middle school:EDWARD E. DREW
- Elementary school:CONWAY
Utilities
- Water:Public
- Sewer:Septic Exists
Finances and disclosures
- Price:$464,900
- Price per sq. ft.:$374.62
- Tax amount:$2,807 (2025)
Features and amenities
- Laundry features:Hookup
- Amenities:Cable TV Available, Carpet, Ceiling Fan(s), Crown Moldings, Multiple Phone Lines
Parking
- Parking description:Attached Garage, Concrete Driveway, Garage Door Opener
- Garage:Yes
- Garage spaces:2
New listings near 14 Myrtle Rd
- New
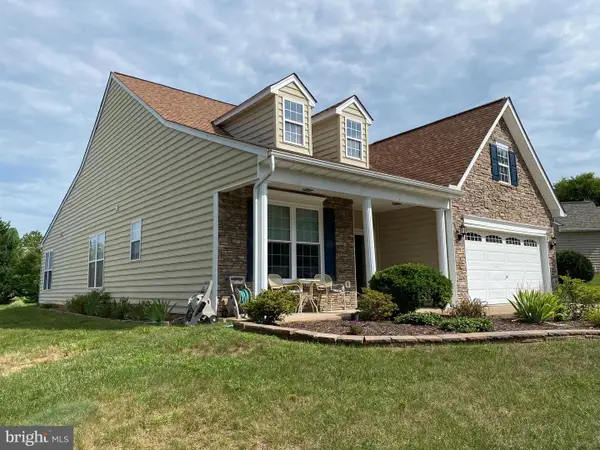 $440,000Active3 beds 2 baths1,895 sq. ft.
11730 Legacy Woods Dr, FREDERICKSBURG, VA 22407
MLS# VASP2044100Listed by: EXIT ELITE REALTY - New
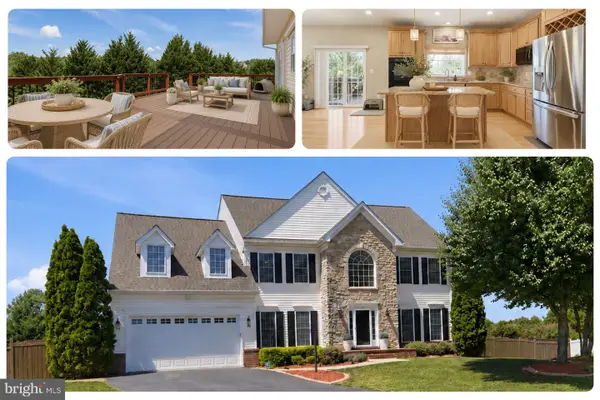
 $690,900Active5 beds 4 baths4,591 sq. ft.
7116 Crown Jewels Ct, FREDERICKSBURG, VA 22407
MLS# VASP2044194Listed by: CENTURY 21 REDWOOD REALTY - New
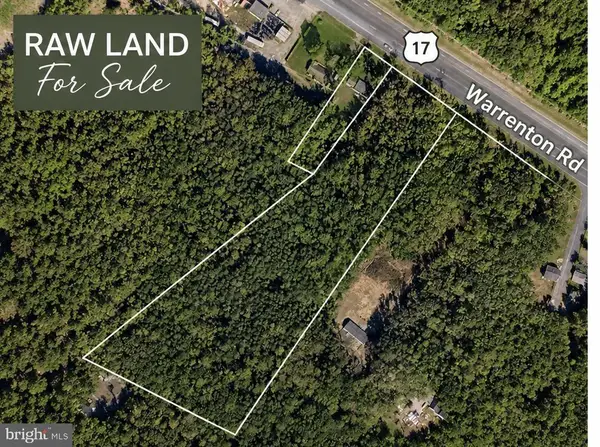 $330,000Active8.28 Acres
Warrenton Road, FREDERICKSBURG, VA 22406
MLS# VAST2052254Listed by: PEARSON SMITH REALTY, LLC - New
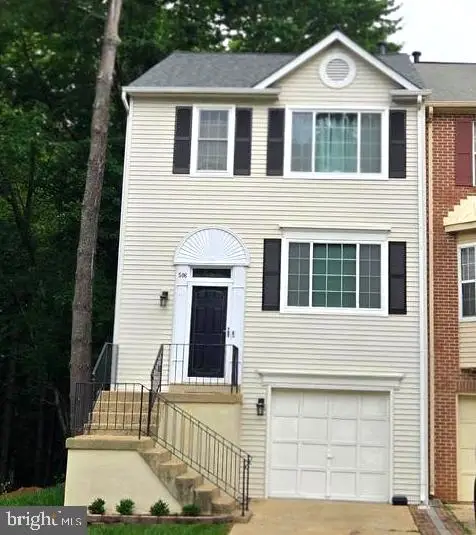 $405,000Active2 beds 3 baths2,220 sq. ft.
506 Club House Rd, FREDERICKSBURG, VA 22406
MLS# VAST2051924Listed by: FAIRFAX REALTY SELECT - Open Sun, 12 to 3pmNew
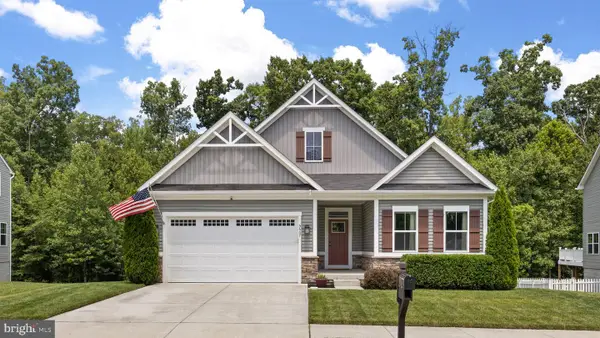 $639,000Active4 beds 3 baths3,369 sq. ft.
5607 Ivy Hill Dr, FREDERICKSBURG, VA 22407
MLS# VASP2044034Listed by: BELCHER REAL ESTATE, LLC. - New
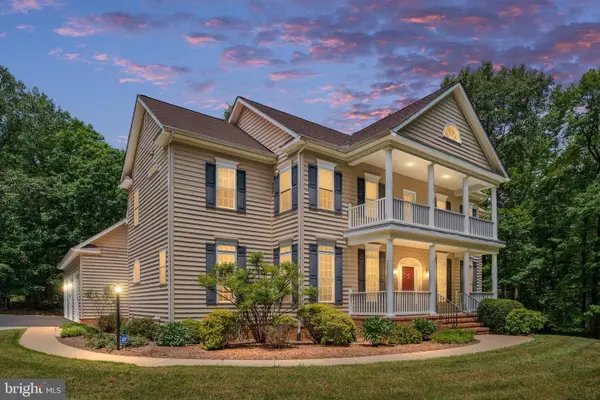 $898,900Active4 beds 5 baths5,024 sq. ft.
8622 Laroque Run Dr, FREDERICKSBURG, VA 22407
MLS# VASP2044186Listed by: CENTURY 21 NEW MILLENNIUM - New
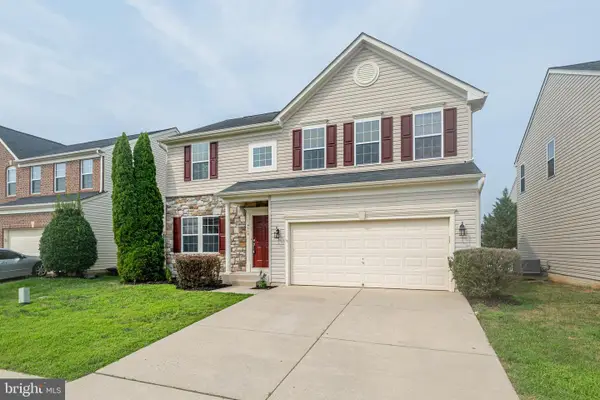 $534,900Active4 beds 4 baths3,476 sq. ft.
9349 Birch Cliff Dr, FREDERICKSBURG, VA 22407
MLS# VASP2044168Listed by: FIRST AMERICAN REAL ESTATE - New
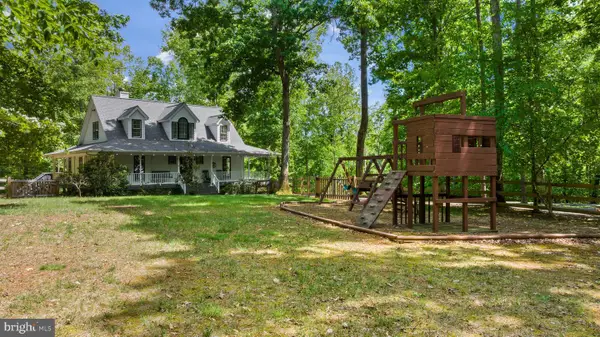 $710,000Active4 beds 4 baths3,643 sq. ft.
81 Lady Jane Ln, FREDERICKSBURG, VA 22406
MLS# VAST2052264Listed by: NEST REALTY FREDERICKSBURG - Coming Soon
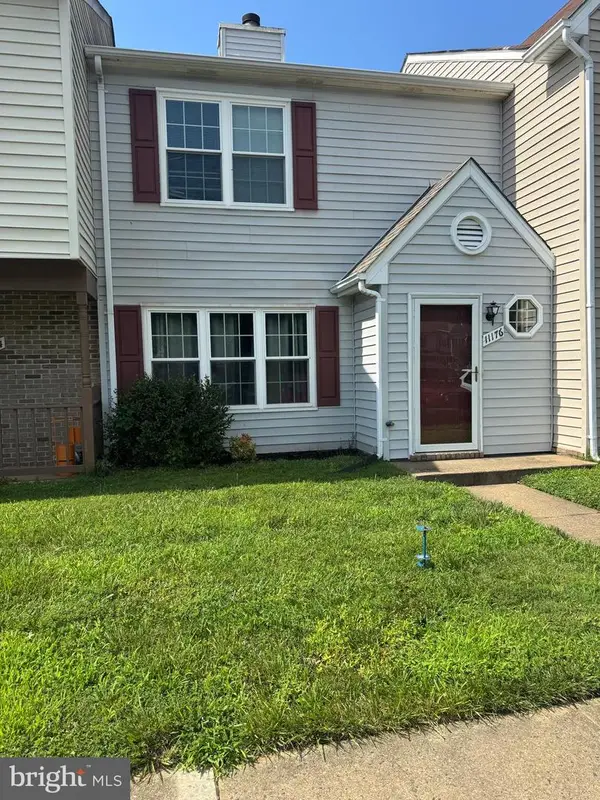 $275,000Coming Soon2 beds 2 baths
11176 Brunswick Pl, FREDERICKSBURG, VA 22407
MLS# VASP2044160Listed by: 1ST CHOICE BETTER HOMES & LAND, LC - Coming Soon
 $497,000Coming Soon4 beds 3 baths
1905 White Lake Dr, FREDERICKSBURG, VA 22407
MLS# VASP2043802Listed by: LORAC REALTY & PROPERTY MANAGEMENT


Protect your home and budget from life's surprises with an Assurant Home Warranty, backed by a partner that supports you through every step of homeownership. Explore Plans.
©2026 Century 21 Real Estate LLC. All rights reserved. CENTURY 21®, the CENTURY 21 Logo and C21® are service marks owned by Century 21 Real Estate LLC. Century 21 Real Estate LLC fully supports the principles of the Fair Housing Act and the Equal Opportunity Act. Each office is independently owned and operated. Listing information is deemed reliable but not guaranteed accurate.