20 Highlander Dr, Fredericksburg, VA 22406
Local realty services provided by:CENTURY 21 Norris - Valley Forge
20 Highlander Dr,Fredericksburg, VA 22406
$400,000
- 3 Beds
- 3 Baths
- - sq. ft.
- Single family
- Sold
Listed by: jennifer m cook, robert lynch
Office: berkshire hathaway homeservices penfed realty
MLS#:VAST2049664
Source:BRIGHTMLS
Sorry, we are unable to map this address
Price summary
- Price:$400,000
- Monthly HOA dues:$265
About this home
Welcome to easy living in the highly sought-after Falls Run 55+ community! Tucked away on a quiet street in Fredericksburg, this end unit home offers comfort, space, and convenience!
The main level features spacious living areas, an open and functional layout, and 2 generously sized main level bedrooms, while the fully finished basement dramatically expands the home’s living space. Downstairs, you’ll find bedroom 3, a full bathroom, a large rec room, and a separate office/bonus space perfect for hobbies, guests, a home gym, or working from home. There is also an enormous unfinished storage area, giving you all the space you need without truly having to “downsize.”
Falls Run is known for its incredible amenities and active lifestyle, including indoor and outdoor pools, clubhouse, fitness center, tennis and pickleball courts, walking trails, social clubs, and a full calendar of community events. Conveniently located close to shopping, dining, medical facilities, and commuter routes, this home offers low-maintenance living without sacrificing space or functionality!...
Contact an agent
Home facts
- Year built:2005
- Subdivision & Development:THE VILLAS AT FALLS RUN
- Listing ID #:VAST2049664
- Added:95 day(s) ago
- Updated:September 03, 2026 at 05:55 AM
Rooms and interior
- Bedrooms:3
- Total bathrooms:3
- Full bathrooms:3
- Dining Description:Dining Room
- Bathrooms Description:Bathroom 2, Bathroom 3, Primary Bathroom
- Kitchen Description:Built-In Microwave, Built-In Range, Dishwasher, Icemaker, Refrigerator, Stove
- Bedroom Description:Primary Bedroom
- Basement:Yes
- Basement Description:Partially Finished
Heating and cooling
- Cooling:Ceiling Fan(s), Central A/C
- Heating:Forced Air, Natural Gas
Structure and exterior
- Roof:Shingle
- Year built:2005
- Architectural Style:Ranch/Rambler
- Construction Materials:Brick Front, Vinyl Siding
- Foundation Description:Concrete Perimeter
- Levels:2 Stories
Utilities
- Water:Public
- Sewer:Public Sewer
Finances and disclosures
- Price:$400,000
- Tax amount:$3,091 (2025)
Features and amenities
- Laundry features:Dryer, Laundry, Washer
- Amenities:Air Cleaner, Ceiling Fan(s), Window Treatments
Parking
- Parking description:Attached Garage, Built In, Garage - Front Entry, Garage Door Opener, Inside Access
- Garage:Yes
- Garage spaces:1
New listings near 20 Highlander Dr
- Coming Soon
 $389,900Coming Soon3 beds 3 baths2,296 sq. ft.
104 Charles St, FREDERICKSBURG, VA 22405
MLS# VAST2053658Listed by: FATHOM REALTY - Coming Soon
 $456,000Coming Soon5 beds 3 baths2,068 sq. ft.
209 Wyatt Dr, FREDERICKSBURG, VA 22407
MLS# VASP2045744Listed by: UNITED REAL ESTATE HORIZON - Coming Soon
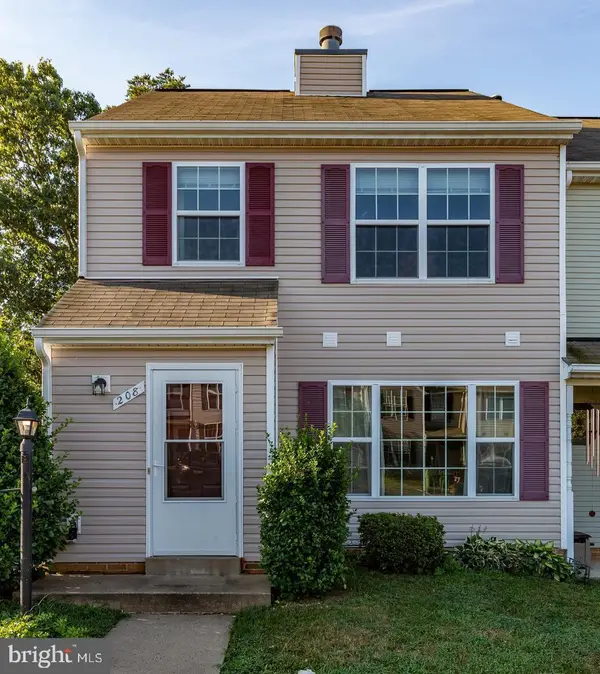 $325,000Coming Soon2 beds 3 baths1,152 sq. ft.
208 Heritage Commons Dr, FREDERICKSBURG, VA 22405
MLS# VAST2053540Listed by: RE/MAX SUPERCENTER - Coming Soon
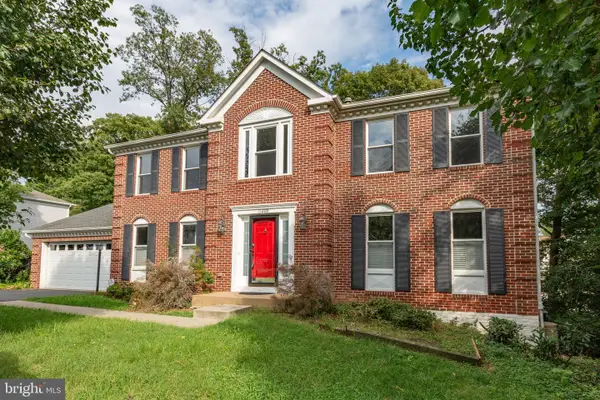 $525,000Coming Soon4 beds 3 baths3,111 sq. ft.
11209 Springfield Dr, FREDERICKSBURG, VA 22408
MLS# VASP2045690Listed by: PEARSON SMITH REALTY, LLC - Coming Soon
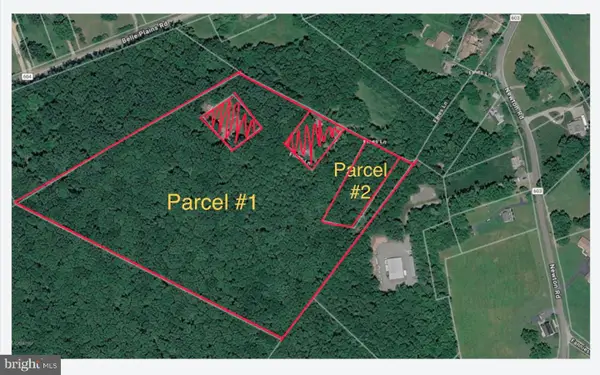 $425,000Coming Soon13.78 Acres
Tbd Fines Ln #tbd, FREDERICKSBURG, VA 22405
MLS# VAST2053596Listed by: ALL BROKERS REALTY LLC - Coming SoonOpen Sat, 12 to 2pm
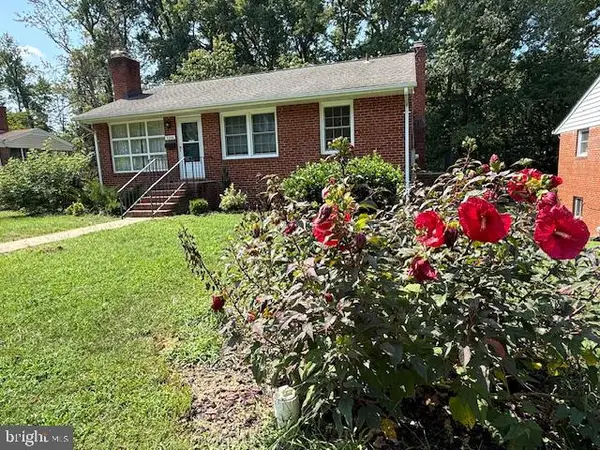 $325,000Coming Soon4 beds 3 baths2,240 sq. ft.
3206 Normandy Ave, FREDERICKSBURG, VA 22401
MLS# VAFB2011042Listed by: SAMSON PROPERTIES - Coming SoonOpen Sat, 12 to 2pm
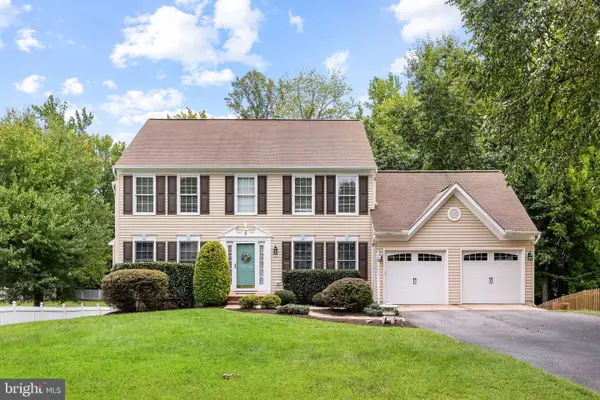 $649,999Coming Soon5 beds 4 baths2,822 sq. ft.
38 Lynchester Dr, FREDERICKSBURG, VA 22406
MLS# VAST2053282Listed by: KELLER WILLIAMS CAPITAL PROPERTIES - Coming Soon
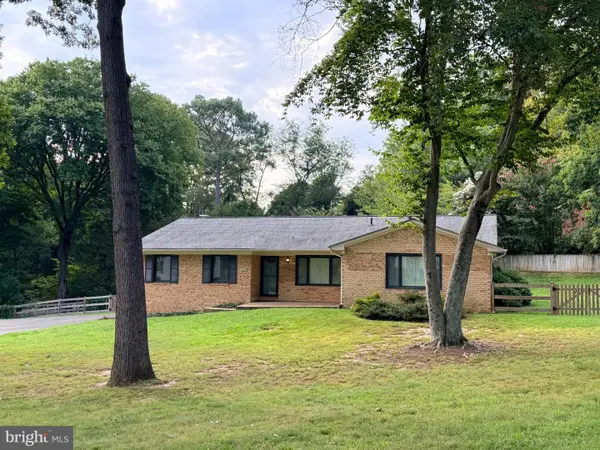 $524,900Coming Soon3 beds 2 baths1,820 sq. ft.
534 Cumberland Rd, FREDERICKSBURG, VA 22405
MLS# VAST2053552Listed by: NEST REALTY FREDERICKSBURG - Coming Soon
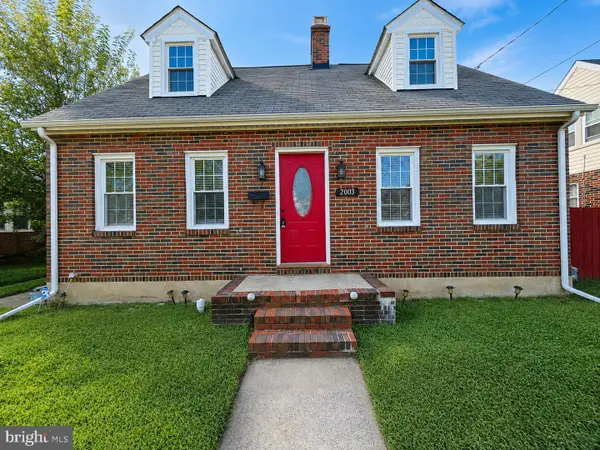 $415,000Coming Soon3 beds 2 baths1,310 sq. ft.
2003 Elmhurst Ave, FREDERICKSBURG, VA 22401
MLS# VAFB2011018Listed by: 1ST CHOICE BETTER HOMES & LAND, LC - Coming Soon
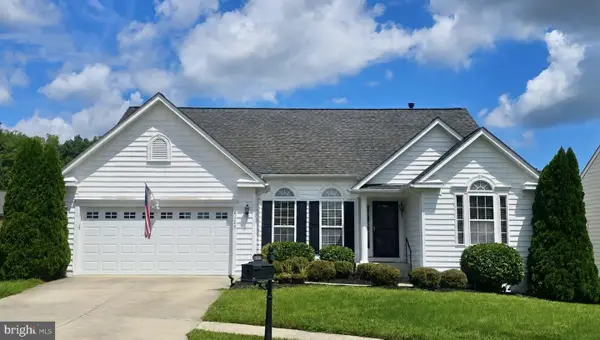
 $550,000Coming Soon3 beds 2 baths2,096 sq. ft.
6127 W Greenbrier River Rd, FREDERICKSBURG, VA 22407
MLS# VASP2045622Listed by: CENTURY 21 NEW MILLENNIUM


Protect your home and budget from life's surprises with an Assurant Home Warranty, backed by a partner that supports you through every step of homeownership. Explore Plans.
©2026 Century 21 Real Estate LLC. All rights reserved. CENTURY 21®, the CENTURY 21 Logo and C21® are service marks owned by Century 21 Real Estate LLC. Century 21 Real Estate LLC fully supports the principles of the Fair Housing Act and the Equal Opportunity Act. Each office is independently owned and operated. Listing information is deemed reliable but not guaranteed accurate.