4533 Alliance Way, Fredericksburg, VA 22408
Local realty services provided by:CENTURY 21 Harbor Realty
4533 Alliance Way,Fredericksburg, VA 22408
$420,000
- 3 Beds
- 2 Baths
- 2,278 sq. ft.
- Townhouse
- Active
Listed by: barbara ann jennings
Office: exp realty, llc.
MLS#:VASP2047142
Source:BRIGHTMLS
Price summary
- Price:$420,000
- Price per sq. ft.:$184.37
- Monthly HOA dues:$89
About this home
Assumable VA Mortage with Freedom Mortgage at 2.375% ( seller needs eligibility back). Welcome to 4533 Alliance Way in Fredericksburg, Virginia—a stone-front, end-unit townhome offering three levels of living space, an attached garage, and convenient access to I-95 and Route 1. From the spacious kitchen to the elevated rear deck and fenced backyard, this home brings together inviting gathering spaces and everyday convenience.
The kitchen features granite countertops, white cabinetry, stainless steel appliances, a gas range, and an oversized island with generous seating. Engineered flooring connects the kitchen and dining areas, creating a welcoming setting for casual meals, holiday gatherings, and entertaining. The adjoining living space offers room to relax, with windows that bring in natural light.
Upstairs, the primary bedroom features a tray ceiling and a bathroom with a double-sink vanity, soaking tub, and separate shower. Additional rooms provide flexibility for bedrooms, a home office, or creative space, while a dedicated laundry room adds convenience. The lower level offers additional space to personalize for recreation, hobbies, or relaxing at home.
Enjoy outdoor dining or morning coffee on the rear deck overlooking the fenced backyard. Below, a gravel-covered area provides additional outdoor space beneath the deck, complemented by a lawn area and storage shed. The end-unit position offers an open side setting, while the attached garage and driveway provide convenient parking.
Located in the Fredericksburg 22408 area of Spotsylvania County, this home offers access to I-95, Route 1, and the shopping, dining, and historic attractions of downtown Fredericksburg. Whether your plans take you around town or along the Northern Virginia–Richmond corridor, this location keeps major routes within reach.
Discover the space, outdoor living, and convenience of 4533 Alliance Way—schedule your private tour today....
Contact an agent
Home facts
- Year built:2013
- Subdivision & Development:LAFAYETTE CROSSING
- Listing ID #:VASP2047142
- Added:3 day(s) ago
- Updated:November 06, 2026 at 02:58 PM
Rooms and interior
- Bedrooms:3
- Total bathrooms:2
- Full bathrooms:2
- Dining Description:Dining Room
- Bathrooms Description:Bathroom 2, Half Bath, Primary Bathroom
- Kitchen Description:Breakfast Area, Built-In Microwave, Carpet, Dishwasher, Disposal, Kitchen - Eat-In, Kitchen - Gourmet, Kitchen - Island, Kitchen - Table Space, Pantry, Recessed Lighting, Refrigerator, Stainless Steel Appliances, Stove, Upgraded Countertops
- Bedroom Description:Carpet, Primary Bedroom, Walk In Closet(s)
- Basement:Yes
- Living area:2,278 sq. ft.
Heating and cooling
- Cooling:Central A/C, Heat Pump(s)
- Heating:Forced Air, Natural Gas
Structure and exterior
- Year built:2013
- Building area:2,278 sq. ft.
- Lot area:0.08 Acres
- Architectural Style:Colonial
- Construction Materials:Brick Front, Vinyl Siding
- Exterior Features:Deck(s), Satellite Dish, Sidewalks, Street Lights
- Foundation Description:Slab
- Levels:3 Story
Utilities
- Water:Public
- Sewer:Public Sewer
Finances and disclosures
- Price:$420,000
- Price per sq. ft.:$184.37
- Tax amount:$2,952 (2026)
Features and amenities
- Laundry features:Dryer, Washer
- Amenities:Attic, Carpet, Ceiling Fan(s), Double Pane Windows, Monitored, Recessed Lighting, Security System, Smoke Detector, Window Treatments
Parking
- Parking description:Assigned, Attached Garage, Concrete Driveway, Garage - Front Entry, Inside Access
- Garage:Yes
- Garage spaces:1
New listings near 4533 Alliance Way
- Coming Soon
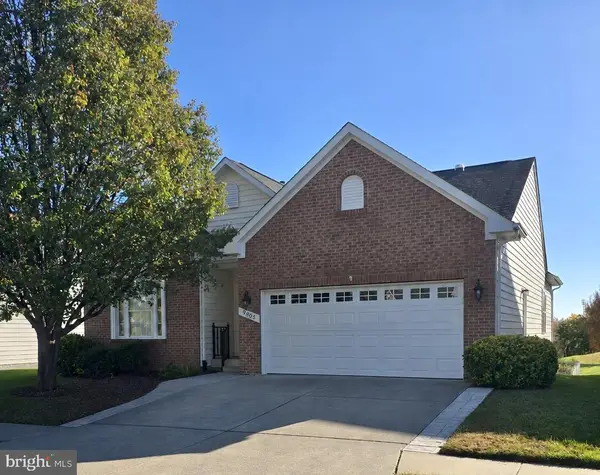
 $530,000Coming Soon3 beds 3 baths2,865 sq. ft.
9805 Dutch Gap Dr, FREDERICKSBURG, VA 22407
MLS# VASP2047186Listed by: CENTURY 21 NEW MILLENNIUM - Coming Soon
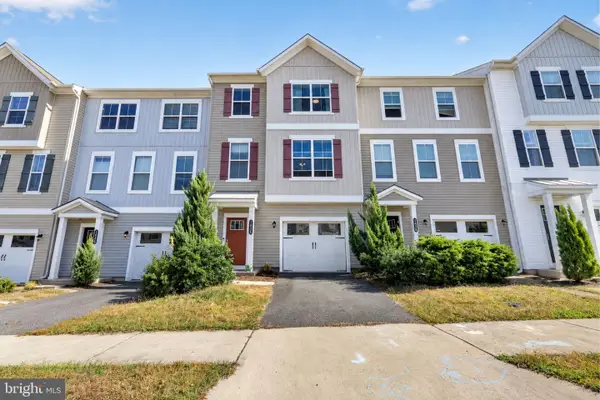 $450,000Coming Soon3 beds 3 baths2,058 sq. ft.
1426 Hudgins Farm Cir, FREDERICKSBURG, VA 22408
MLS# VASP2047006Listed by: EXP REALTY, LLC - Coming Soon
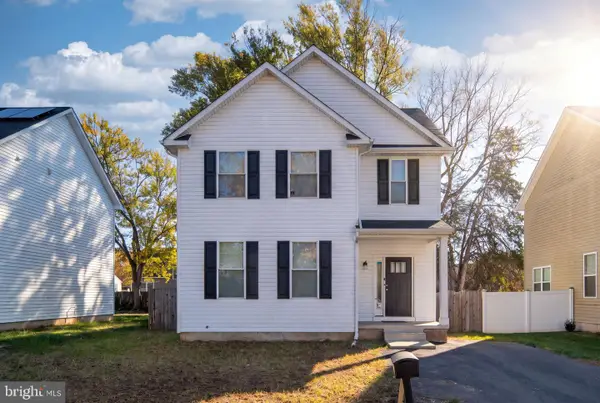 $440,000Coming Soon3 beds 3 baths1,824 sq. ft.
2454 24th St, FREDERICKSBURG, VA 22408
MLS# VASP2046780Listed by: KW METRO CENTER - Coming Soon
 $425,000Coming Soon3 beds 2 baths1,895 sq. ft.
11730 Legacy Woods Dr, FREDERICKSBURG, VA 22407
MLS# VASP2047224Listed by: EXP REALTY, LLC - Coming Soon
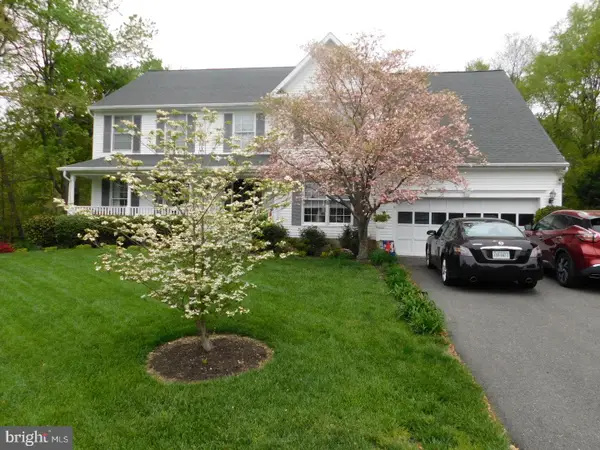 $675,000Coming Soon4 beds 4 baths4,704 sq. ft.
6 Quartz Cir, FREDERICKSBURG, VA 22405
MLS# VAST2055294Listed by: LPT REALTY, LLC - Coming Soon
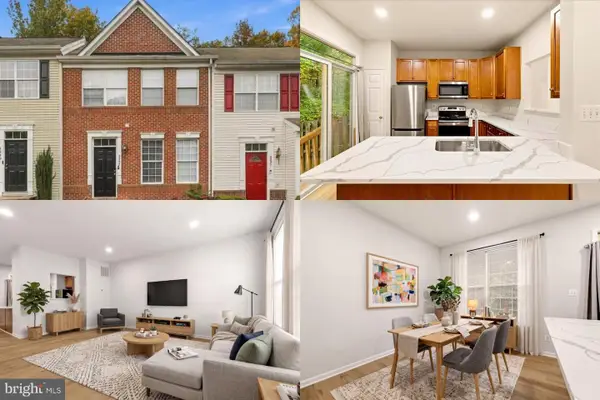 $365,000Coming Soon4 beds 4 baths1,960 sq. ft.
4237 Normandy Ct, FREDERICKSBURG, VA 22408
MLS# VASP2043870Listed by: KELLER WILLIAMS REALTY - Coming Soon
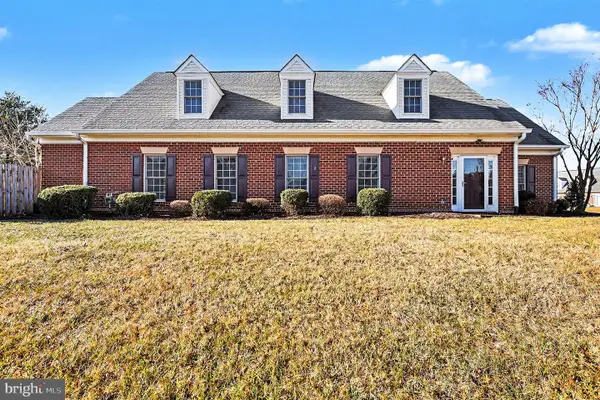 $400,000Coming Soon2 beds 2 baths1,857 sq. ft.
7000 Radford Dr, FREDERICKSBURG, VA 22407
MLS# VASP2047168Listed by: KELLER WILLIAMS CAPITAL PROPERTIES - Coming SoonOpen Sat, 1 to 3pm
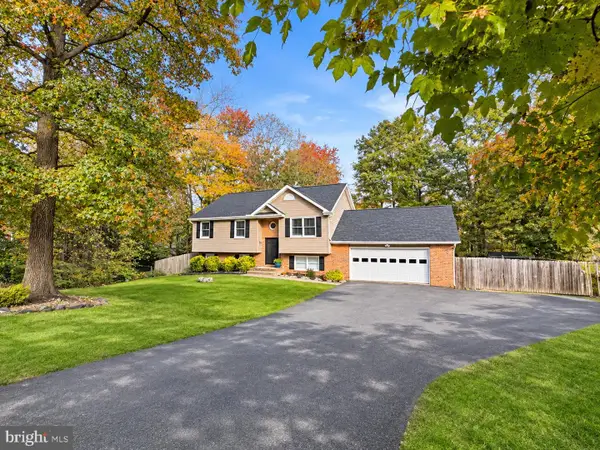 $485,000Coming Soon4 beds 3 baths2,152 sq. ft.
2 Cherry Laurel Dr, FREDERICKSBURG, VA 22405
MLS# VAST2055266Listed by: REALTY ONE GROUP KEY PROPERTIES - Coming Soon
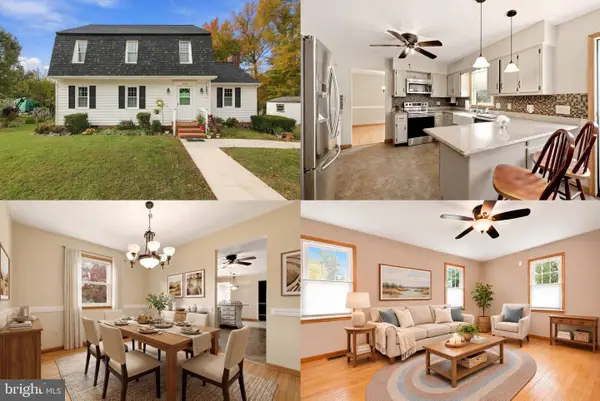 $400,000Coming Soon3 beds 3 baths1,824 sq. ft.
12314 Corter Ave, FREDERICKSBURG, VA 22407
MLS# VASP2042702Listed by: KELLER WILLIAMS REALTY - Coming Soon
 $450,000Coming Soon3 beds 3 baths1,583 sq. ft.
2002 Meadow Dr, FREDERICKSBURG, VA 22405
MLS# VAST2055204Listed by: NEST REALTY FREDERICKSBURG


Protect your home and budget from life's surprises with an Assurant Home Warranty, backed by a partner that supports you through every step of homeownership. Explore Plans.
©2026 Century 21 Real Estate LLC. All rights reserved. CENTURY 21®, the CENTURY 21 Logo and C21® are service marks owned by Century 21 Real Estate LLC. Century 21 Real Estate LLC fully supports the principles of the Fair Housing Act and the Equal Opportunity Act. Each office is independently owned and operated. Listing information is deemed reliable but not guaranteed accurate.