5201 E Philippi Pl, Fredericksburg, VA 22407
Local realty services provided by:CENTURY 21 Ryon Real Estate
5201 E Philippi Pl,Fredericksburg, VA 22407
$564,000
- 3 Beds
- 3 Baths
- - sq. ft.
- Single family
- Sold
Listed by: joseph j bernard
Office: berkshire hathaway homeservices penfed realty
MLS#:VASP2042230
Source:BRIGHTMLS
Sorry, we are unable to map this address
Price summary
- Price:$564,000
- Monthly HOA dues:$290
About this home
Welcome to your dream home in a vibrant 55+ community. This stunning 3 bedroom, 3 bath residence is brimming with modern upgrades and comfort. We are located in a quiet cul-de-sac backed to trees. Step inside to discover gleaming wood floors throughout the main level with on open-concept floor plan. Completely upgraded chef's kitchen with upgraded appliances. Both bathrooms on the main level have also been modernized. Enjoy the luxurious view from your deck with an electric awning and a 2 seater hot tub nestled by all of the trees. The lower level was converted to a full in law suite which includes a full kitchen, bath with shower and tub. All tiled floor throughout the living and bath areas. It also includes a bedroom with a spacious walk in closet. Plenty of storage space with built in shelving. The community offers a completely refurbished clubhouse which includes indoor/outdoor pools, entertainment room, meeting rooms, hot tub, sauna, steam room, pickle ball what more can you ask for. Our roof was replace in May of 2025. Hot water heater replace in May, HVAC less than 7 years old. Hurry don't miss out on this gem!...
Contact an agent
Home facts
- Year built:2006
- Listing ID #:VASP2042230
- Added:56 day(s) ago
- Updated:July 22, 2026 at 10:20 AM
Rooms and interior
- Bedrooms:3
- Total bathrooms:3
- Full bathrooms:3
- Flooring:Wood
- Dining Description:Combination Kitchen/Dining
- Bathrooms Description:WhirlPool/HotTub
- Kitchen Description:Dishwasher, Disposal, Icemaker, Kitchen - Island, Oven/Range - Gas, Pantry, Refrigerator, Stainless Steel Appliances, Stove, Upgraded Countertops
- Bedroom Description:Entry Level Bedroom, Walk In Closet(s)
- Basement:Yes
- Basement Description:Fully Finished, Rear Entrance, Shelving, Sump Pump, Walkout Level, Windows
Heating and cooling
- Cooling:Ceiling Fan(s), Heat Pump(s)
- Heating:Forced Air, Natural Gas
Structure and exterior
- Roof:Architectural Shingle
- Year built:2006
- Architectural Style:Raised Ranch/Rambler
- Construction Materials:Brick, Vinyl Siding
- Foundation Description:Concrete Perimeter
- Levels:2 Stories
Finances and disclosures
- Price:$564,000
- Tax amount:$3,466 (2026)
Features and amenities
- Laundry features:Dryer - Electric, Washer
- Amenities:Ceiling Fan(s), Double Pane Windows, Humidifer, Sprinkler System
Parking
- Parking description:Attached Garage, Garage - Front Entry, Garage Door Opener
- Garage:Yes
- Garage spaces:2
New listings near 5201 E Philippi Pl
- New
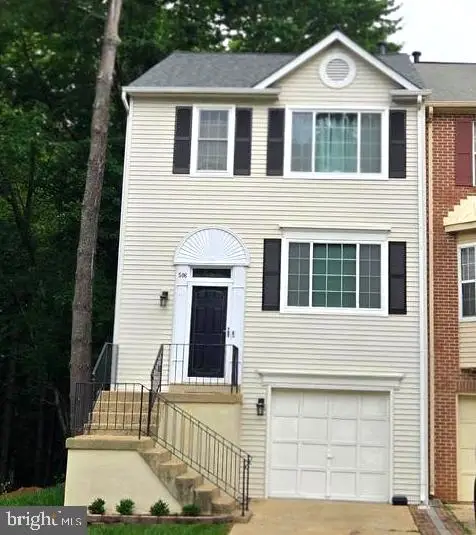 $405,000Active2 beds 3 baths2,220 sq. ft.
506 Club House Rd, FREDERICKSBURG, VA 22406
MLS# VAST2051924Listed by: FAIRFAX REALTY SELECT - New
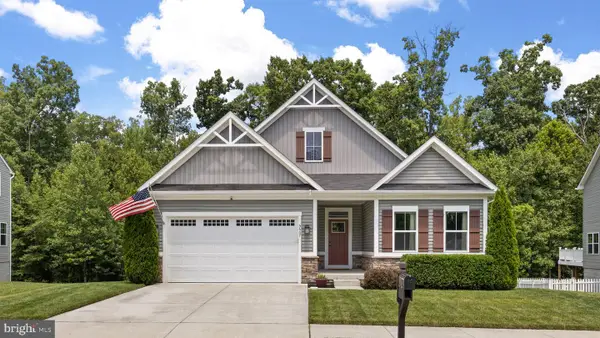 $639,000Active4 beds 3 baths3,369 sq. ft.
5607 Ivy Hill Dr, FREDERICKSBURG, VA 22407
MLS# VASP2044034Listed by: BELCHER REAL ESTATE, LLC. - New
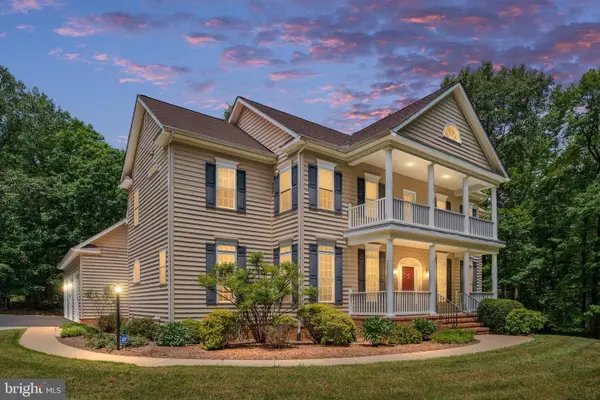
 $898,900Active4 beds 5 baths5,024 sq. ft.
8622 Laroque Run Dr, FREDERICKSBURG, VA 22407
MLS# VASP2044186Listed by: CENTURY 21 NEW MILLENNIUM - New
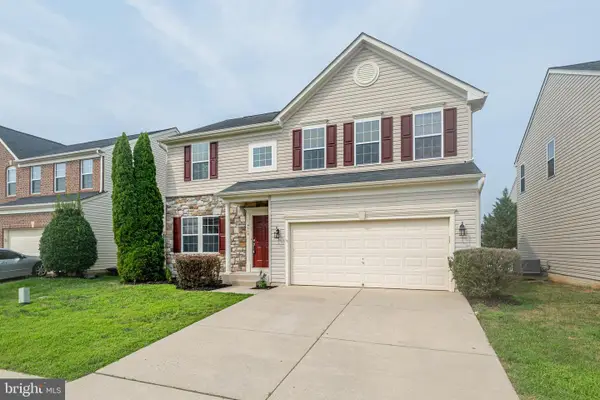 $534,900Active4 beds 4 baths3,476 sq. ft.
9349 Birch Cliff Dr, FREDERICKSBURG, VA 22407
MLS# VASP2044168Listed by: FIRST AMERICAN REAL ESTATE - New
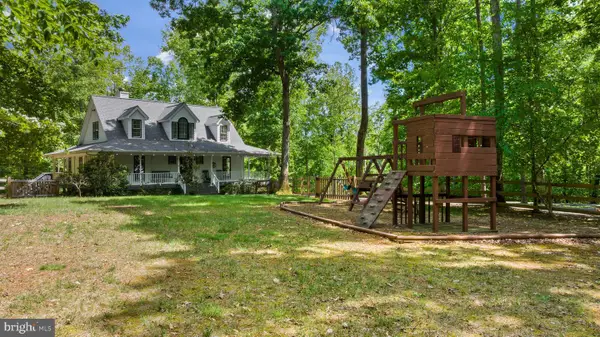 $710,000Active4 beds 4 baths3,643 sq. ft.
81 Lady Jane Ln, FREDERICKSBURG, VA 22406
MLS# VAST2052264Listed by: NEST REALTY FREDERICKSBURG - Coming Soon
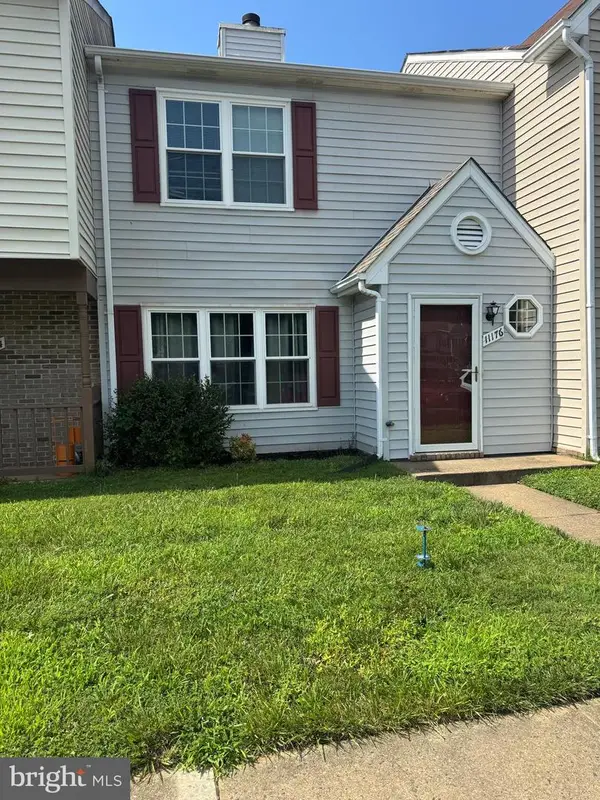 $275,000Coming Soon2 beds 2 baths
11176 Brunswick Pl, FREDERICKSBURG, VA 22407
MLS# VASP2044160Listed by: 1ST CHOICE BETTER HOMES & LAND, LC - Coming Soon
 $497,000Coming Soon4 beds 3 baths
1905 White Lake Dr, FREDERICKSBURG, VA 22407
MLS# VASP2043802Listed by: LORAC REALTY & PROPERTY MANAGEMENT - New
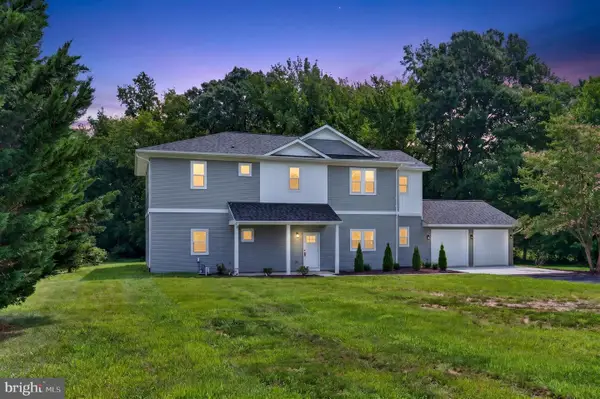 $675,000Active5 beds 5 baths3,504 sq. ft.
8039 Chancellor Rd, FREDERICKSBURG, VA 22407
MLS# VASP2043998Listed by: SAMSON PROPERTIES - New
 $962,000Active6 beds 5 baths4,682 sq. ft.
13402 11th Corps Ct, FREDERICKSBURG, VA 22407
MLS# VASP2044020Listed by: COLDWELL BANKER ELITE - New
 $779,990Active4 beds 4 baths4,273 sq. ft.
Tbb Ayers Ct #st. John, FREDERICKSBURG, VA 22407
MLS# VASP2044038Listed by: DRB GROUP REALTY, LLC


Protect your home and budget from life's surprises with an Assurant Home Warranty, backed by a partner that supports you through every step of homeownership. Explore Plans.
©2026 Century 21 Real Estate LLC. All rights reserved. CENTURY 21®, the CENTURY 21 Logo and C21® are service marks owned by Century 21 Real Estate LLC. Century 21 Real Estate LLC fully supports the principles of the Fair Housing Act and the Equal Opportunity Act. Each office is independently owned and operated. Listing information is deemed reliable but not guaranteed accurate.