5911 S S Mills Manor Ct, Fredericksburg, VA 22407
Local realty services provided by:CENTURY 21 Sylvia Geist Agency
5911 S S Mills Manor Ct,Fredericksburg, VA 22407
$645,000
- 4 Beds
- 3 Baths
- 3,462 sq. ft.
- Single family
- Coming Soon
Listed by: carla i criscuolo
Office: coldwell banker elite
MLS#:VASP2046800
Source:BRIGHTMLS
Price summary
- Price:$645,000
- Price per sq. ft.:$186.31
- Monthly HOA dues:$290
About this home
Welcome home to this beautifully maintained one-level property featuring a partially finished basement, located on a premium lot in the sought-after Virginia Heritage at Lee's Parke, one of the Fredericksburg area's premier 55+ gated active adult communities.
Step inside to discover stunning hardwood floors and a gourmet kitchen fully equipped with granite countertops, wall oven, gas cooktop, and premium stainless steel appliances. The living space flows effortlessly into a sunlight-filled morning room. One of the home's absolute standout features is the true 3-season room, boasting a vaulted ceiling, a bright skylight, and expansive windows. This room provides a wonderful extension of your daily living space while overlooking a multilevel deck and a fully fenced backyard, an oasis you will appreciate throughout much of the year.
Designed with a smart split-bedroom layout, this home offers the ultimate privacy. On one side of the main level, you will find the spacious owner's retreat complete with a luxury bath and convenient main-level laundry. The opposite side houses two additional bedrooms and a second full bathroom.
The partially finished lower level offers exceptional flexibility, making it perfect for multi-generational living, long-term guests, or an expansive recreation space. It features a fourth bedroom, a full bath, a second laundry area, a second fully equipped kitchen with a large countertop, and a spacious family room. Additionally, you will find a large, unfinished bonus room that is already studded and ready for your custom final touches, home is installed with radon mitigation system for your peace of mind. HVAC inside and outside replaced July 2026.. Virginia Heritage at Lee’s Parke is renowned for its resort-style amenities and vibrant social atmosphere. Residents enjoy, Year-round swimming in the indoor saltwater pool or soaking up the sun at the outdoor saltwater pool. A recently upgraded clubhouse featuring an expansive rear social deck overlooking the pool area. Active recreation facilities, including a fully equipped fitness center, pickleball courts, tennis courts, bocce ball, and miles of scenic walking and biking sidewalks. Indoor entertainment spaces, such as a billiards room, card room, private meeting spaces, and a bustling social calendar packed with clubs, events, and community activities. Conveniently located just minutes from two major medical hubs—Mary Washington Hospital and Spotsylvania Regional Medical Center—as well as top-tier medical specialists, shopping centers, restaurants, grocery stores, I-95, and the VRE commuter rail. Best of all, you are only a short drive away from Historic Downtown Fredericksburg, where you can immerse yourself in local history, boutique shopping, and award-winning dining options....
Contact an agent
Home facts
- Year built:2015
- Subdivision & Development:VIRGINIA HERITAGE AT LEE'S PARK
- Listing ID #:VASP2046800
- Updated:October 22, 2026 at 01:38 PM
Rooms and interior
- Bedrooms:4
- Total bathrooms:3
- Full bathrooms:3
- Flooring:Carpet, Ceramic Tile, Hardwood
- Dining Description:Combination Dining/Living, Dining Area
- Bathrooms Description:Primary Bath(s)
- Kitchen Description:2nd Kitchen, Breakfast Area, Built-In Microwave, Carpet, Cooktop, Cooktop - Down Draft, Dishwasher, Disposal, Exhaust Fan, Icemaker, Kitchen - Eat-In, Kitchen - Gourmet, Kitchen - Island, Kitchen - Table Space, Oven - Wall, Oven/Range - Electric, Pantry, Recessed Lighting, Refrigerator, Stainless Steel Appliances, Upgraded Countertops
- Bedroom Description:Carpet, Entry Level Bedroom, Walk In Closet(s)
- Basement:Yes
- Basement Description:Connecting Stairway, Daylight, Full, Interior Access, Outside Entrance, Partially Finished, Rear Entrance, Space For Rooms, Sump Pump, Walkout Stairs, Windows
- Living area:3,462 sq. ft.
Heating and cooling
- Cooling:Ceiling Fan(s), Central A/C, Heat Pump(s), Programmable Thermostat
- Heating:Forced Air, Natural Gas, Programmable Thermostat
Structure and exterior
- Roof:Composite
- Year built:2015
- Building area:3,462 sq. ft.
- Lot area:0.19 Acres
- Lot Features:Cleared, Front Yard, Landscaping, Premium, Rear Yard, SideYard(s)
- Architectural Style:Ranch/Rambler, Villa
- Construction Materials:Brick, Vinyl Siding
- Exterior Features:Bump-outs, Deck(s), Enclosed, Porch(es), Sidewalks, Street Lights
- Foundation Description:Active Radon Mitigation, Concrete Perimeter
- Levels:2 Stories
Utilities
- Water:Public
- Sewer:Public Sewer
Finances and disclosures
- Price:$645,000
- Price per sq. ft.:$186.31
- Tax amount:$4,418 (2026)
Features and amenities
- Laundry features:Dryer, Dryer In Unit, Has Laundry, Laundry, Washer, Washer In Unit
- Amenities:Attic, Carpet, Ceiling Fan(s), Recessed Lighting, Security Gate, Skylight(s), Smoke Detector
Parking
- Parking description:Attached Garage, Garage - Front Entry, Garage Door Opener, Inside Access
- Garage:Yes
- Garage spaces:2
New listings near 5911 S S Mills Manor Ct
- Coming Soon
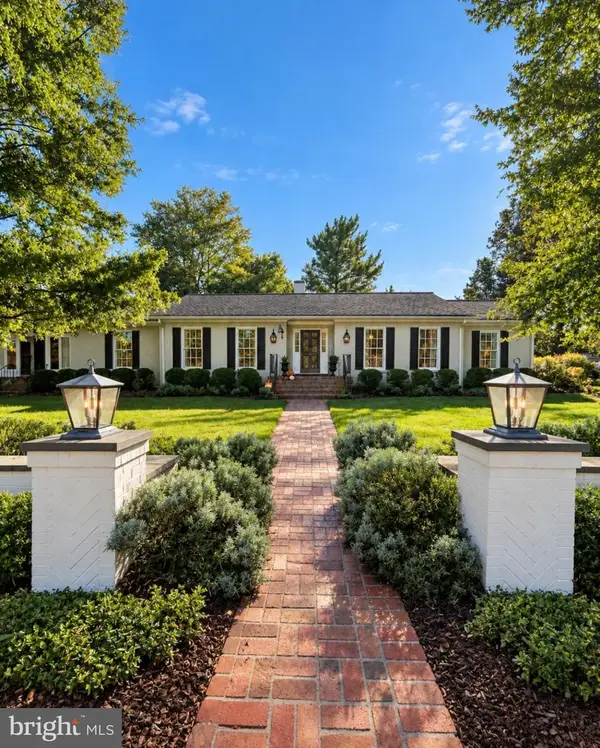 $1,480,000Coming Soon6 beds 5 baths4,924 sq. ft.
116 Vance Dr, FREDERICKSBURG, VA 22408
MLS# VASP2046674Listed by: COLDWELL BANKER ELITE - Coming Soon
 $624,900Coming Soon3 beds 3 baths4,369 sq. ft.
1213 Parcell St, FREDERICKSBURG, VA 22401
MLS# VAFB2011346Listed by: SAMSON PROPERTIES - Coming Soon
 $499,900Coming Soon4 beds 3 baths2,437 sq. ft.
11507 Duchess Dr, FREDERICKSBURG, VA 22408
MLS# VASP2046774Listed by: NEST REALTY FREDERICKSBURG - Coming Soon
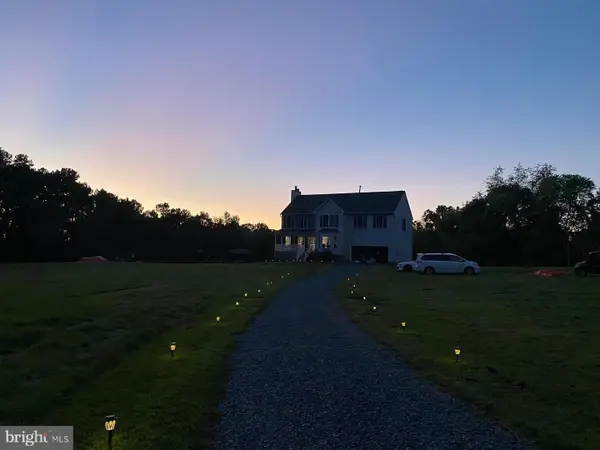 $2,100,000Coming Soon6 beds 5 baths4,156 sq. ft.
52 Blake Meadow Ln, FREDERICKSBURG, VA 22406
MLS# VAST2054912Listed by: PEARSON SMITH REALTY, LLC - Coming SoonOpen Fri, 5 to 6:30pm
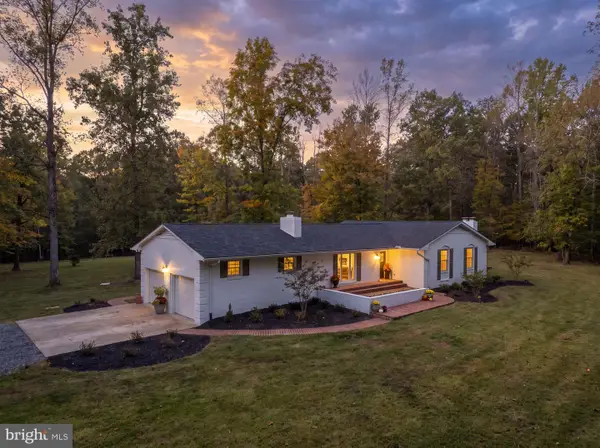 $749,900Coming Soon3 beds 3 baths3,604 sq. ft.
13310 Country Way Cir, FREDERICKSBURG, VA 22407
MLS# VASP2046786Listed by: BERKSHIRE HATHAWAY HOMESERVICES PENFED REALTY - Coming SoonOpen Fri, 6 to 7pm
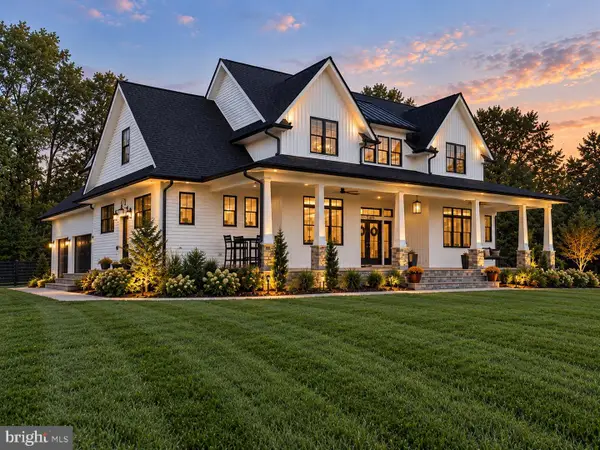 $1,275,000Coming Soon5 beds 7 baths5,140 sq. ft.
244 Brenthem Farm Dr, FREDERICKSBURG, VA 22405
MLS# VAST2054840Listed by: BERKSHIRE HATHAWAY HOMESERVICES PENFED REALTY - Coming Soon
 $675,000Coming Soon3 beds 2 baths2,115 sq. ft.
1111 Kenmore Ave, FREDERICKSBURG, VA 22401
MLS# VAFB2011354Listed by: COLDWELL BANKER ELITE - Coming Soon
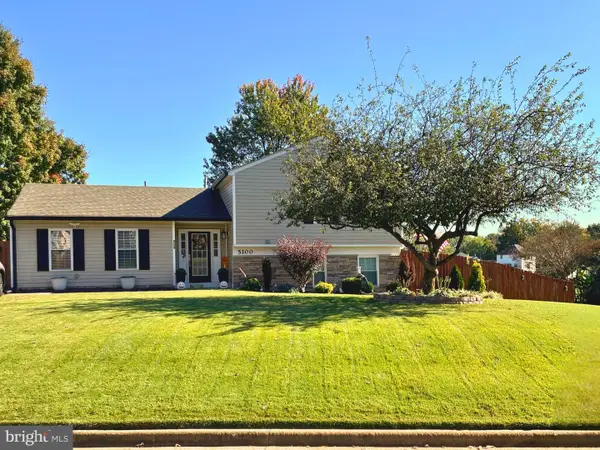
 $430,000Coming Soon4 beds 4 baths1,632 sq. ft.
5100 Macnamara Dr, FREDERICKSBURG, VA 22407
MLS# VASP2046688Listed by: CENTURY 21 REDWOOD REALTY - Coming Soon
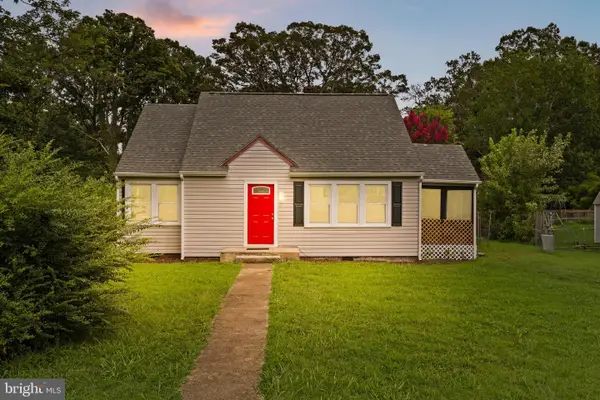 $367,000Coming Soon4 beds 2 baths1,290 sq. ft.
6 Randolph Rd, FREDERICKSBURG, VA 22405
MLS# VAST2053256Listed by: TOWN & COUNTRY ELITE REALTY, LLC.


Protect your home and budget from life's surprises with an Assurant Home Warranty, backed by a partner that supports you through every step of homeownership. Explore Plans.
©2026 Century 21 Real Estate LLC. All rights reserved. CENTURY 21®, the CENTURY 21 Logo and C21® are service marks owned by Century 21 Real Estate LLC. Century 21 Real Estate LLC fully supports the principles of the Fair Housing Act and the Equal Opportunity Act. Each office is independently owned and operated. Listing information is deemed reliable but not guaranteed accurate.