
13310 Country Way Cir, Fredericksburg, VA 22407
Local realty services provided by:CENTURY 21 Home Team Realty
13310 Country Way Cir,Fredericksburg, VA 22407
$749,900
- 3 Beds
- 3 Baths
- 3,604 sq. ft.
- Single family
- Coming Soon
Upcoming open houses
- Fri, Oct 2305:00 pm - 06:30 pm
- Sat, Oct 2401:00 pm - 03:00 pm
Listed by: kati j sweeney bock
Office: berkshire hathaway homeservices penfed realty
MLS#:VASP2046786
Source:BRIGHTMLS
Price summary
- Price:$749,900
- Price per sq. ft.:$208.07
- Monthly HOA dues:$33.33
About this home
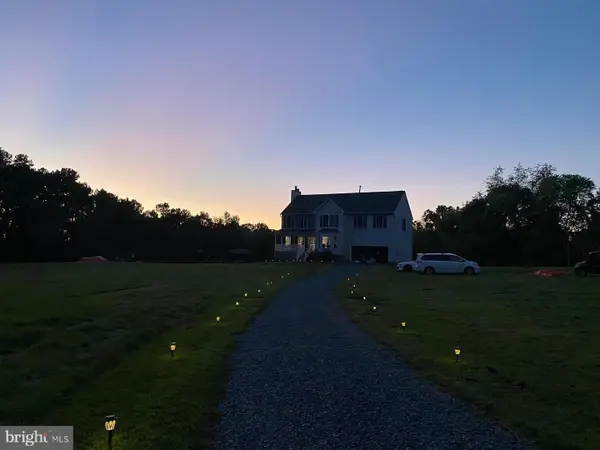
Welcome to 13310 Country Way Circle, where country living, privacy, and convenience come together! Tucked away in Motts Run Estates, an equestrian-friendly neighborhood! This beautifully updated brick rambler offers approximately 3,600 square feet of living space on nearly six acres, providing plenty of room to spread out, entertain, and enjoy the outdoors.
The main level features a welcoming family room with a fireplace, a spacious kitchen and dining area, and easy access to the brick patio overlooking the property. All three bedrooms are conveniently located on the main level, including the primary suite with its own fireplace, spacious bathroom, soaking tub, separate shower, and dual vanities.
The finished lower level adds tremendous flexibility, featuring a large recreation room with a wood stove, wet bar, an additional full bathroom, and a versatile bonus room currently being used as a fourth bedroom. Please note that this bonus room does not meet bedroom egress requirements. This additional space offers flexibility for a home office, hobby room, or other uses.
Step outside, and this property continues to impress! The nearly six-acre setting offers a wonderful combination of open space, privacy, and possibilities. A 35' x 50' barn with 100-amp electrical service and water was previously configured with horse stalls and offers the potential to be converted back for equestrian use. Whether your interests include horses, gardening, hobbies, or simply having room to enjoy the outdoors, this property provides an exceptional opportunity. Additional features include a fenced garden area, spacious brick patio, and attached two-car garage.
Significant improvements in 2026 include an updated roof, replacement windows, and fresh paint throughout the home. The septic system will also be replaced prior to closing, providing an added benefit for the next owner.
And while the setting feels wonderfully removed from the hustle and bustle, you'll love the convenient location! Eden Try Winery is within walking distance, offering a charming local destination for wine tastings, live music, seasonal events, and relaxing afternoons surrounded by vineyard views. Just a short drive away, Motts Run Reservoir Recreation Area offers more than 17 miles of hiking and biking trails, fishing, kayaking, canoeing, picnic areas, and a nature center.
Located off River Road, with convenient access to historic downtown Fredericksburg, shopping, dining, and I-95, this property offers the best of both worlds: peaceful country living without sacrificing everyday convenience. Another location highlight is the property's assignment to the highly sought-after Riverbend High School. Go Bears!
As beautiful as this home is in photographs, the pictures simply don't capture everything that makes it special. There's something about experiencing the setting, the space, and the peaceful surroundings in person that photographs just can't convey. It's even more impressive in person, and truly a property you need to experience to fully appreciate. Schedule your private tour and see it for yourself. You are also to attend our Open House this weekend! 3 opportunities starting FRIDAY 10/23 5:00-6:30 / 10/24 SATURDAY 11:00-3:00 / 10/25 Sunday 11:00-1:00...
Contact an agent
Home facts
- Year built:1972
- Subdivision & Development:MOTTS RUN ESTATES
- Listing ID #:VASP2046786
- Updated:October 23, 2026 at 12:51 AM
Rooms and interior
- Bedrooms:3
- Total bathrooms:3
- Full bathrooms:3
- Rooms Total:8
- Dining Description:Combination Kitchen/Dining, Dining Area
- Bathrooms Description:Primary Bath(s)
- Kitchen Description:Built-In Microwave, Cooktop, Dishwasher, Disposal, Icemaker, Kitchen - Island, Kitchen - Table Space, Microwave, Recessed Lighting, Refrigerator, Stainless Steel Appliances, Upgraded Countertops, Water Heater
- Bedroom Description:Entry Level Bedroom, Walk In Closet(s)
- Basement:Yes
- Basement Description:Fully Finished, Heated, Interior Access, Outside Entrance, Shelving, Space For Rooms, Walkout Stairs, Windows
- Living area:3,604 sq. ft.
Heating and cooling
- Cooling:Heat Pump(s)
- Heating:Electric, Heat Pump(s)
Structure and exterior
- Year built:1972
- Building area:3,604 sq. ft.
- Lot area:5.93 Acres
- Architectural Style:Ranch/Rambler
- Construction Materials:Combination
- Exterior Features:Extensive Hardscape, Flood Lights, Gutter System, Outbuilding(s), Patio(s), Porch(es)
- Foundation Description:Permanent
- Levels:2 Stories
Utilities
- Water:Well
- Sewer:On Site Septic
Finances and disclosures
- Price:$749,900
- Price per sq. ft.:$208.07
- Tax amount:$3,827 (2026)
Features and amenities
- Laundry features:Dryer - Front Loading, Dryer In Unit, Washer - Front Loading, Washer In Unit
- Amenities:Ceiling Fan(s), Exterior Cameras, Recessed Lighting, Smoke Detector
Parking
- Parking description:Attached Garage, Garage - Side Entry, Garage Door Opener
- Garage:Yes
- Garage spaces:2
New listings near 13310 Country Way Cir
- Coming SoonOpen Sat, 2 to 4pm
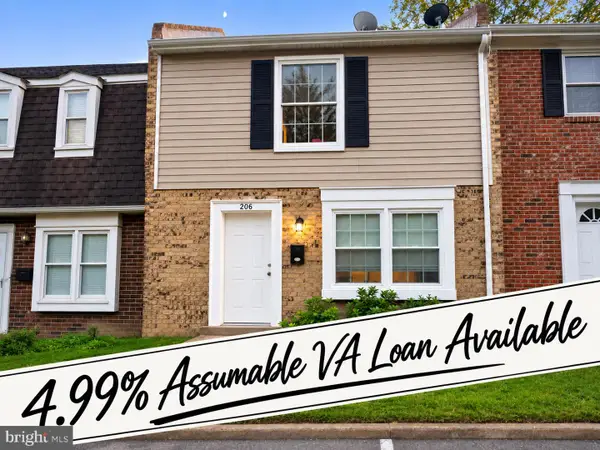 $264,900Coming Soon2 beds 2 baths950 sq. ft.
206 Brighton Sq, FREDERICKSBURG, VA 22401
MLS# VAFB2011228Listed by: COMPASS - Coming Soon
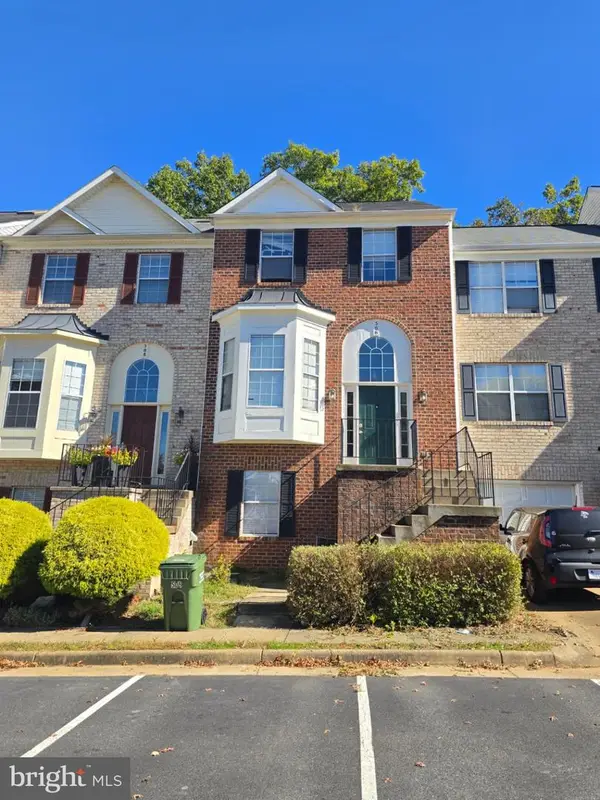 $415,000Coming Soon4 beds 4 baths1,452 sq. ft.
506 Ben Neuis Pl, FREDERICKSBURG, VA 22405
MLS# VAST2054960Listed by: REALTY OF AMERICA LLC - Coming Soon
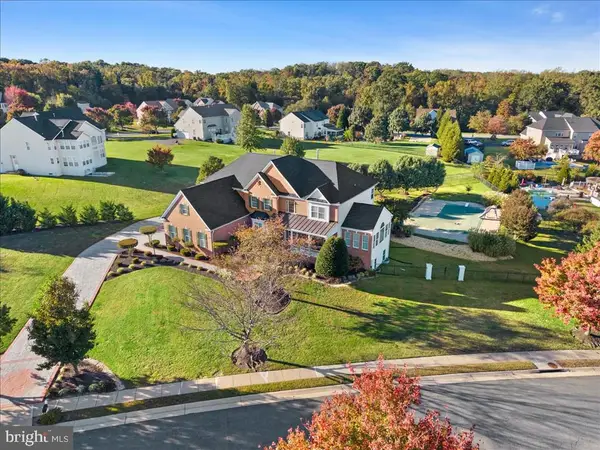 $1,250,000Coming Soon6 beds 6 baths8,494 sq. ft.
15 Adrian Way, FREDERICKSBURG, VA 22405
MLS# VAST2054842Listed by: ONE PERCENT LISTS VIRGINIA - Coming Soon
 $325,000Coming Soon2 beds 3 baths1,179 sq. ft.
11198 Brunswick Pl, FREDERICKSBURG, VA 22407
MLS# VASP2046846Listed by: RENOMAX REAL ESTATE - Coming Soon
 $645,000Coming Soon4 beds 3 baths3,462 sq. ft.
5911 S S Mills Manor Ct, FREDERICKSBURG, VA 22407
MLS# VASP2046800Listed by: COLDWELL BANKER ELITE - Coming Soon
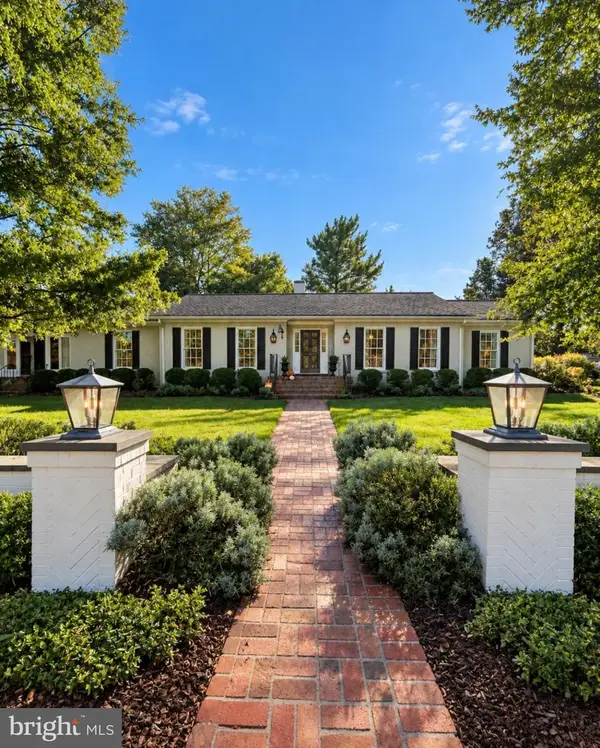 $1,480,000Coming Soon6 beds 5 baths4,924 sq. ft.
116 Vance Dr, FREDERICKSBURG, VA 22408
MLS# VASP2046674Listed by: COLDWELL BANKER ELITE - Coming Soon
 $624,900Coming Soon3 beds 3 baths4,369 sq. ft.
1213 Parcell St, FREDERICKSBURG, VA 22401
MLS# VAFB2011346Listed by: SAMSON PROPERTIES - Coming Soon
 $499,900Coming Soon4 beds 3 baths2,437 sq. ft.
11507 Duchess Dr, FREDERICKSBURG, VA 22408
MLS# VASP2046774Listed by: NEST REALTY FREDERICKSBURG - Coming Soon
 $2,100,000Coming Soon6 beds 5 baths4,156 sq. ft.
52 Blake Meadow Ln, FREDERICKSBURG, VA 22406
MLS# VAST2054912Listed by: PEARSON SMITH REALTY, LLC


Protect your home and budget from life's surprises with an Assurant Home Warranty, backed by a partner that supports you through every step of homeownership. Explore Plans.
©2026 Century 21 Real Estate LLC. All rights reserved. CENTURY 21®, the CENTURY 21 Logo and C21® are service marks owned by Century 21 Real Estate LLC. Century 21 Real Estate LLC fully supports the principles of the Fair Housing Act and the Equal Opportunity Act. Each office is independently owned and operated. Listing information is deemed reliable but not guaranteed accurate.