5100 Macnamara Dr, Fredericksburg, VA 22407
Local realty services provided by:CENTURY 21 Rauh & Johns
5100 Macnamara Dr,Fredericksburg, VA 22407
$430,000
- 4 Beds
- 4 Baths
- 1,632 sq. ft.
- Single family
- Coming Soon
Listed by:
 Nichole Lumpkins(540) 300 - 3503CENTURY 21 Redwood Realty
Office: century 21 redwood realty
MLS#:VASP2046688
Source:BRIGHTMLS
Price summary
- Price:$430,000
- Price per sq. ft.:$263.48
- Monthly HOA dues:$5
About this home
Welcome Home!! Comfort, Charm, and Convenience awaits you in Fredericksburg, VA!! Fall in love with this inviting, move-in ready, split-level home with a finished basement, where comfort meets convenience. Location, location, location!! Easy access to schools, shopping, hospitals, I-95, Route 3, Central Park, commuter lots, and entertainment. Whether you’re heading out for the night, or enjoying an evening at home, everything you need is a short drive away.
This beautiful 4-bedroom, 3-full bathroom, and 1-half bath home underwent major updates in 2018 to include new roof, siding, attic insulation, HVAC, tile floors, just to name a few, giving you a great head start on settling in and making this home your own.
Step inside and discover a welcoming main level featuring coffered ceiling and crown molding, updated kitchen that flows into the living and dining room area, and an updated half bath. It’s the perfect setting for everything, from cozy nights in and casual weeknight dinners, to game nights, holiday celebrations, and laughter-filled get-togethers.
From the kitchen, step outside onto the deck and discover the large, fenced backyard. Imagine morning coffee outdoors, weekend barbeques, gardening, or simply unwinding at the end of the day around the fire pit. There’s plenty of space to enjoy the outdoors and the backyard shed provides convenience for storage for lawn equipment and outdoor essentials.
Retreat to the upstairs primary bedroom with an ensuite full bathroom, two additional bedrooms, and a full hall bathroom. Need a little more room to spread out? The lower level delivers a flex/rec room that can become your favorite movie room, studio apartment, or home office. The choice is yours to create. A fourth bedroom with its own full ensuite bathroom and laundry room complete this level, offering flexibility for you and your guests.
The holidays will be here before you know it, so now is the perfect time to make your move and be home for the holidays and start making new memories.
Professional photos to be uploaded soon....
Contact an agent
Home facts
- Year built:1978
- Subdivision & Development:CHANCELLOR GREEN
- Listing ID #:VASP2046688
- Updated:October 22, 2026 at 09:52 PM
Rooms and interior
- Bedrooms:4
- Total bathrooms:4
- Full bathrooms:3
- Half bathrooms:1
- Flooring:Carpet, Ceramic Tile, Fully Carpeted, Hardwood
- Dining Description:Combination Dining/Living
- Bathrooms Description:Primary Bath(s)
- Kitchen Description:Built-In Range, Carpet, Crown Moldings, Dishwasher, Disposal, Icemaker, Kitchen - Country, Recessed Lighting, Refrigerator, Stove, Upgraded Countertops
- Bedroom Description:Carpet
- Basement:Yes
- Basement Description:Daylight, Full, Fully Finished, Heated, Improved, Outside Entrance, Rear Entrance, Walkout Level, Windows
- Living area:1,632 sq. ft.
Heating and cooling
- Cooling:Central A/C
- Heating:Central, Natural Gas
Structure and exterior
- Roof:Architectural Shingle
- Year built:1978
- Building area:1,632 sq. ft.
- Lot area:0.23 Acres
- Lot Features:Corner Lot/Unit, Front Yard, Rear Yard
- Architectural Style:Split Level
- Construction Materials:Batts Insulation, Block, Blown-In Insulation, CPVC/PVC, Stone, Tile, Vinyl Siding
- Exterior Features:Deck(s), Extensive Hardscape, Outbuilding(s)
- Foundation Description:Block
- Levels:2 Stories
Schools
- High school:CHANCELLOR
- Middle school:CHANCELLOR
- Elementary school:HARRISON ROAD
Utilities
- Water:Public
- Sewer:Public Sewer
Finances and disclosures
- Price:$430,000
- Price per sq. ft.:$263.48
- Tax amount:$2,555 (2026)
Features and amenities
- Laundry features:Dryer, Dryer In Unit, Washer, Washer In Unit
- Amenities:Carpet, Chair Railings, Crown Moldings, Double Pane Windows, Electric Available, Natural Gas Available, Recessed Lighting, Smoke Detector, Underground Utilities
Parking
- Parking description:Asphalt Driveway
New listings near 5100 Macnamara Dr
- Coming Soon
 $325,000Coming Soon2 beds 3 baths1,179 sq. ft.
11198 Brunswick Pl, FREDERICKSBURG, VA 22407
MLS# VASP2046846Listed by: RENOMAX REAL ESTATE - Coming Soon
 $645,000Coming Soon4 beds 3 baths3,462 sq. ft.
5911 S S Mills Manor Ct, FREDERICKSBURG, VA 22407
MLS# VASP2046800Listed by: COLDWELL BANKER ELITE - Coming Soon
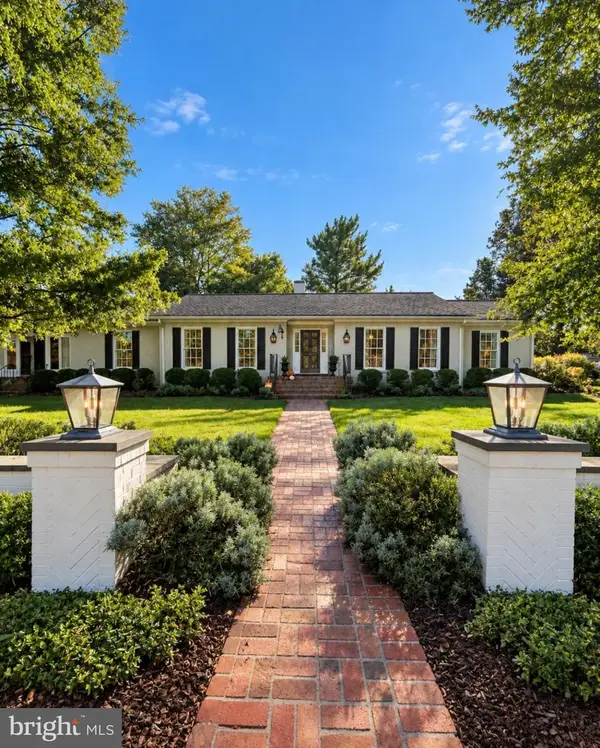 $1,480,000Coming Soon6 beds 5 baths4,924 sq. ft.
116 Vance Dr, FREDERICKSBURG, VA 22408
MLS# VASP2046674Listed by: COLDWELL BANKER ELITE - Coming Soon
 $624,900Coming Soon3 beds 3 baths4,369 sq. ft.
1213 Parcell St, FREDERICKSBURG, VA 22401
MLS# VAFB2011346Listed by: SAMSON PROPERTIES - Coming Soon
 $499,900Coming Soon4 beds 3 baths2,437 sq. ft.
11507 Duchess Dr, FREDERICKSBURG, VA 22408
MLS# VASP2046774Listed by: NEST REALTY FREDERICKSBURG - Coming Soon
 $2,100,000Coming Soon6 beds 5 baths4,156 sq. ft.
52 Blake Meadow Ln, FREDERICKSBURG, VA 22406
MLS# VAST2054912Listed by: PEARSON SMITH REALTY, LLC - Coming SoonOpen Fri, 5 to 6:30pm
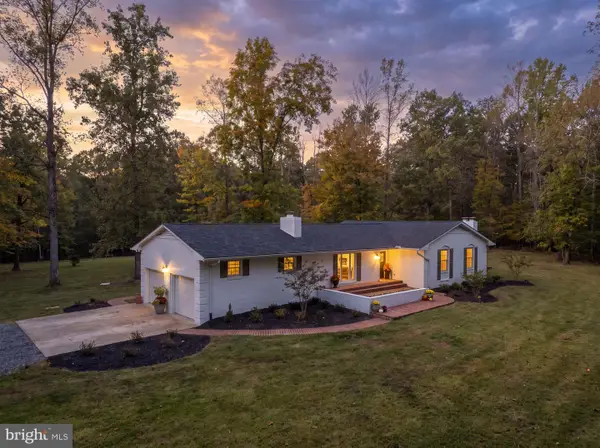 $749,900Coming Soon3 beds 3 baths3,604 sq. ft.
13310 Country Way Cir, FREDERICKSBURG, VA 22407
MLS# VASP2046786Listed by: BERKSHIRE HATHAWAY HOMESERVICES PENFED REALTY - Coming SoonOpen Fri, 6 to 7pm
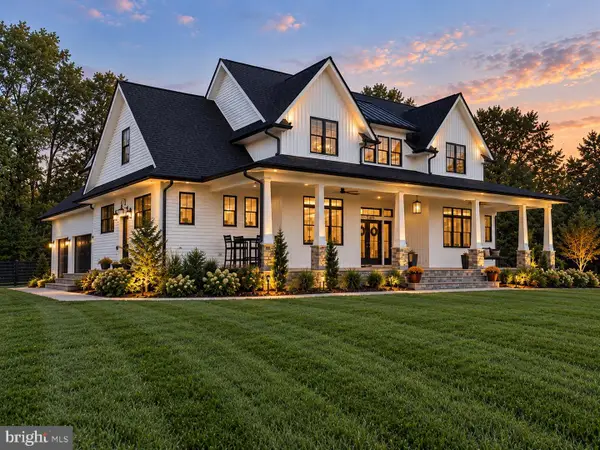 $1,275,000Coming Soon5 beds 7 baths5,140 sq. ft.
244 Brenthem Farm Dr, FREDERICKSBURG, VA 22405
MLS# VAST2054840Listed by: BERKSHIRE HATHAWAY HOMESERVICES PENFED REALTY - Coming Soon
 $675,000Coming Soon3 beds 2 baths2,115 sq. ft.
1111 Kenmore Ave, FREDERICKSBURG, VA 22401
MLS# VAFB2011354Listed by: COLDWELL BANKER ELITE - Coming Soon
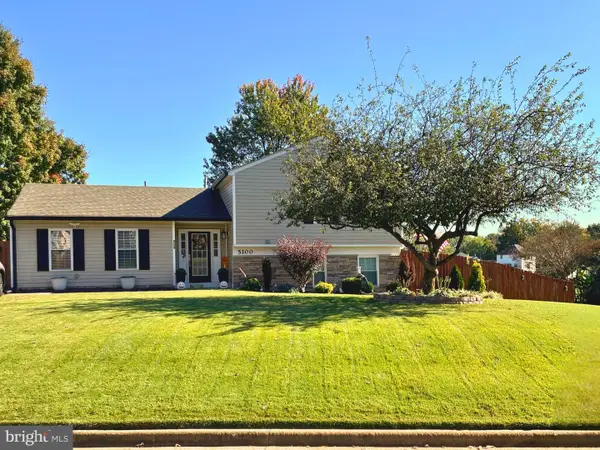
 $430,000Coming Soon4 beds 4 baths1,632 sq. ft.
5100 Macnamara Dr, FREDERICKSBURG, VA 22407
MLS# VASP2046688Listed by: CENTURY 21 REDWOOD REALTY


Protect your home and budget from life's surprises with an Assurant Home Warranty, backed by a partner that supports you through every step of homeownership. Explore Plans.
©2026 Century 21 Real Estate LLC. All rights reserved. CENTURY 21®, the CENTURY 21 Logo and C21® are service marks owned by Century 21 Real Estate LLC. Century 21 Real Estate LLC fully supports the principles of the Fair Housing Act and the Equal Opportunity Act. Each office is independently owned and operated. Listing information is deemed reliable but not guaranteed accurate.