636 Holly Corner Rd, Fredericksburg, VA 22406
Local realty services provided by:CENTURY 21 Charles Smith Agency, Inc.
636 Holly Corner Rd,Fredericksburg, VA 22406
$450,000
- 4 Beds
- 3 Baths
- 864 sq. ft.
- Single family
- Pending
Listed by: micah susanne dianda
Office: samson properties
MLS#:VAST2052568
Source:BRIGHTMLS
Price summary
- Price:$450,000
- Price per sq. ft.:$520.83
About this home
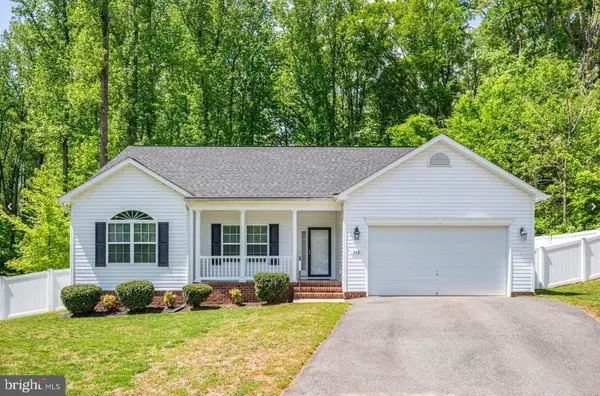
Newly remodeled and move-in ready! Situated on a private 1-acre lot in Stafford with no HOA, this beautifully updated split-level home offers the perfect blend of modern finishes and peaceful country living.
Step inside to discover a fresh, inviting interior featuring new luxury vinyl plank flooring, soft-close cabinetry, new countertops, and brand-new stainless steel appliances. The functional split-level floor plan provides comfortable living spaces with plenty of room to relax, entertain, or work from home.
Outside, you'll appreciate the privacy and flexibility that come with a full acre of land—ideal for gardening, outdoor entertaining, pets, or simply enjoying the space without HOA restrictions. Conveniently located with easy access to shopping, dining, commuter routes, and everything Stafford has to offer, this home is the perfect combination of modern updates and everyday convenience.
Don't miss your opportunity to own this beautifully renovated home!
Contact an agent
Home facts
- Year built:1977
- Subdivision & Development:MINE RIDGE
- Listing ID #:VAST2052568
- Added:45 day(s) ago
- Updated:September 18, 2026 at 07:52 AM
Rooms and interior
- Bedrooms:4
- Total bathrooms:3
- Full bathrooms:3
- Kitchen Description:Built-In Microwave, Dishwasher, Icemaker, Oven/Range - Electric, Refrigerator, Stainless Steel Appliances, Water Heater
- Basement:Yes
- Basement Description:Full, Fully Finished
- Living area:864 sq. ft.
Heating and cooling
- Cooling:Central A/C
- Heating:Electric, Heat Pump(s)
Structure and exterior
- Year built:1977
- Building area:864 sq. ft.
- Lot area:1 Acres
- Architectural Style:Split Level
- Construction Materials:Stick Built
- Exterior Features:Deck(s)
- Foundation Description:Concrete Perimeter
- Levels:2 Stories
Utilities
- Water:Well
- Sewer:Septic Exists
Finances and disclosures
- Price:$450,000
- Price per sq. ft.:$520.83
- Tax amount:$3,200 (2026)
Features and amenities
- Laundry features:Washer/Dryer Hookups Only
New listings near 636 Holly Corner Rd
- Coming Soon
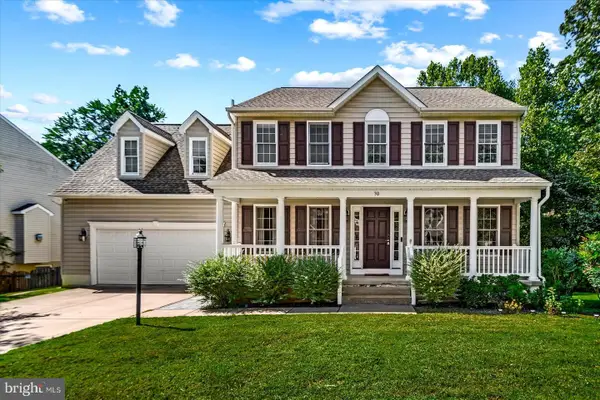 $575,000Coming Soon5 beds 4 baths3,114 sq. ft.
30 Country Manor Dr, FREDERICKSBURG, VA 22406
MLS# VAST2053910Listed by: SAMSON PROPERTIES - Coming Soon
 $429,900Coming Soon3 beds 4 baths2,130 sq. ft.
706 Bunker Ln, FREDERICKSBURG, VA 22405
MLS# VAST2054040Listed by: SAMSON PROPERTIES - Coming Soon
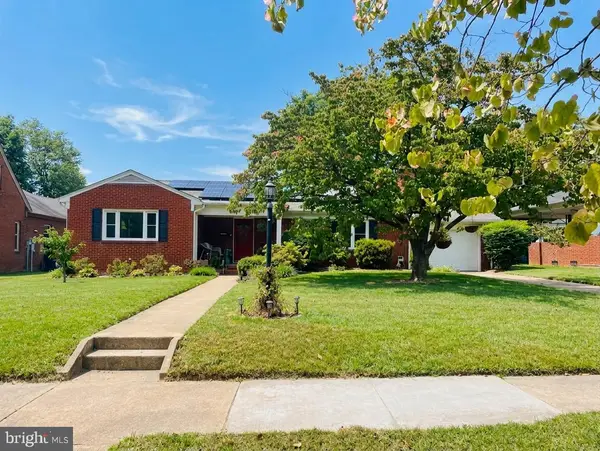 $550,000Coming Soon4 beds 2 baths1,502 sq. ft.
1419 Buckner St, FREDERICKSBURG, VA 22401
MLS# VAFB2011166Listed by: NEST REALTY FREDERICKSBURG - Coming Soon
 $359,900Coming Soon3 beds 3 baths1,664 sq. ft.
12405 Corter Ave, FREDERICKSBURG, VA 22407
MLS# VASP2046090Listed by: REDFIN CORPORATION - Coming Soon
 $639,900Coming Soon5 beds 4 baths2,946 sq. ft.
1012 Ficklen Rd, FREDERICKSBURG, VA 22405
MLS# VAST2053990Listed by: MACDOC PROPERTY MANGEMENT LLC - Coming SoonOpen Sun, 1 to 4pm
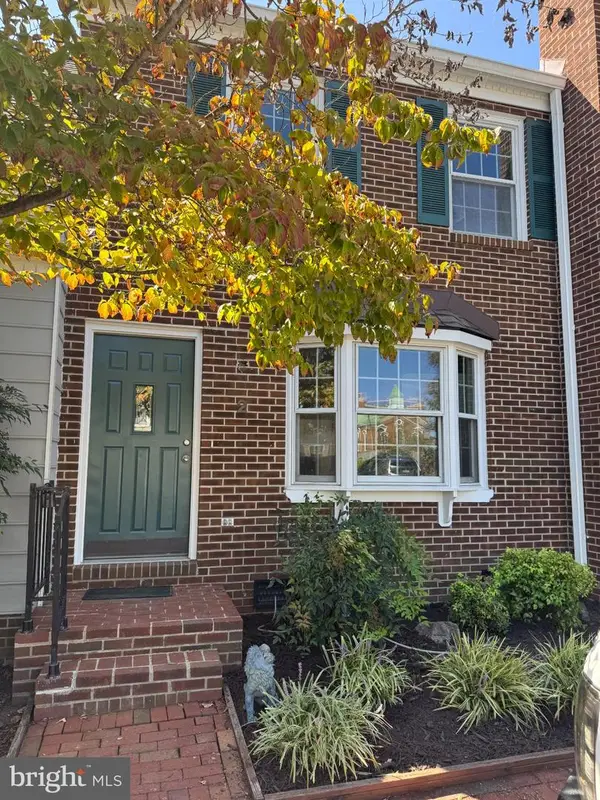 $400,000Coming Soon3 beds 2 baths1,280 sq. ft.
2 Lafayette Sta, FREDERICKSBURG, VA 22401
MLS# VAFB2011168Listed by: ASCENDANCY REALTY LLC - Coming Soon
 $479,900Coming Soon4 beds 3 baths1,898 sq. ft.
610 Montrose Dr, FREDERICKSBURG, VA 22407
MLS# VASP2046068Listed by: CENTURY 21 NEW MILLENNIUM - Coming Soon
 $520,990Coming Soon3 beds 2 baths1,566 sq. ft.
336 Phillips St, FREDERICKSBURG, VA 22405
MLS# VAST2053948Listed by: SAMSON PROPERTIES - Coming Soon
 $400,000Coming Soon3 beds 3 baths1,920 sq. ft.
337 Rolling Valley Dr, FREDERICKSBURG, VA 22405
MLS# VAST2051564Listed by: KW METRO CENTER - Coming Soon
 $527,900Coming Soon4 beds 2 baths2,730 sq. ft.
22 Kelley Hill Ln, FREDERICKSBURG, VA 22406
MLS# VAST2053956Listed by: LINDA BRUNO REALTY LLC


Protect your home and budget from life's surprises with an Assurant Home Warranty, backed by a partner that supports you through every step of homeownership. Explore Plans.
©2026 Century 21 Real Estate LLC. All rights reserved. CENTURY 21®, the CENTURY 21 Logo and C21® are service marks owned by Century 21 Real Estate LLC. Century 21 Real Estate LLC fully supports the principles of the Fair Housing Act and the Equal Opportunity Act. Each office is independently owned and operated. Listing information is deemed reliable but not guaranteed accurate.