8204 Old Mineral Springs Rd, Fredericksburg, VA 22407
Local realty services provided by:CENTURY 21 Reilly Realtors
8204 Old Mineral Springs Rd,Fredericksburg, VA 22407
$759,000
- 6 Beds
- 4 Baths
- 4,257 sq. ft.
- Single family
- Coming Soon
Upcoming open houses
- Sun, Nov 1511:00 am - 01:00 pm
Listed by: kati j sweeney bock
Office: berkshire hathaway homeservices penfed realty
MLS#:VASP2047252
Source:BRIGHTMLS
Price summary
- Price:$759,000
- Price per sq. ft.:$178.29
- Monthly HOA dues:$16.67
About this home
Welcome to 8204 Old Mineral Springs Road in the Estates of Chancellorsville, a beautiful community known for its spacious homesites, attractive homes, and peaceful surroundings.
This one-owner home was built by American Heritage Homes and features a customized Keswick floor plan designed with comfort and space in mind. The original design was modified to create two larger upper-level bedrooms, giving the home an even more spacious feel. Upstairs, you'll find four bedrooms and two full bathrooms, with plenty of room for everyone to spread out.
The main level has everything you could want, including an additional bedroom and half bath, a private home office, formal dining room, and a spacious family room that opens to a gorgeous gourmet kitchen, updated in 2024! The oversized island is truly the centerpiece of the kitchen, offering tons of prep space, seating, and room for everyone to gather. A walk-in pantry provides plenty of additional storage.
And if technology matters to you, this home has some serious upgrades! Whether you're working from home, gaming, streaming, or doing all three, you'll appreciate the business-class TP-Link Omada network with WiFi 6 access points on every level, hardwired network connections in multiple rooms, and a 2.5Gb-capable router. It's a setup designed for excellent whole-house connectivity and high-performance networking. Smart-home features include app-controlled lighting, exterior security cameras, whole-house smart smoke and carbon monoxide detectors with phone alerts, and a WiFi-enabled garage door opener. Even better, the home has a dedicated cable pathway from the basement to the attic, making future network upgrades easier.
One of the best features of this home is the fully finished walk-out basement, which is currently set up for multigenerational living. With a 6th bedroom, kitchenette, accessible full bathroom, and comfortable living space, it's a great setup for extended family, guests, or anyone who could use a little extra privacy and independence.
Outside, you'll find even more to love! The fenced rear yard offers plenty of room to enjoy the outdoors, while the beautiful stamped concrete patio is the perfect spot for grilling, entertaining, or simply relaxing at the end of the day. And if you appreciate a little peace and quiet, you're going to love it here. Enjoy your morning coffee, watch the wildlife wander through, and take in the natural surroundings that make this neighborhood so special. It's the kind of setting where you can truly unwind and enjoy being home.
The Estates of Chancellorsville offers the space and privacy of a more rural setting without sacrificing convenience. Shopping, restaurants, commuter routes, and downtown Fredericksburg are all within easy reach. The home is located within the sought-after school district of Chancellor Elementary, Ni River Middle, and Riverbend High School - GO BEARS!
If you've been looking for a home with plenty of space, a flexible floor plan, modern technology, and room for everyone to have their own place, 8204 Old Mineral Springs Road is definitely one you'll want to see!
Please note: The property has a four-bedroom septic perc/approval, although the home's current layout includes additional rooms used as bedrooms or sleeping areas....
Contact an agent
Home facts
- Year built:2014
- Subdivision & Development:ESTATES OF CHANCELLORSVILLE
- Listing ID #:VASP2047252
- Updated:November 07, 2026 at 06:54 AM
Rooms and interior
- Bedrooms:6
- Total bathrooms:4
- Full bathrooms:3
- Half bathrooms:1
- Rooms Total:12
- Flooring:Carpet, Ceramic Tile, Hardwood, Luxury Vinyl Plank
- Dining Description:Dining Area, Formal/Separate Dining Room
- Bathrooms Description:Primary Bath(s)
- Kitchen Description:Built-In Microwave, Butlers Pantry, Carpet, Crown Moldings, Dishwasher, Disposal, Energy Efficient Appliances, Exhaust Fan, Extra Refrigerator/Freezer, Kitchen - Gourmet, Kitchen - Island, Oven - Self Cleaning, Oven/Range - Gas, Pantry, Recessed Lighting, Refrigerator, Upgraded Countertops, Water Heater, Wet/Dry Bar, Wine Storage
- Bedroom Description:Carpet, Walk In Closet(s)
- Basement:Yes
- Living area:4,257 sq. ft.
Heating and cooling
- Cooling:Ceiling Fan(s), Central A/C
- Heating:Central, Electric, Natural Gas, Zoned
Structure and exterior
- Roof:Architectural Shingle
- Year built:2014
- Building area:4,257 sq. ft.
- Lot area:2.69 Acres
- Lot Features:Partly Wooded, Private, Rear Yard, Stream/Creek, Trees/Wooded
- Architectural Style:Colonial
- Construction Materials:Block, Blown-In Insulation, Brick, Concrete, Frame, Vinyl Siding
- Exterior Features:Patio(s)
- Foundation Description:Slab
- Levels:2 Stories
Schools
- High school:RIVERBEND
- Middle school:NI RIVER
- Elementary school:CHANCELLOR
Utilities
- Water:Well
- Sewer:On Site Septic
Finances and disclosures
- Price:$759,000
- Price per sq. ft.:$178.29
- Tax amount:$4,821 (2026)
Features and amenities
- Laundry features:Dryer - Front Loading, Washer - Front Loading, Washer/Dryer Stacked
- Amenities:Attic, Carbon Monoxide Detector(s), Carpet, Ceiling Fan(s), Crown Moldings, Exterior Cameras, Motion Detectors, Recessed Lighting, Security System, Smoke Detector, Water Treat System, Wet/Dry Bar
- Smart home:Yes
Parking
- Parking description:Attached Garage, Garage - Side Entry, Garage Door Opener, Gravel Driveway, Inside Access, Oversized, Private
- Garage:Yes
- Garage spaces:2
New listings near 8204 Old Mineral Springs Rd
- Coming Soon
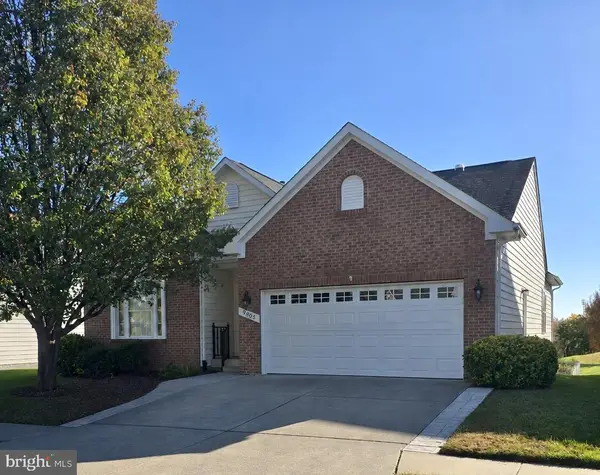
 $530,000Coming Soon3 beds 3 baths2,865 sq. ft.
9805 Dutch Gap Dr, FREDERICKSBURG, VA 22407
MLS# VASP2047186Listed by: CENTURY 21 NEW MILLENNIUM - Coming SoonOpen Sat, 2 to 4pm
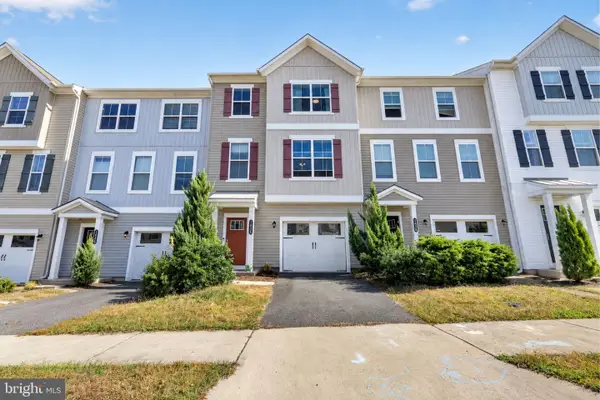 $450,000Coming Soon3 beds 3 baths2,058 sq. ft.
1426 Hudgins Farm Cir, FREDERICKSBURG, VA 22408
MLS# VASP2047006Listed by: EXP REALTY, LLC - Coming Soon
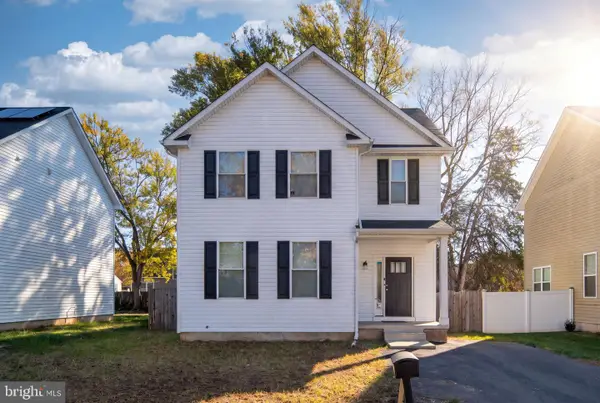 $440,000Coming Soon3 beds 3 baths1,824 sq. ft.
2454 24th St, FREDERICKSBURG, VA 22408
MLS# VASP2046780Listed by: KW METRO CENTER - Coming Soon
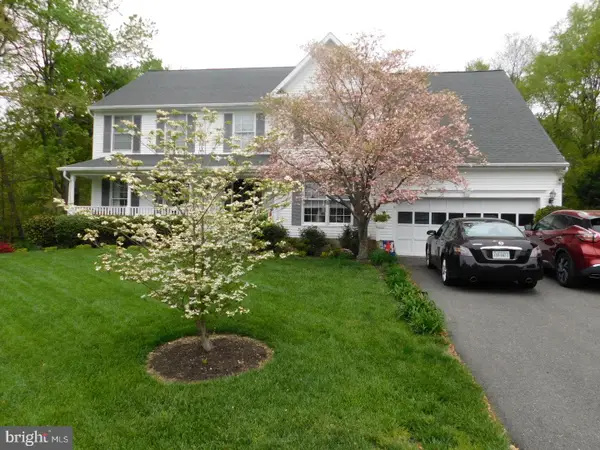 $675,000Coming Soon4 beds 4 baths4,704 sq. ft.
6 Quartz Cir, FREDERICKSBURG, VA 22405
MLS# VAST2055294Listed by: LPT REALTY, LLC - Coming Soon
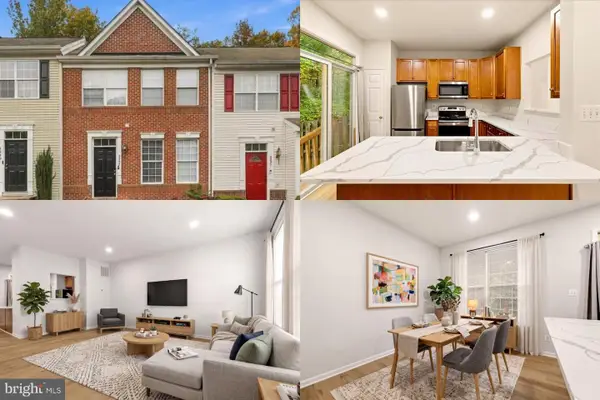 $365,000Coming Soon4 beds 4 baths1,960 sq. ft.
4237 Normandy Ct, FREDERICKSBURG, VA 22408
MLS# VASP2043870Listed by: KELLER WILLIAMS REALTY - Coming Soon
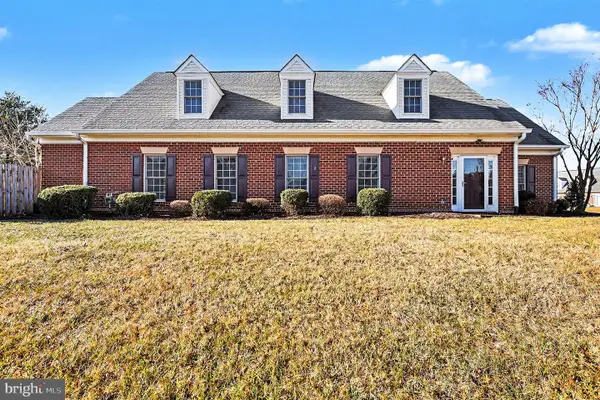 $400,000Coming Soon2 beds 2 baths1,857 sq. ft.
7000 Radford Dr, FREDERICKSBURG, VA 22407
MLS# VASP2047168Listed by: KELLER WILLIAMS CAPITAL PROPERTIES - Coming SoonOpen Sat, 1 to 3pm
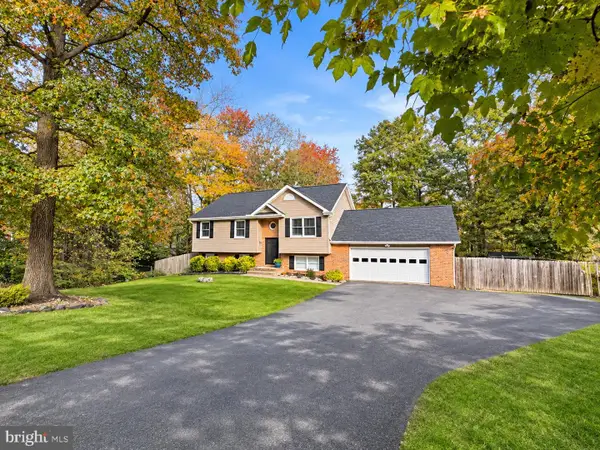 $485,000Coming Soon4 beds 3 baths2,152 sq. ft.
2 Cherry Laurel Dr, FREDERICKSBURG, VA 22405
MLS# VAST2055266Listed by: REALTY ONE GROUP KEY PROPERTIES - Coming Soon
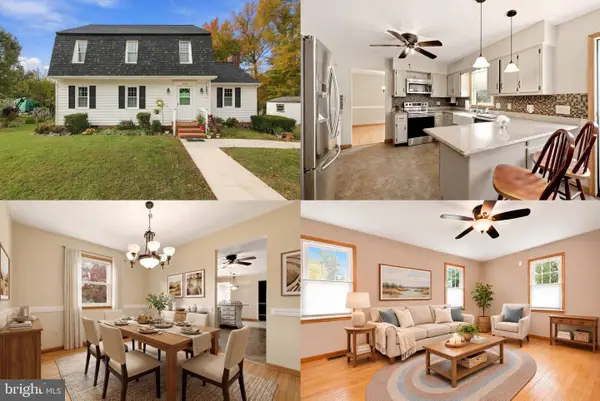 $400,000Coming Soon3 beds 3 baths1,824 sq. ft.
12314 Corter Ave, FREDERICKSBURG, VA 22407
MLS# VASP2042702Listed by: KELLER WILLIAMS REALTY - Coming Soon
 $450,000Coming Soon3 beds 3 baths1,583 sq. ft.
2002 Meadow Dr, FREDERICKSBURG, VA 22405
MLS# VAST2055204Listed by: NEST REALTY FREDERICKSBURG


Protect your home and budget from life's surprises with an Assurant Home Warranty, backed by a partner that supports you through every step of homeownership. Explore Plans.
©2026 Century 21 Real Estate LLC. All rights reserved. CENTURY 21®, the CENTURY 21 Logo and C21® are service marks owned by Century 21 Real Estate LLC. Century 21 Real Estate LLC fully supports the principles of the Fair Housing Act and the Equal Opportunity Act. Each office is independently owned and operated. Listing information is deemed reliable but not guaranteed accurate.