11226 Single Oak Rd, Fredericksburg, VA 22407
Local realty services provided by:CENTURY 21 Rauh & Johns
11226 Single Oak Rd,Fredericksburg, VA 22407
$375,000
- 3 Beds
- 1 Baths
- 924 sq. ft.
- Single family
- Active
Listed by: john jones
Office: keller williams capital properties
MLS#:VASP2043000
Source:BRIGHTMLS
Price summary
- Price:$375,000
- Price per sq. ft.:$405.84
About this home
Come see this unique opportunity to own a home convenient to shopping and commuting but still peaceful with a large flat Double Lot! Extra lot with the garage sold with it AS IS but no known defects. House has just been updated. New Flooring, Paint and Kitchen countertops inside and exterior deck garage and foundation painted as well. Septic new in 2002 was just pumped and inspected is in good condition. Home features 3bedrooms and one bathroom with large Kitchen and Dining Combo. The double lot has room to expand if needed. Oversize garage has plenty of workshop room. Behind the garage garden or pool is possible. Lots of parking on the garage lot and No HOA .
Contact an agent
Home facts
- Year built:1940
- Subdivision & Development:POWELL
- Listing ID #:VASP2043000
- Added:128 day(s) ago
- Updated:October 23, 2026 at 02:00 PM
Rooms and interior
- Bedrooms:3
- Total bathrooms:1
- Full bathrooms:1
- Flooring:Carpet, Laminate Plank
- Kitchen Description:Oven/Range - Electric, Refrigerator
- Living area:924 sq. ft.
Heating and cooling
- Cooling:Heat Pump(s)
- Heating:Electric, Heat Pump(s)
Structure and exterior
- Roof:Shingle
- Year built:1940
- Building area:924 sq. ft.
- Lot area:0.25 Acres
- Lot Features:Additional Lot(s), Backs to Trees, Cleared, Front Yard, Level, Rear Yard, Road Frontage
- Architectural Style:Bungalow
- Construction Materials:Vinyl Siding
- Exterior Features:Secure Storage
- Foundation Description:Block
- Levels:1 Story
Utilities
- Water:Public Hook-up Available
- Sewer:On Site Septic
Finances and disclosures
- Price:$375,000
- Price per sq. ft.:$405.84
- Tax amount:$1,431 (2026)
Features and amenities
- Laundry features:Dryer - Electric, Has Laundry, Washer
- Amenities:Electric Available
Parking
- Parking description:Additional Storage Area, Detached Garage, Garage - Front Entry, Garage Door Opener, Gravel Driveway, Oversized
- Garage:Yes
- Garage spaces:2
New listings near 11226 Single Oak Rd
- Coming SoonOpen Sat, 2 to 4pm
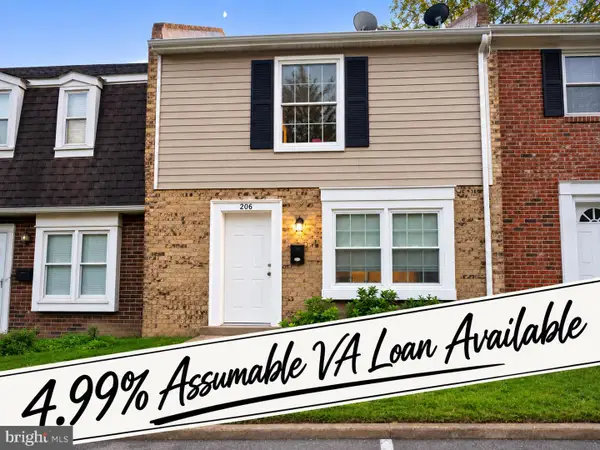 $264,900Coming Soon2 beds 2 baths950 sq. ft.
206 Brighton Sq, FREDERICKSBURG, VA 22401
MLS# VAFB2011228Listed by: COMPASS - Coming Soon
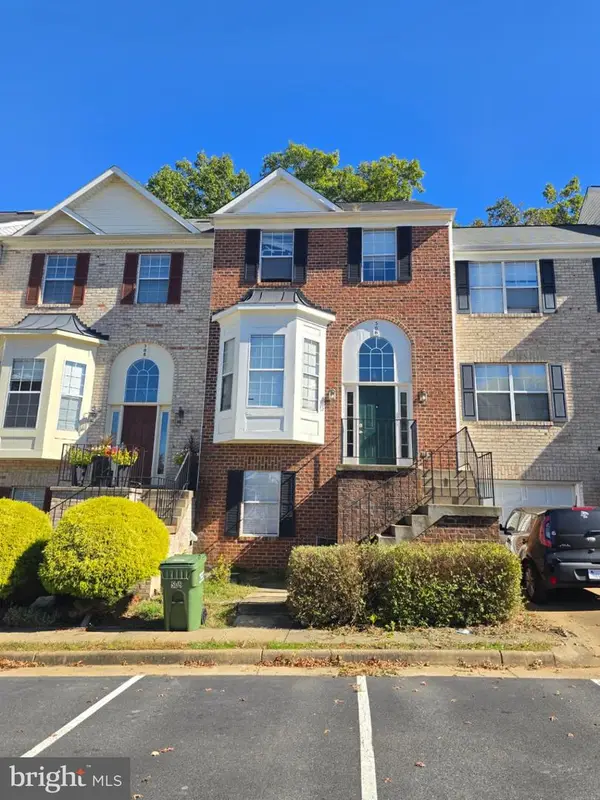 $415,000Coming Soon4 beds 4 baths1,452 sq. ft.
506 Ben Neuis Pl, FREDERICKSBURG, VA 22405
MLS# VAST2054960Listed by: REALTY OF AMERICA LLC - Coming Soon
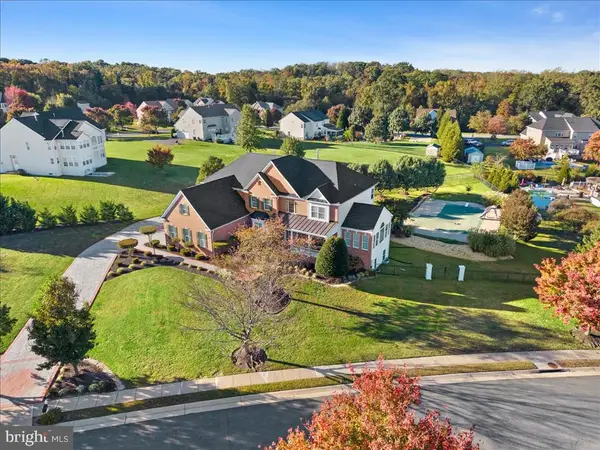 $1,250,000Coming Soon6 beds 6 baths8,494 sq. ft.
15 Adrian Way, FREDERICKSBURG, VA 22405
MLS# VAST2054842Listed by: ONE PERCENT LISTS VIRGINIA - Coming Soon
 $645,000Coming Soon4 beds 3 baths3,462 sq. ft.
5911 S S Mills Manor Ct, FREDERICKSBURG, VA 22407
MLS# VASP2046800Listed by: COLDWELL BANKER ELITE - Coming Soon
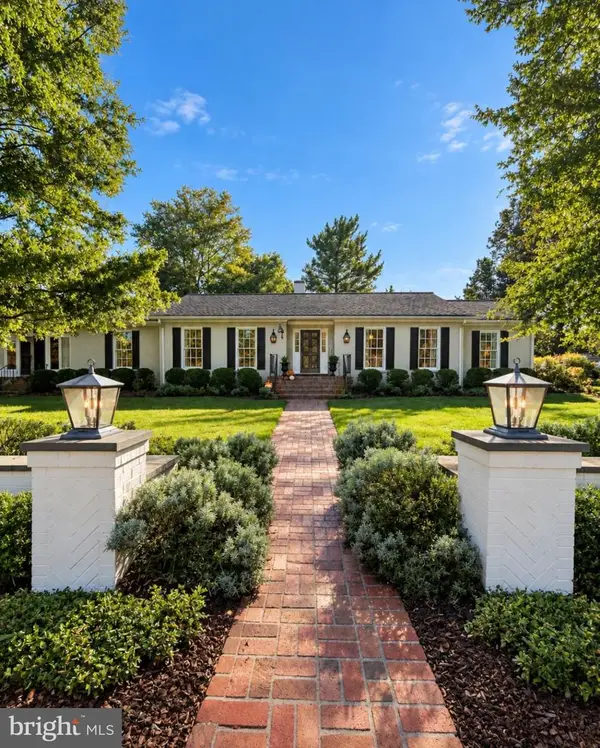 $1,480,000Coming Soon6 beds 5 baths4,924 sq. ft.
116 Vance Dr, FREDERICKSBURG, VA 22408
MLS# VASP2046674Listed by: COLDWELL BANKER ELITE - Coming Soon
 $624,900Coming Soon3 beds 3 baths4,369 sq. ft.
1213 Parcell St, FREDERICKSBURG, VA 22401
MLS# VAFB2011346Listed by: SAMSON PROPERTIES - Coming Soon
 $499,900Coming Soon4 beds 3 baths2,437 sq. ft.
11507 Duchess Dr, FREDERICKSBURG, VA 22408
MLS# VASP2046774Listed by: NEST REALTY FREDERICKSBURG - Coming Soon
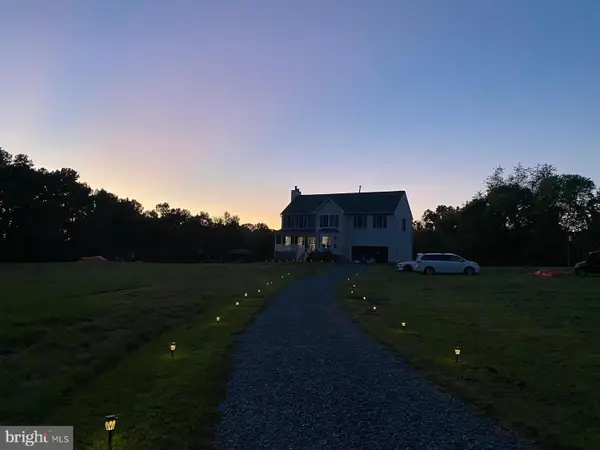 $2,100,000Coming Soon6 beds 5 baths4,156 sq. ft.
52 Blake Meadow Ln, FREDERICKSBURG, VA 22406
MLS# VAST2054912Listed by: PEARSON SMITH REALTY, LLC - Coming Soon
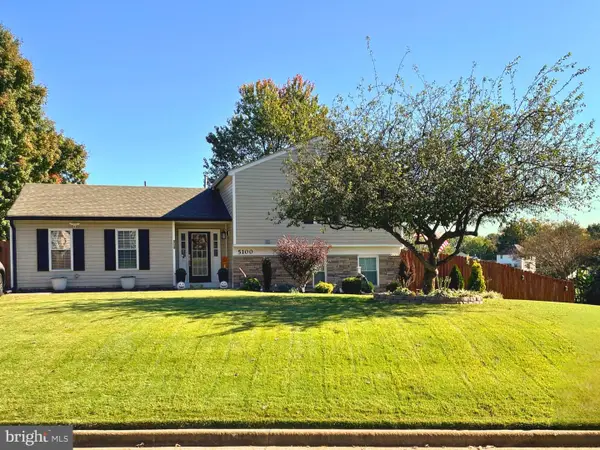
 $430,000Coming Soon4 beds 4 baths1,632 sq. ft.
5100 Macnamara Dr, FREDERICKSBURG, VA 22407
MLS# VASP2046688Listed by: CENTURY 21 REDWOOD REALTY - Coming Soon
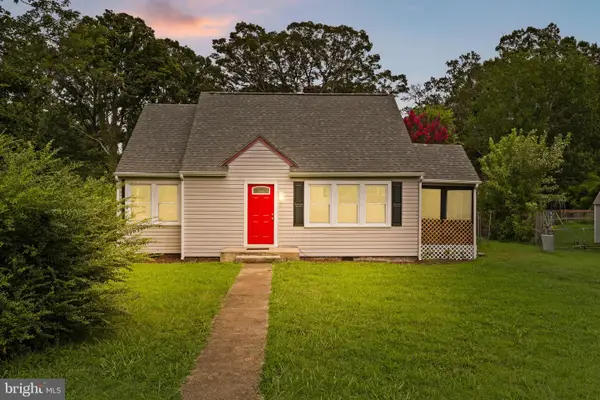 $367,000Coming Soon4 beds 2 baths1,290 sq. ft.
6 Randolph Rd, FREDERICKSBURG, VA 22405
MLS# VAST2053256Listed by: TOWN & COUNTRY ELITE REALTY, LLC.


Protect your home and budget from life's surprises with an Assurant Home Warranty, backed by a partner that supports you through every step of homeownership. Explore Plans.
©2026 Century 21 Real Estate LLC. All rights reserved. CENTURY 21®, the CENTURY 21 Logo and C21® are service marks owned by Century 21 Real Estate LLC. Century 21 Real Estate LLC fully supports the principles of the Fair Housing Act and the Equal Opportunity Act. Each office is independently owned and operated. Listing information is deemed reliable but not guaranteed accurate.